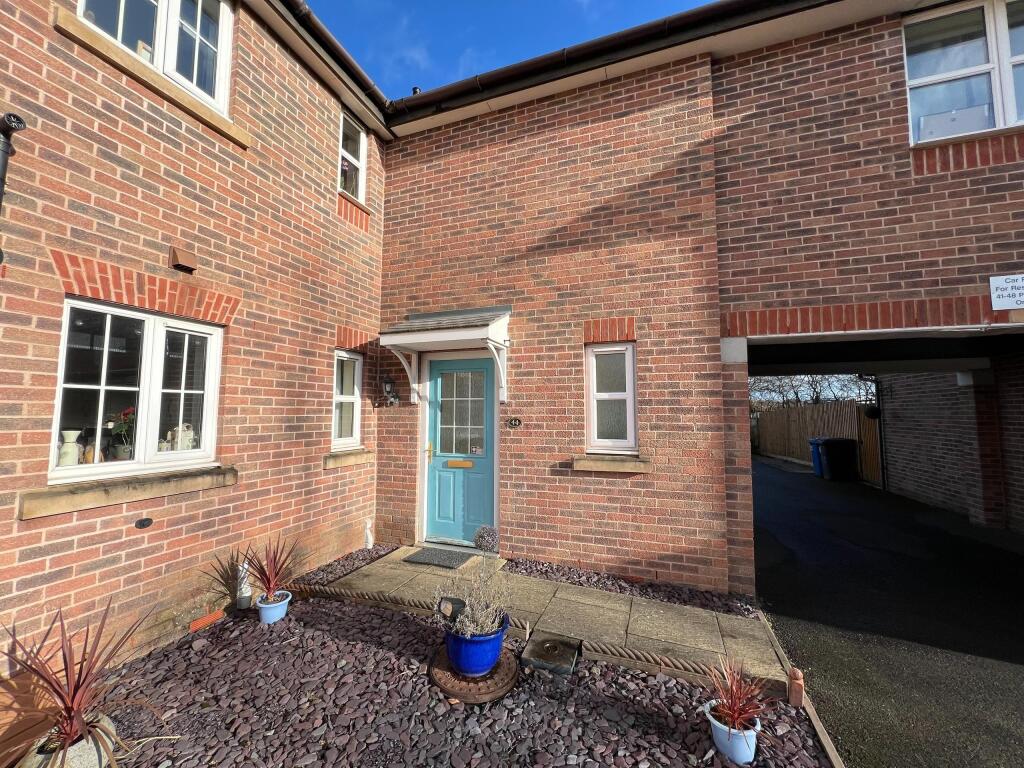
Property Details:
• Type: Terraced
• Tenure: N/A
• Floor Area: N/A
Key Features:
• QUIET LOCATION
• NO CHAIN
• ALLOCATED PARKING
• 2 BEDROOM
• 2 BATHROOM
• SPACIOUS LOUNGE
Location:
• Nearest Station: N/A
• Distance to Station: N/A
Agent Information:
• Address: 82 Bolebridge Street,
Tamworth,
B79 7PD
Full Description:
Located in the desirable area of Wilnecote, Tamworth, 44 Parkside is a beautifully presented two-bedroom, two-bathroom home that combines comfort, convenience, and modern living. This charming property is ideal for first-time buyers, professionals, or those looking to downsize without compromising on space.Upon entering, you are welcomed into a bright and airy living space that offers the perfect setting for both relaxation and entertaining. The modern kitchen is thoughtfully designed, featuring ample storage and workspace, making it a practical and stylish area to prepare meals.Upstairs, the two well-proportioned bedrooms provide a peaceful retreat, each offering generous space and natural light. The property benefits from two bathrooms, ensuring comfort and convenience for residents and guests alike.To the rear of the property, an allocated parking space provides secure and hassle-free parking, a sought-after feature in this popular location. With excellent transport links, local amenities, and schools nearby, 44 Parkside offers an exceptional opportunity for those looking to settle in a well-connected and welcoming community.This inviting home is ready to move into and offers a perfect balance of modern style and practical living. Contact us today to arrange a viewing and see for yourself what makes this property so special. EPC rating: D. Tenure: Freehold,KITCHEN2.62m x 2.51m (8'7" x 8'3")KITCHEN2.62m x 2.51m (8'7" x 8'3")WC1m x 1.55m (3'3" x 5'1")WC1m x 1.55m (3'3" x 5'1")LOUNGE/DINER4.91m x 4.66m (16'1" x 15'3")LOUNGE/DINER4.91m x 4.66m (16'1" x 15'3")BEDROOM 13.79m x 2.82m (12'5" x 9'3")BEDROOM 13.79m x 2.82m (12'5" x 9'3")BETHROOM2.61m x 1.76m (8'7" x 5'9")BETHROOM2.61m x 1.76m (8'7" x 5'9")BEDROOM 23.72m x 2.53m (12'2" x 8'4")BEDROOM 23.72m x 2.53m (12'2" x 8'4")