
For Sale
EUR190,000
Courtenay Road, Poole
1 bd
1 ba
Apartment
Poole
Listed by Martin & Co - Poole
Property Details: • Type: Semi-Detached • Tenure: N/A • Floor Area: N/A
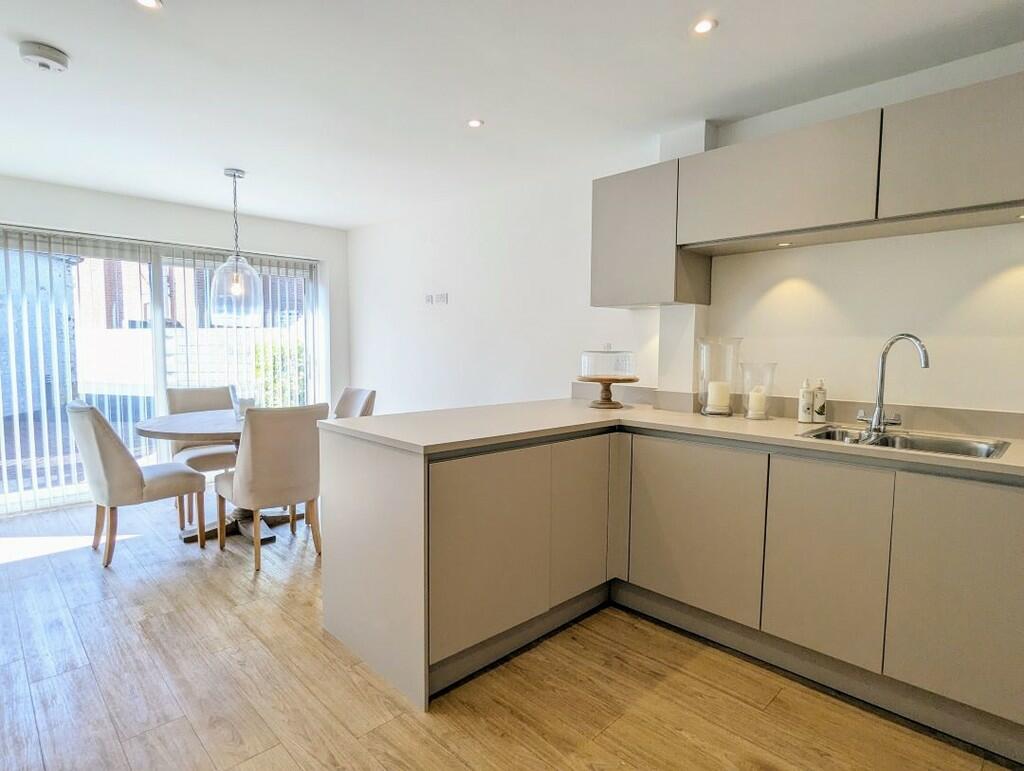
Key Features: • STYLISH AND CONTEMPORARY THREE BEDROOM SEMI DETACHED HOUSE • HIGH QUALITY FIXTURES AND FINISHES THROUGHOUT • 21' KITCHEN/DINING ROOM WITH INTEGRATED APPLIANCES • MASTER BEDROOM WITH EN SUITE AND ACCESS OUT ONTO A SOUTH FACING BALCONY • BUILT IN 2018 • OFF ROAD PARKING FOR TWO CARS • IDEAL INVESTMENT OPPORTUNITY OR SECOND HOME • VACANT POSESSION • A FEW MINUTES WALK OF PENN HILL VILLAGE AND CLOSE TO BLUE FLAG BEACHES
Location: • Nearest Station: N/A • Distance to Station: N/A
Agent Information: • Address: 5 Bournemouth Road, Parkstone, Poole, BH14 0EF
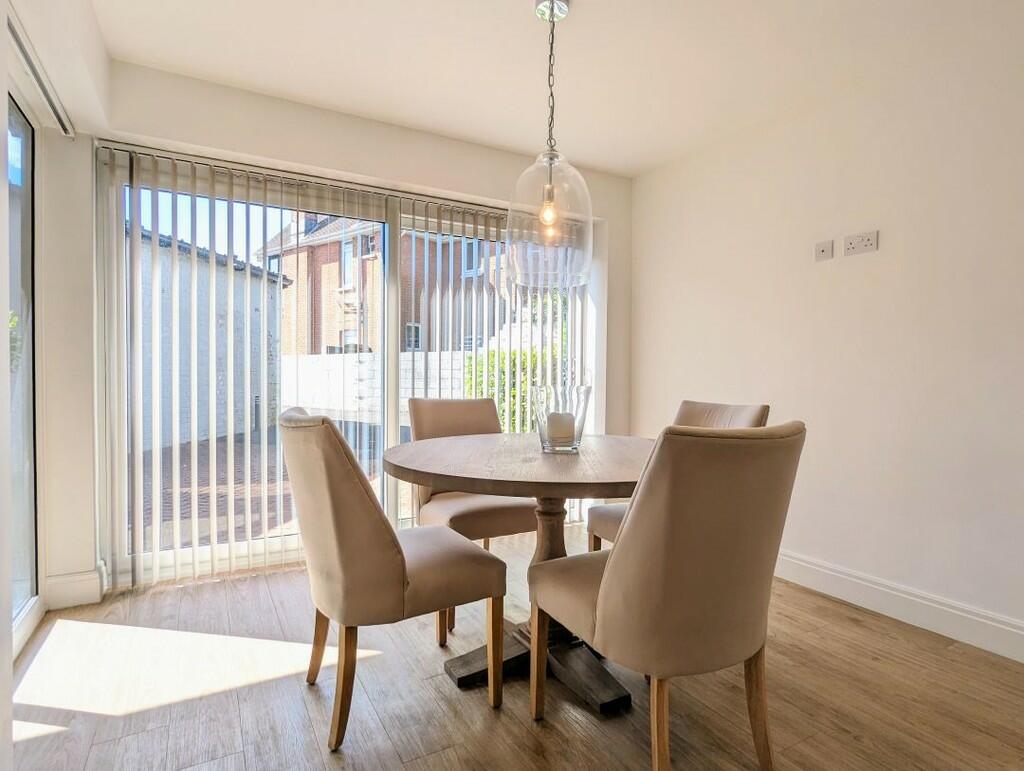
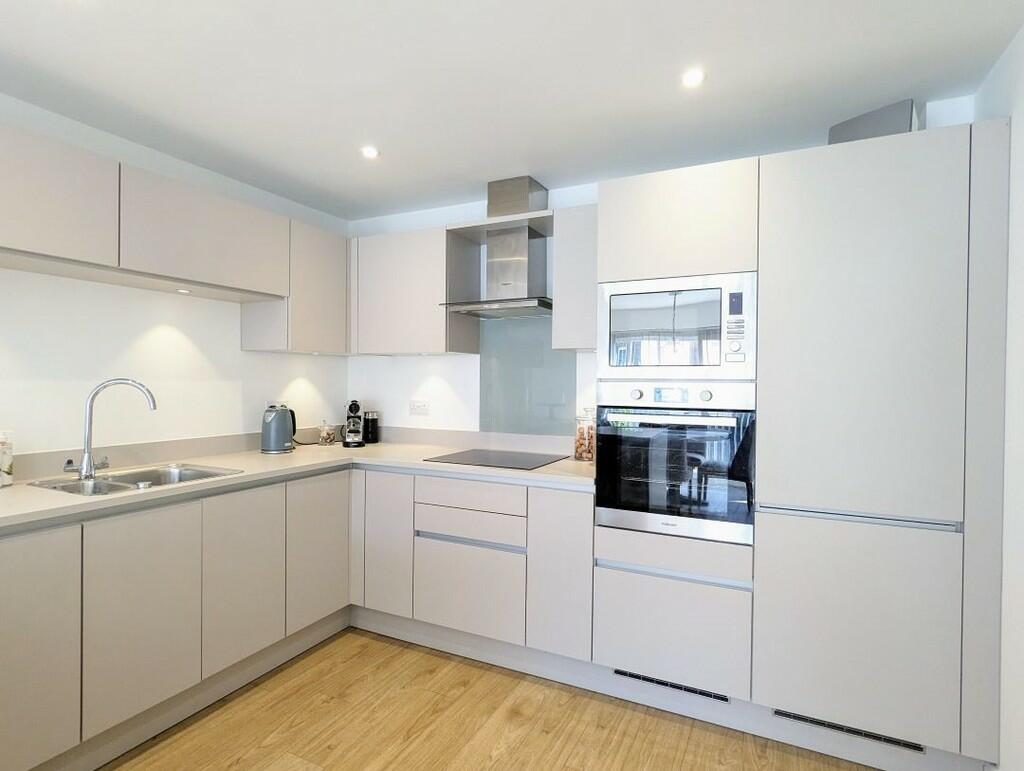

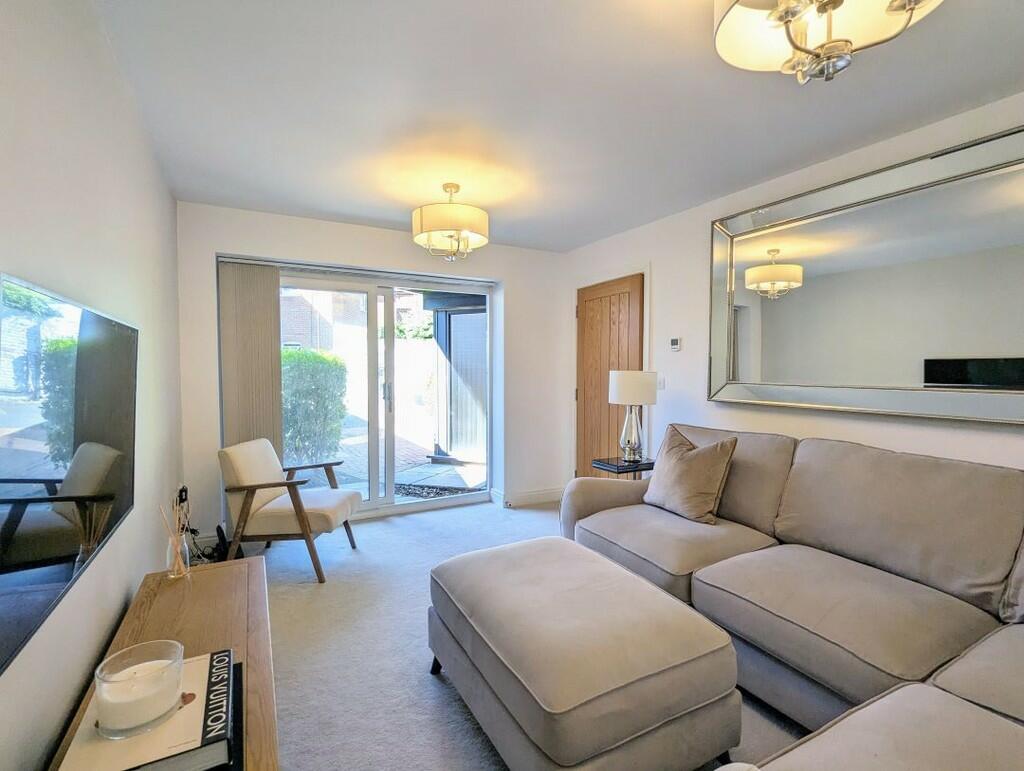
Full Description: SUMMARY A individual and exceptionally well presented three bedroom semi detached house which is ideally situated being within a few minutes walk of Penn Hill village and is also close to the award winning blue flag beaches at Branksome Chine and Sandbanks. The property was built in 2018 using high quality fixtures and finishes throughout to create a stylish and contemporary home comprising entrance hall, sitting room, 21' kitchen/dining room with integrated appliances, cloakroom, three bedrooms including a master bedroom with ensuite, fitted wardrobes and access onto a south facing balcony and there is also a family bathroom. Other notable features include underfloor heating to the ground floor and two parking spaces. Currently used as a successful Airbnb the property would also make an ideal second home and is offered with vacant possession. APPROACH Across a brick paved driveway to the front door which opens into: ENTRANCE HALLWAY Wooden flooring, built in understairs storage cupboard, recessed ceiling spotlights, staircase to first floor CLOAKROOM Wooden flooring, WC, wall mounted wash hand basin, recessed ceiling spotlights, extractor fan LOUNGE 15' 1" x 10' 1" (4.6m x 3.07m) A UPVC double glazed sliding patio door overlooks the front of the property and opens onto a small paved courtyard area. KITCHEN/DINING ROOM 21' 2" x 10' 6" narrowing to 9' 7" (6.45m x 3.2m) Fitted with a range of modern units comprising base and wall mounted cupboards with matching drawers and complementary worksurface with matching upstand, one and a half bowl stainless steel sink unit with chrome neck mixer tap, split level stainless steel electric oven with matching microwave, ceramic induction hob with extractor fan over, integrated fridge and freezer, integrated washing machine and dishwasher, wooden flooring, ample space for dining table, UPVC double glazed sliding patio door overlooking the front of the property with matching window to the side, recessed ceiling spotlights. FIRST FLOOR LANDING Velux window, built in cupboard housing the central heating boiler with wall mounted programmer. BEDROOM 1 13' 4" x 9' 11" (4.06m x 3.02m) Valuted ceiling, recessed ceiling spotlights, wall mounted radiator, range of built in wardrobes with hanging rails and fitted shelving, UPVC double glazed sliding patio door opens onto a partially covered south facing balcony with glass and stainless steel balustrade. EN-SUITE SHOWER ROOM Fully tiled shower enclosure with mains operated shower with rainfall shower head, wash hand basin with storage beneath and wall mounted mirror with concealed lighting, WC, Velux window, chrome ladder style heated towel rail, recessed ceiling spotlights, ceramic tiled walls, tiled flooring. BEDROOM 2 9' 7" x 8' 6" (2.92m x 2.59m) UPVC double glazed sliding patio door opens onto a Juliet balcony and overlooks the front of the property, wall mounted radiator BEDROOM 3 10' 6" x 6' 2" (3.2m x 1.88m) UVC double glazed rear aspect window, radiator, loft hatch FAMILY BATHROOM Fitted with a double ended bath with mains shower with rainfall shower head, WC, wash hand basin with storage below, chrome ladder style heated towel rail, ceramic tiled walls and tiled floor, recessed ceiling spot lights. OUTSIDE - FRONT To the front of the property is a brick paved driveway providing off road parking for two cars. There is a partially covered paved courtyard area. BrochuresProperty Details ...


