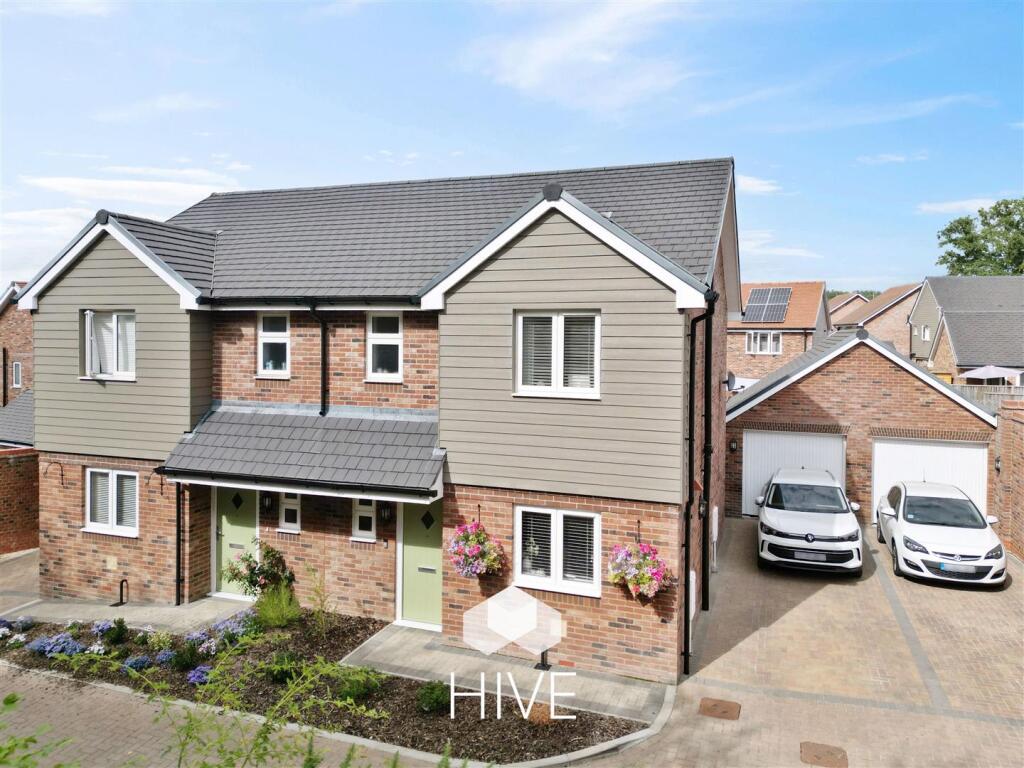
Parlour Way, Verwood
Property facts
- Property type
- Semi-Detached
- Bedrooms
- 3
- Bathrooms
- 2
Only details supplied with this listing are shown. Ask the listing contact to confirm measurements, taxes and costs.
About this home
Property Details: • Type: Semi-Detached • Tenure: FREEHOLD • Floor Area: 835 sqft
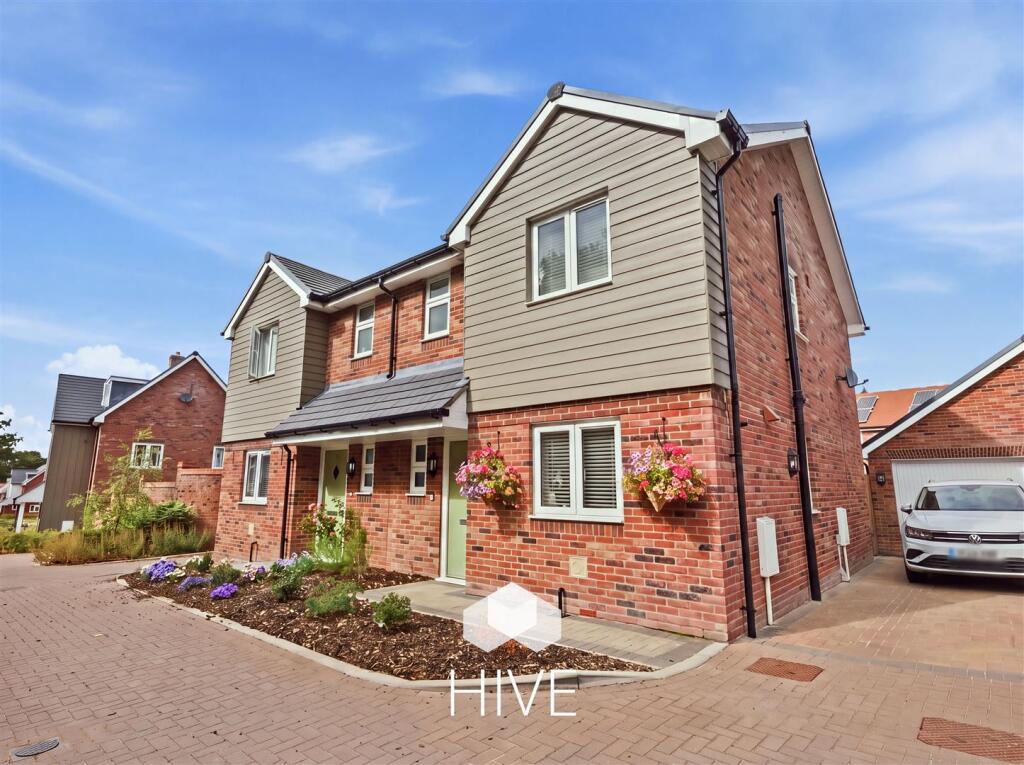
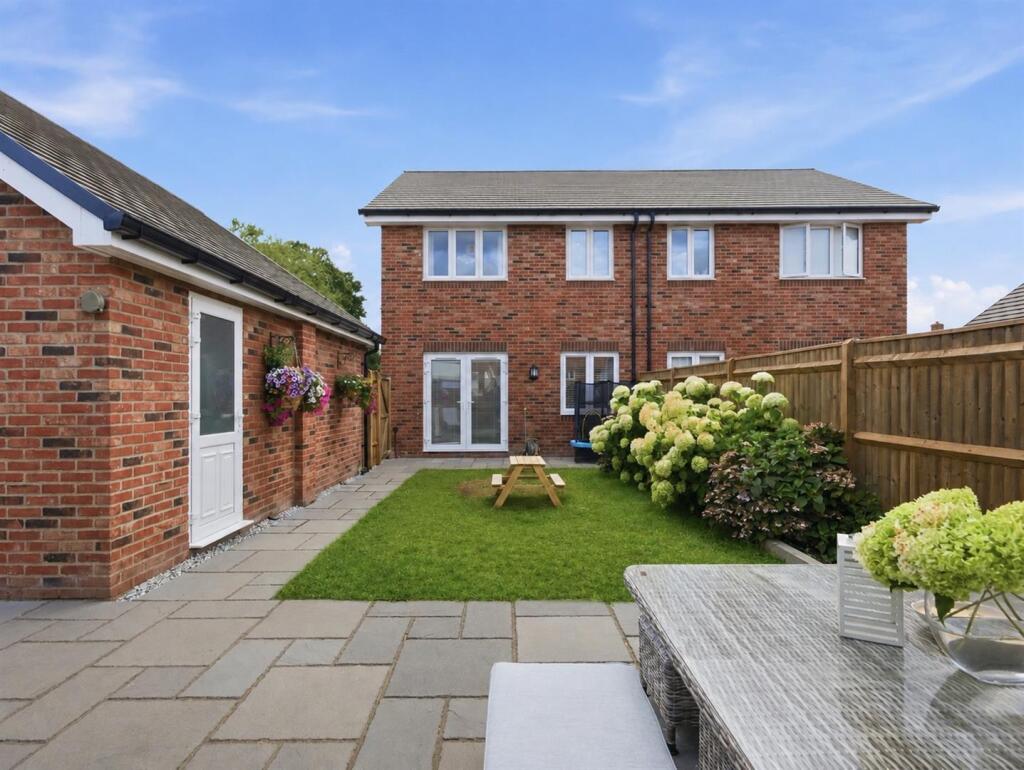
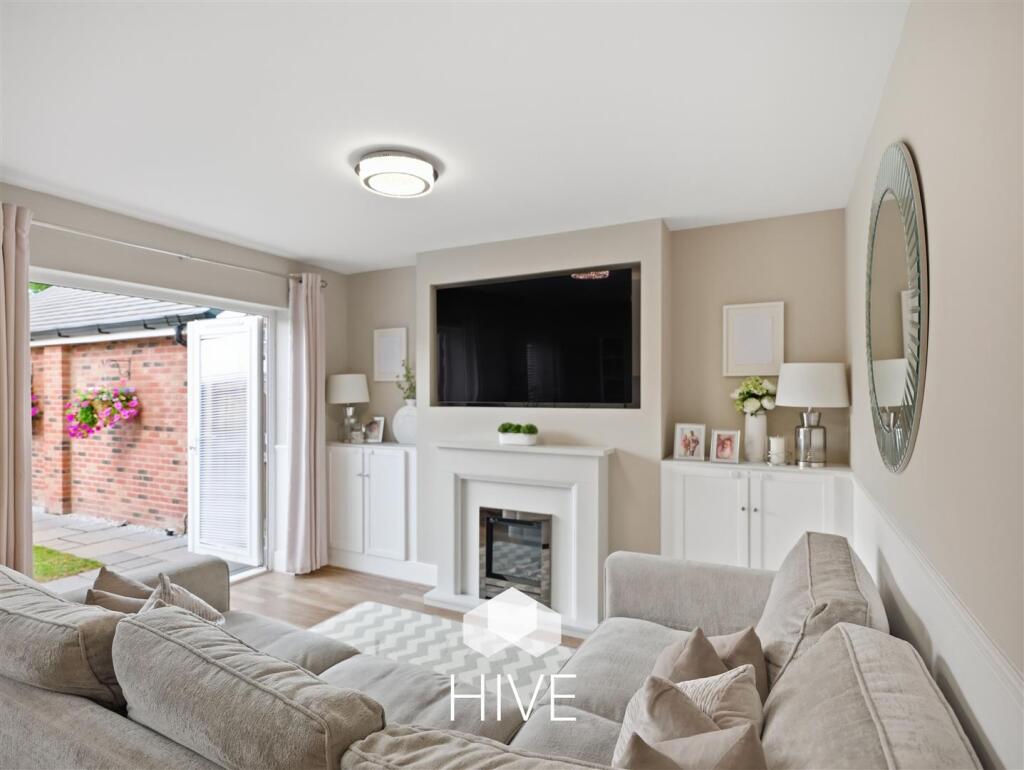
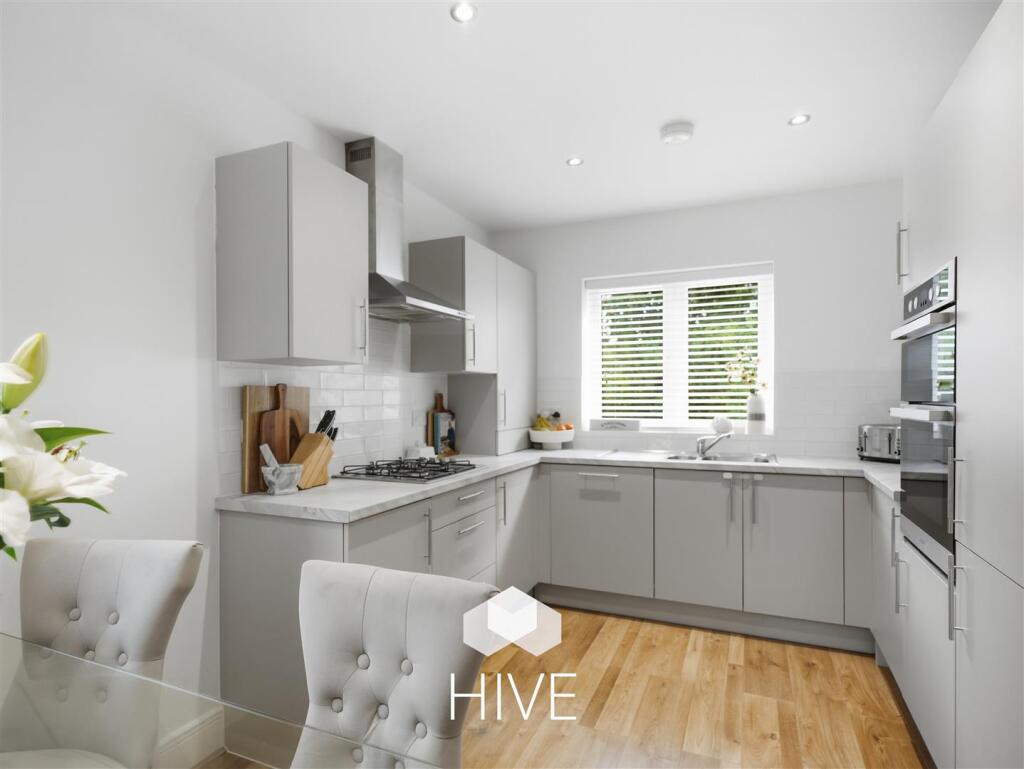
Key Features: • Beautiful modern three-bedroom semi-detached home built in 2022 • Sought-after edge-of-development position • Remaining balance of 10-year Premier Guarantee warranty • Walking distance to Verwood centre, Ringwood Forest and Trinity First School • Stylish front aspect kitchen/dining room with attractive outlook • Spacious living room with French doors opening onto the garden • Principal bedroom with luxury en-suite shower room • Landscaped L-shaped rear garden with two generous patio areas • Driveway parking for several vehicles and garage with power and lighting • NO FORWARD CHAIN!
Location: • Nearest Station: Bournemouth Station • Distance to Station: 10.951482190335554 miles
Agent Information: • Address: Unit F1, Arena Business Centre, 9, Nimrod Way, Ferndown BH21 7UH
Full Description: A beautifully presented three-bedroom semi-detached home built in 2022, enjoying an enviable edge-of-development position with landscaped garden, garage and light woodland outlooks.<br /><br /><b>Main Description</b> - A beautifully presented example of a modern three-bedroom semi-detached family home, occupying a desirable edge-of-development position within the highly regarded Potters Wood development, built by renowned local developers Pennyfarthing Homes in 2022. Enjoying an attractive setting overlooking a lightly wooded area and the children's play park, this exceptional home combines contemporary living with a peaceful and convenient location, all within easy walking distance of Verwood town centre, Verwood Forest and Trinity First School.<br /><br />Presented in virtually as-new condition throughout, the property benefits from the remaining balance of a 10-year Premier Guarantee warranty, providing peace of mind for years to come.<br /><br />The accommodation is both stylish and thoughtfully designed. A welcoming entrance hall leads through to a spacious living room, flooded with natural light from a rear aspect window and French doors which open directly onto the landscaped garden, creating a seamless connection between indoor and outdoor living. To the front of the property, the impressive fully fitted kitchen/dining room enjoys a delightful outlook over the green open space and has been fitted with a comprehensive range of contemporary units and integrated appliances, providing an ideal space for both everyday family life and entertaining. Completing the ground floor is a useful cloakroom.<br /><br />On the first floor, the principal bedroom is particularly attractive, benefiting from a pleasant rear aspect and a luxurious en-suite shower room. Bedroom two is a generous double bedroom, whilst bedroom three provides a well-proportioned single bedroom, ideal as a child's room, guest bedroom or home office. These rooms are served by a beautifully appointed family bathroom finished to a high standard.<br /><br />Externally, the property continues to impress. Situated along a private shared driveway, a block-paved drive provides off-road parking for several vehicles and leads to the garage. The garage benefits from an up-and-over door, power, lighting, a pitched roof offering excellent storage potential, and a UPVC double-glazed personal door providing direct access to the garden.<br /><br />The rear garden has been thoughtfully landscaped to create a wonderful outdoor space. Designed in an attractive L-shape, it features two substantial patio areas, ensuring there is always a perfect spot to relax, entertain or enjoy the sunshine throughout the day. The remainder of the garden is laid to lawn, all enclosed by close-board timber fencing, creating a safe and private environment for families and pets. Additional practical features include an outside water tap and gated side access from the driveway.<br /><br />This superb home offers the perfect blend of modern convenience, quality construction and an enviable location, making it an ideal choice for families, professionals and those seeking a move-in-ready property within one of Verwood's most sought-after developments.<br /><br />
Features & amenities
Location
If the interactive map is unavailable, open the supplied location in maps.
Open location in mapsThe pin uses coordinates supplied with this listing. Confirm the exact location with the listing contact.
Listing information
- Original source
- www.rightmove.co.uk
- Added to Mirror
Added and updated dates describe the Mirror record. Source publication and verification dates are shown separately when known; none establishes time on market. Confirm current price and availability with the listing contact.
View original listing