Property Details:
• Type: Semi-Detached
• Tenure: N/A
• Floor Area: N/A
Key Features:
• SEMI-DETACHED FAMILY HOME
• 4 BEDROOMS
• 2 BATHROOMS
• LOUNGE
• DINING ROOM
• SUN/GARDEN ROOM
• KITCHEN/BREAKFAST ROOM
• CLOAKROOM
• GARAGE
• POPULAR LOCATION
Location:
• Nearest Station: N/A
• Distance to Station: N/A
Agent Information:
• Address: Riverside Wharf,
Unit C,
Riverside,
Bishop's Stortford,
CM23 3GN
Full Description:
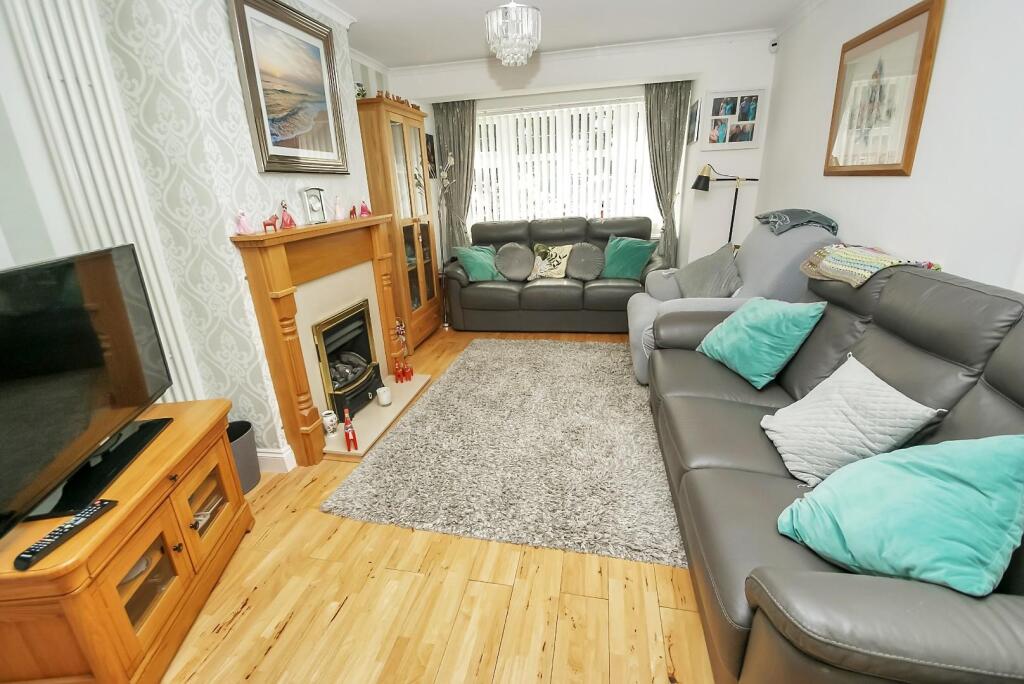
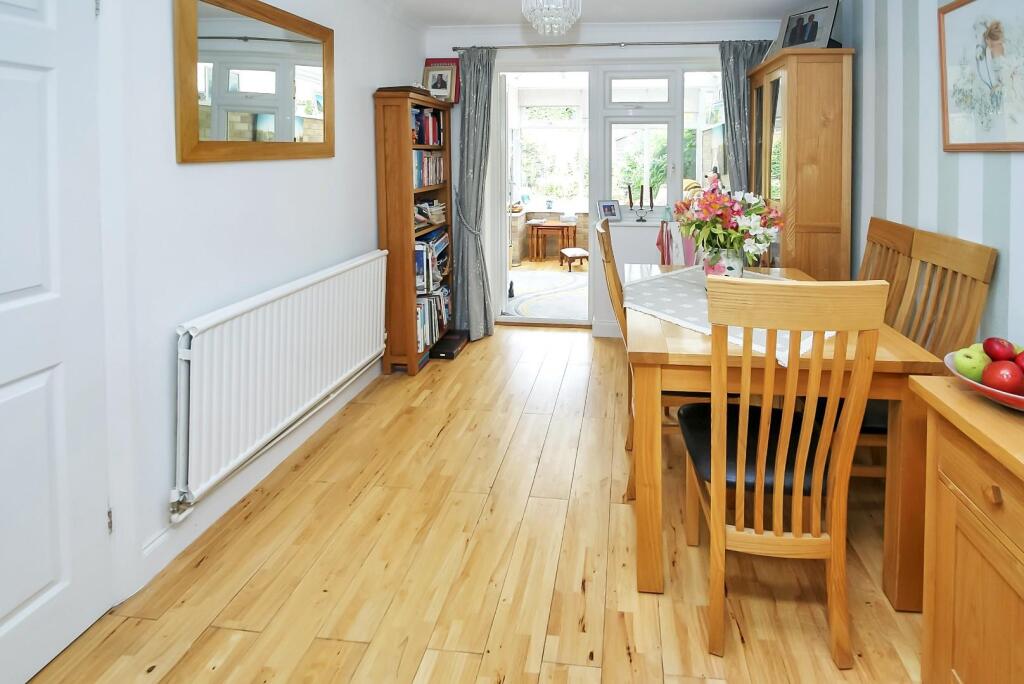
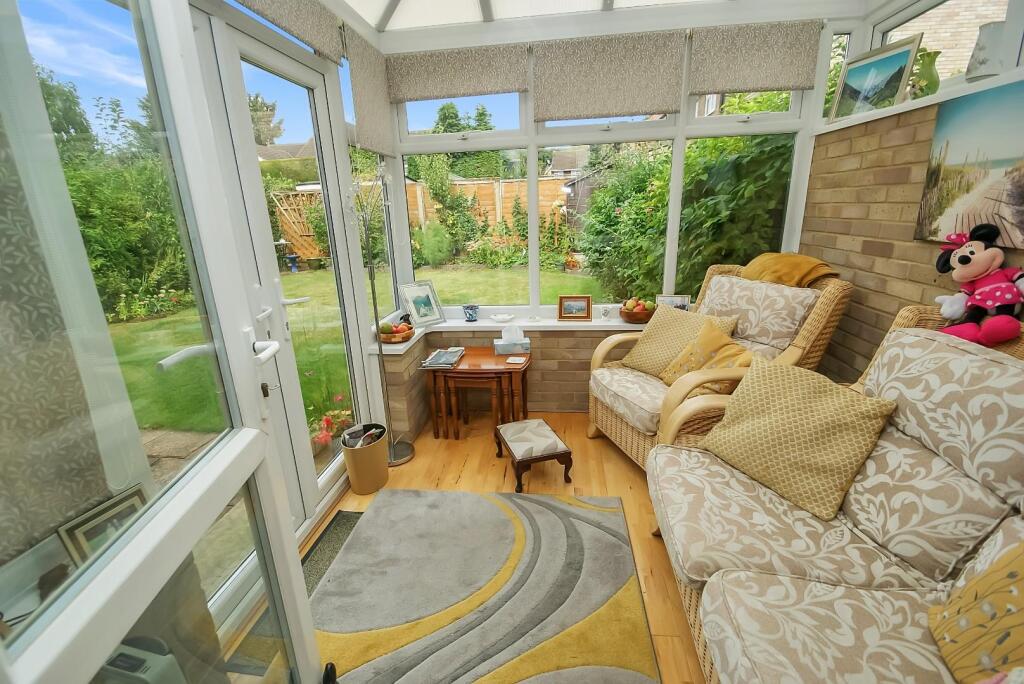
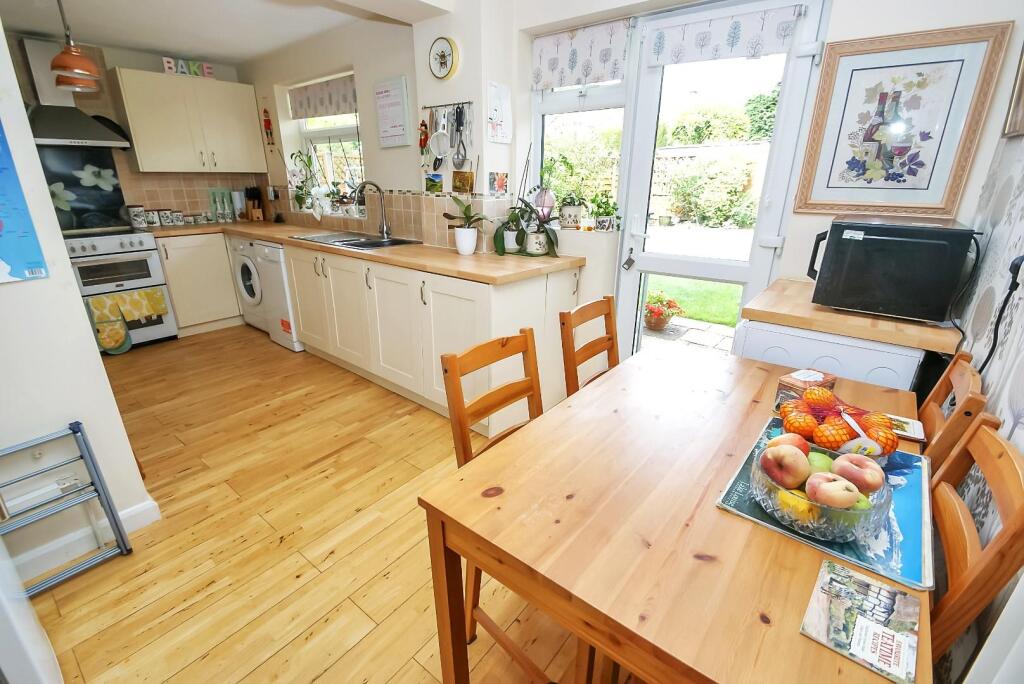
A spacious extended 4 bedroom 2 bathroom semi-detached family home situated in a very popular residential area close to both primary and secondary schools, local parade of shops and only a 15 minute walk to the railway station. The accommodation comprises entrance hall, cloakroom, lounge/diner, sun/garden room, kitchen/breakfast room whilst upstairs there are 4 bedrooms, bathroom and shower room. Outside to the front there is a generous block paved driveway affording off street parking for 3/4 cars leading to the integral garage. A wooden gate allows access to the covered side entrance leading to the attractive 40' rear garden laid mainly to lawn with paved patio. Additional features include gas central heating and uPVC double glazing throughout.Situation - Situated in a very popular area of Bishop's Stortford, close to a local parade of shops, which includes a butchers, supermarket, bakers, off licence, bookmakers, dry cleaners, pharmacy, fish n chip shop and takeaway Chinese. The busy market town of Bishop's Stortford is within easy walking distance of the property offering multiple shopping facilities, schooling for all ages, in addition to many sports and social facilities. There is also the mainline railway station with connections to London Liverpool Street, Stansted Airport and Cambridge. The nearby M11 intersection offers connections to London and the M25 orbital motorway.Ground Floor - Overhanging Porch - Courtesy light, UPVC front door with glazed panels through to:Entrance Hall - Designer radiator, wood flooring, stairs to first floor with cupboard under, doors off to:Cloakroom - Low flush WC, pedestal wash hand basin with vanity cupboard under, tiled splashback, frosted window to the front aspect, wood flooring.Lounge - 4.65 3.12 (15'3" 10'2") - Feature fireplace with wood mantle and surround, marble hearth incorporating gas fire, TV & telephone points, ceiling coving, leaded light bay window to the front aspect, wood flooring, designer radiator, archway through to:Dining Room - 3.45 x 2.73 (11'3" x 8'11") - Ceiling coving, radiator, wood flooring, window and UPVC door through to:Sun/Garden Room - 2.60 x 2.27 (8'6" x 7'5") - Dwarf brick walls with UPVC windows over, patio door to garden, polycarbonate roof, radiator, wood flooring.Kitchen/Breakfast Room - 5.26 x 3.18 (17'3" x 10'5") - Range of wall and base units with drawers and cupboards under, work top surfaces over, tiled splash backs, inset stainless steel sink with mixer taps, double oven with chimney style extractor hood over, designer radiator, wood flooring, space and plumbing for dishwasher and washing machine, space for fridge/freezer, windows to the rear aspect, door to the rear garden.First Floor - Landing - Access to part boarded loft via pull down ladder, radiator, doors off to:Bedroom 1 - 5.47 x 2.92 (17'11" x 9'6") - Window to the front aspect, radiator, recess for wardrobesBedroom 2 - 3.94 x 3.06 (12'11" x 10'0") - Window to the front aspect, radiator, fitted wardrobes.Bedroom 3 - 3.28 x 3.07 (10'9" x 10'0") - Window to the rear aspect, radiator, fitted wardrobes.Bedroom 4 - 3.01 x 1.94 (9'10" x 6'4") - Window to the front aspect, radiator.Bathroom - Bath with shower over, glass screen, wash hand basin with vanity unit under, low flush WC with concealed cistern, part tiled walls radiator, frosted windows to the rear aspect, tiled floor.Shower Room - Walk-in shower cubicle, wash hand basin with vanity under under, low flush WC, part tiled walls, frosted windows to the rear aspect.Outside - Gardens - The front garden has been laid mainly to block paving to provide generous off street parking for three/four vehicles, there are well stocked shrub beds with a wooden picket fence to side and front boundaries. To the side of the property there is a covered pedestrian access leading to the rear garden with a paved patio area, the remainder is mainly laid to lawn with well stocked shrub and flower beds including various fruit trees beds, an outside tap and electricity point and the garden is bounded by wood fencing with mature trees and shrubs.Garage - 5.22 x 2.71 (17'1" x 8'10") - Up and over door, power and light connected.Local Authority - East Herts District CouncilTax Band: D£1,605.63Agent's Note - 1. MONEY LAUNDERING REGULATIONS: Intending purchasers will be asked to produce identification documentation at a later stage and we would ask for your co-operation in order that there will be no delay in agreeing the sale.2. General: While we endeavour to make our sales particulars fair, accurate and reliable, they are only a general guide to the property.3. Measurements: These approximate room sizes are only intended as general guidance. You must verify the dimensions carefully before ordering carpets or any built-in furniture.4. Services: Please note we have not tested the services or any of the equipment or appliances in this property, accordingly we strongly advise prospective buyers to commission their own survey or service reports before finalising their offer to purchase.BrochuresParsonage Lane, Bishop's Stortford