Parsonage Lane, Sidcup
About this home
Property Details: • Type: Detached Bungalow • Tenure: N/A • Floor Area: N/A
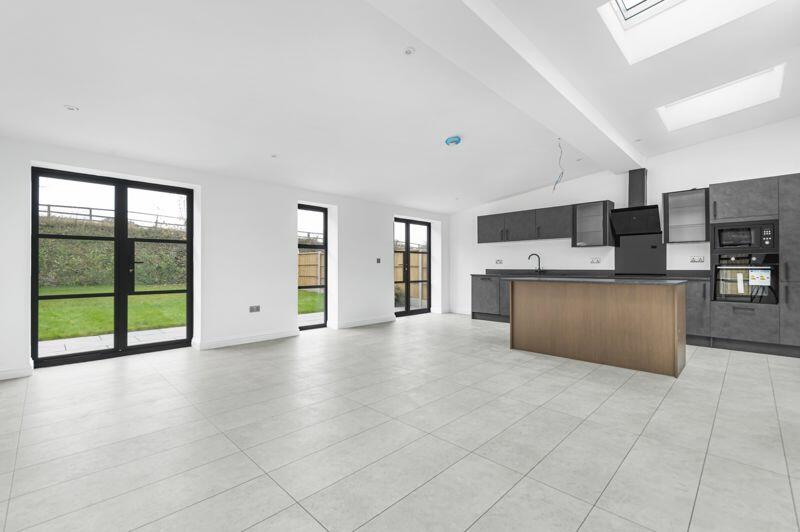
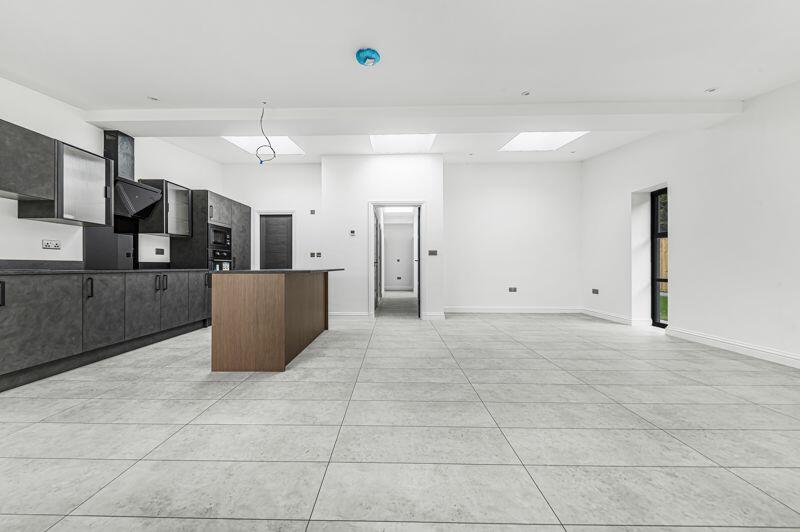
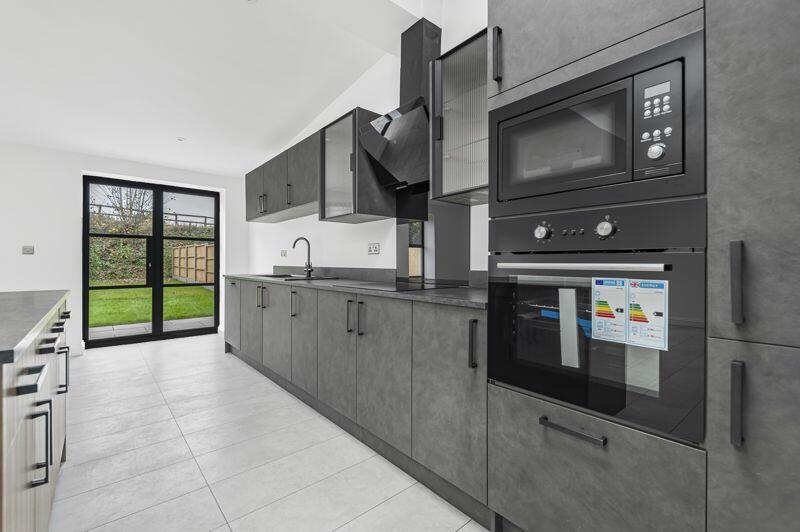
Key Features: • New build 3 bedroom detached barn • High quality finish and specification throughout • Small gated development • Rural setting on the Bexley/Sidcup borders • Parking for 4 cars with EV charger point • Landscaped rear garden • Open plan kitchen/living area with separate utility room • Micro plaster finish to bathroom and ensuite • Zinc roof and rainwater goods • Black heritage windows and doors
Location: • Nearest Station: N/A • Distance to Station: N/A
Agent Information: • Address: 62 Bexley High Street Bexley DA5 1AH
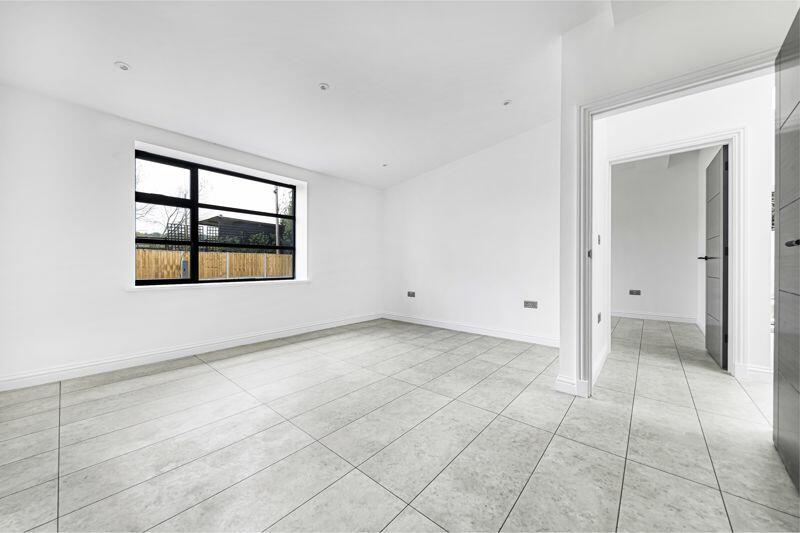
Full Description: Manor View Farm is a stunning gated development of 4 new build contemporary detached barns, located in a unique country lane and rural setting on the Bexley/Sidcup borders. Very careful consideration has been given to the interior and exterior design and build which is in keeping with the area and includes a zinc roof and rainwater goods, composite cladding and black heritage double gazed windows and doors to create a lovely living space with highest level of finish and specification throughout. The light and spacious accommodation comprises of large open plan living and bespoke fully fitted area with a fully removable island unit and heritage French doors to the garden, utility room, 3 large bedrooms, beautiful ensuite shower room and bathroom both with very high quality fittings and a superb micro plaster finish. Externally there is a 60' approx' landscaped rear garden and a spacious frontage with a EV charger point and parking for 4 cars. Other features to note include tiled flooring with a wet underfloor electric ECO heating system and a STROMA 10 year warranty. Your earliest viewing would be very highly recommended.Entrance HallKitchen / Reception Room23' 4'' x 19' 4'' (7.11m x 5.89m)Bedroom 113' 10'' x 13' 6'' (4.21m x 4.11m)Bedroom 213' 10'' x 9' 4'' (4.21m x 2.84m)Bedroom 39' 4'' x 8' 5'' (2.84m x 2.56m)BathroomSeparate WCGarden60' 0'' x 34' 6'' (18.27m x 10.51m) ApproxBrochuresProperty BrochureFull Details