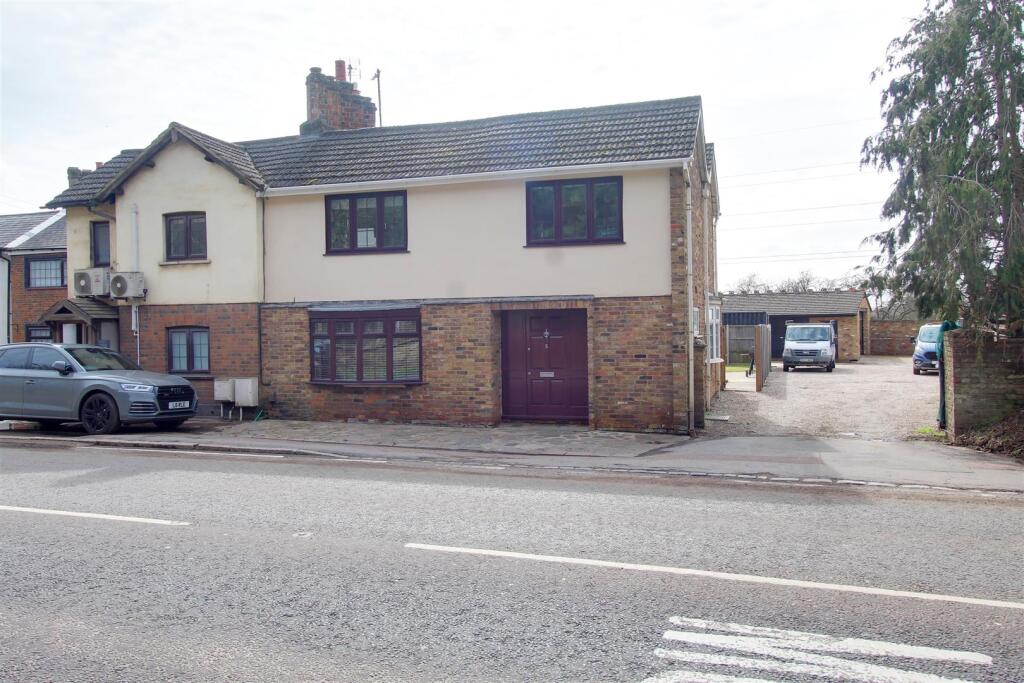
Property Details:
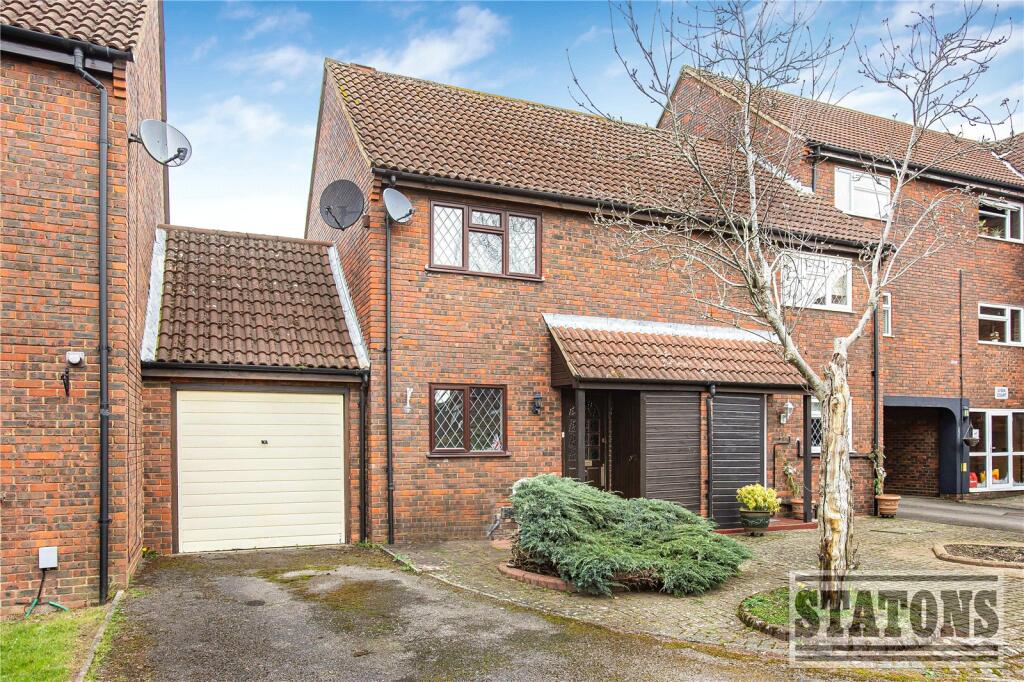
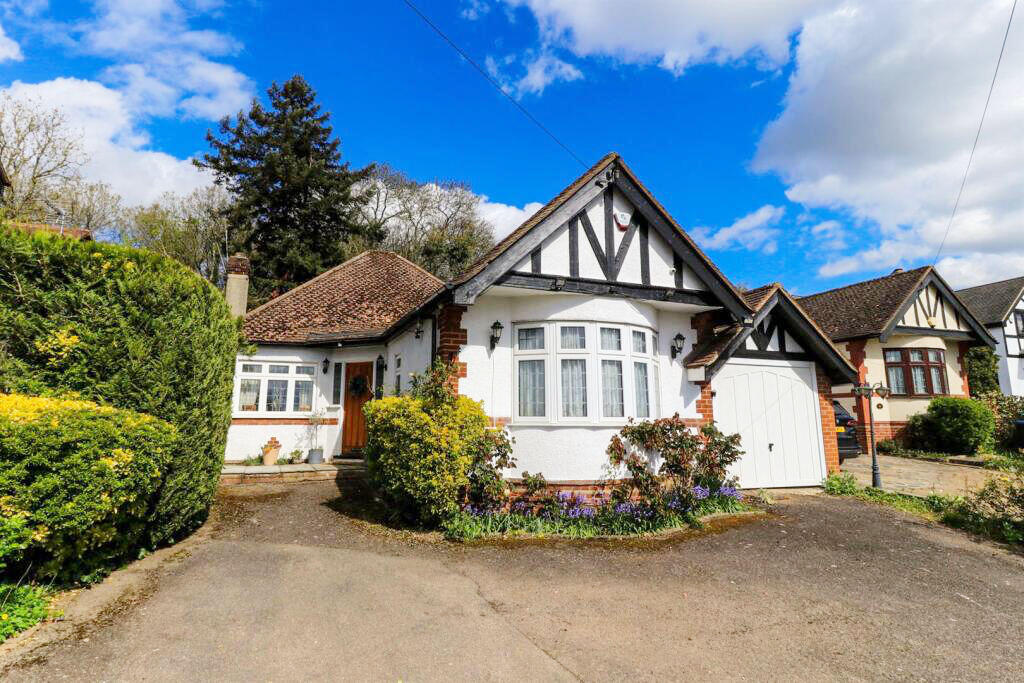
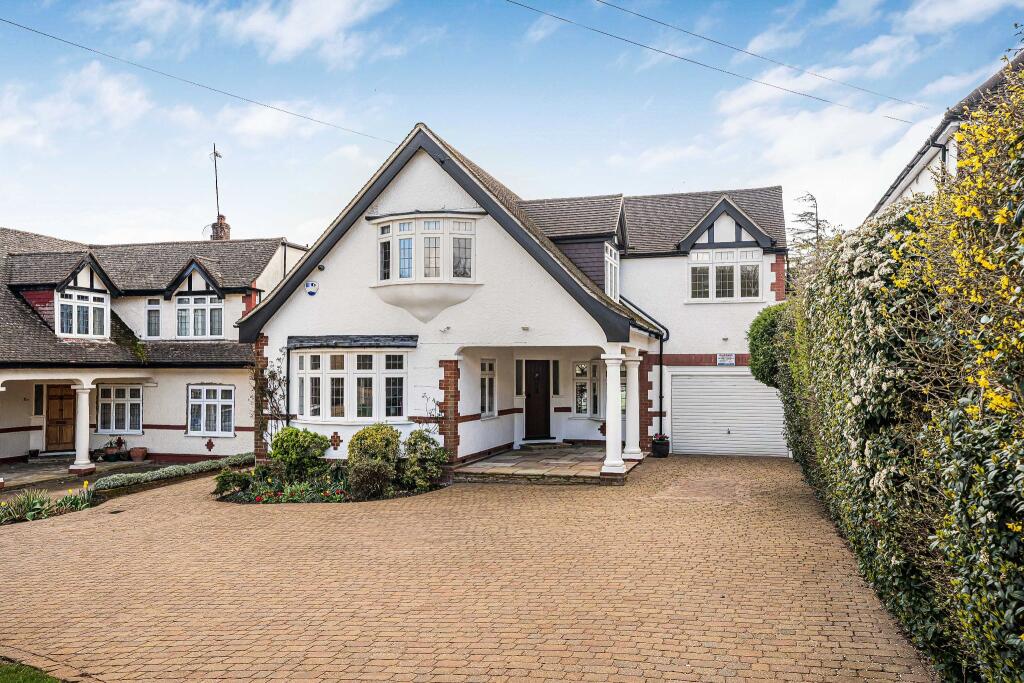
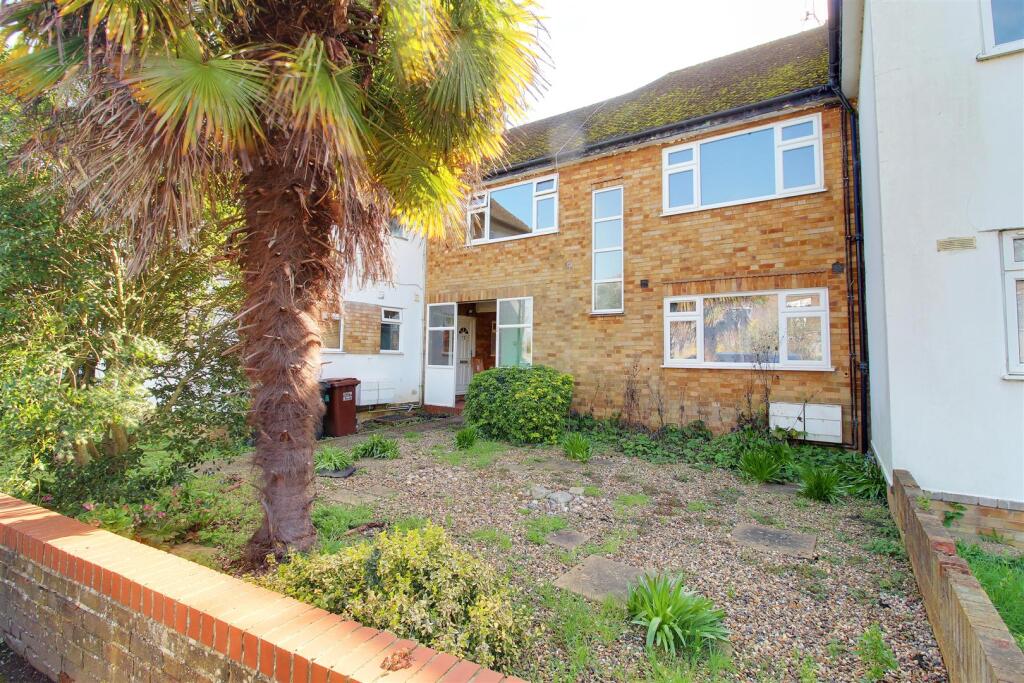
• Type: Semi-Detached
• Tenure: N/A
• Floor Area: N/A
Key Features:
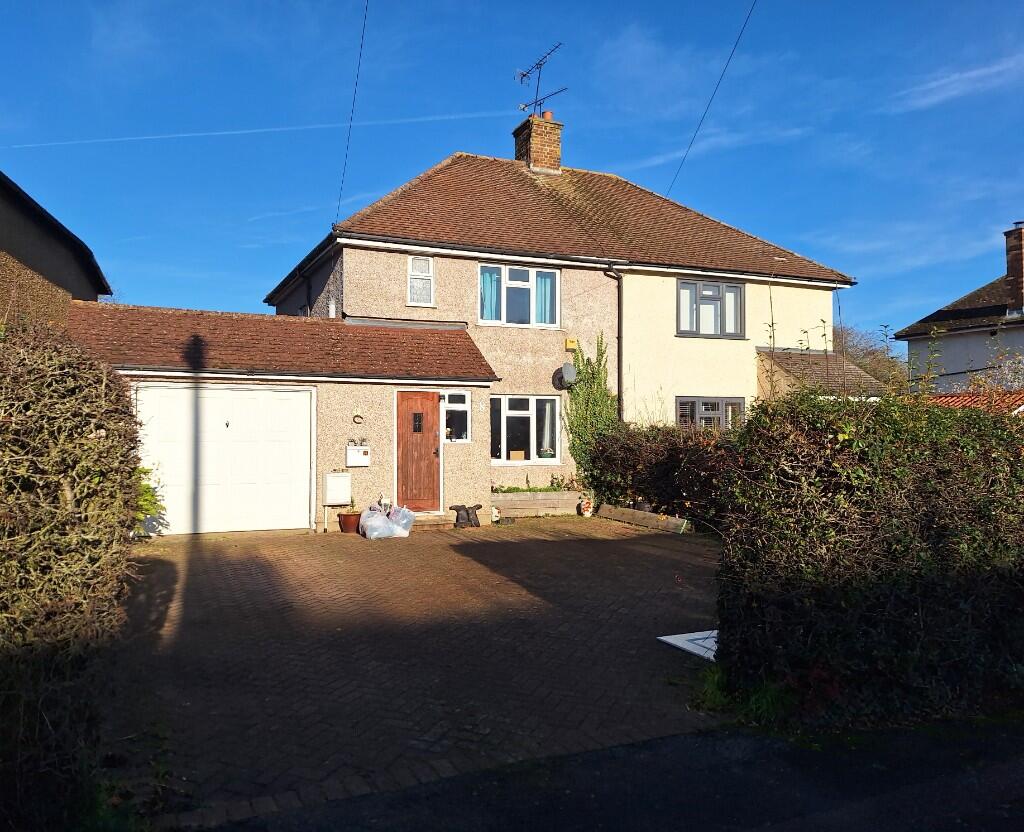
• 3 /4 Bedrooms - One En-Suite
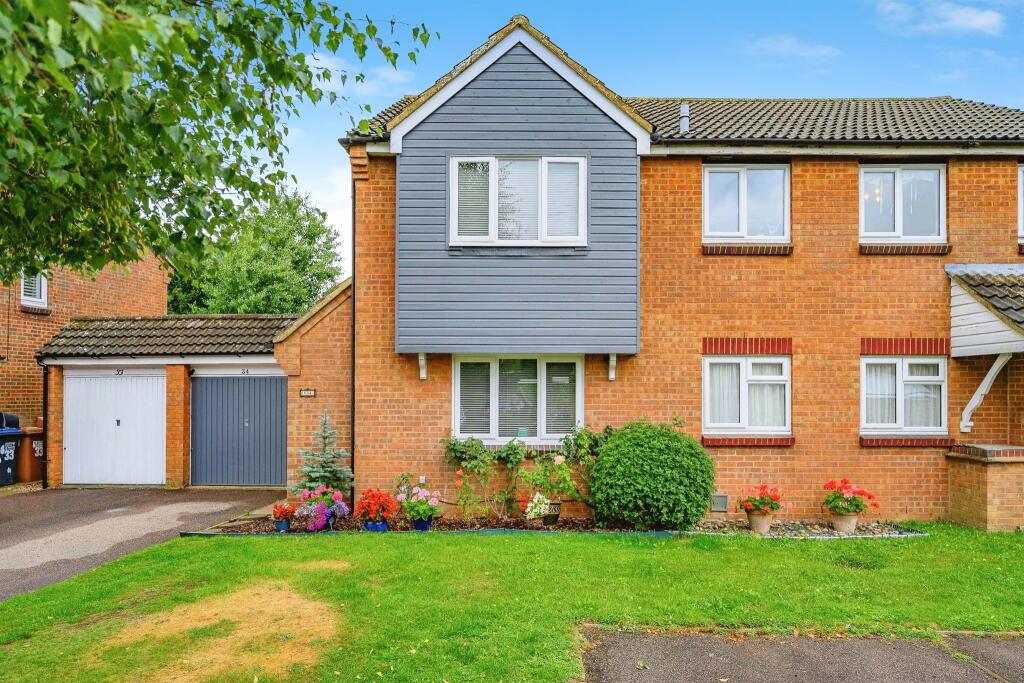
• Semi Detached Extended Home
• Garage With Electric + Light
• Utility Room
• Off Street Parking
• Gas central heating
• 50' Rear Garden
• Double Glazing
Location:
• Nearest Station: Welham Green Station
• Distance to Station: 0.5354099504472828 miles
Agent Information:
• Address: 2 Fourways Market,
Welham Green,
North Mymms,
AL9 7DU
Full Description:
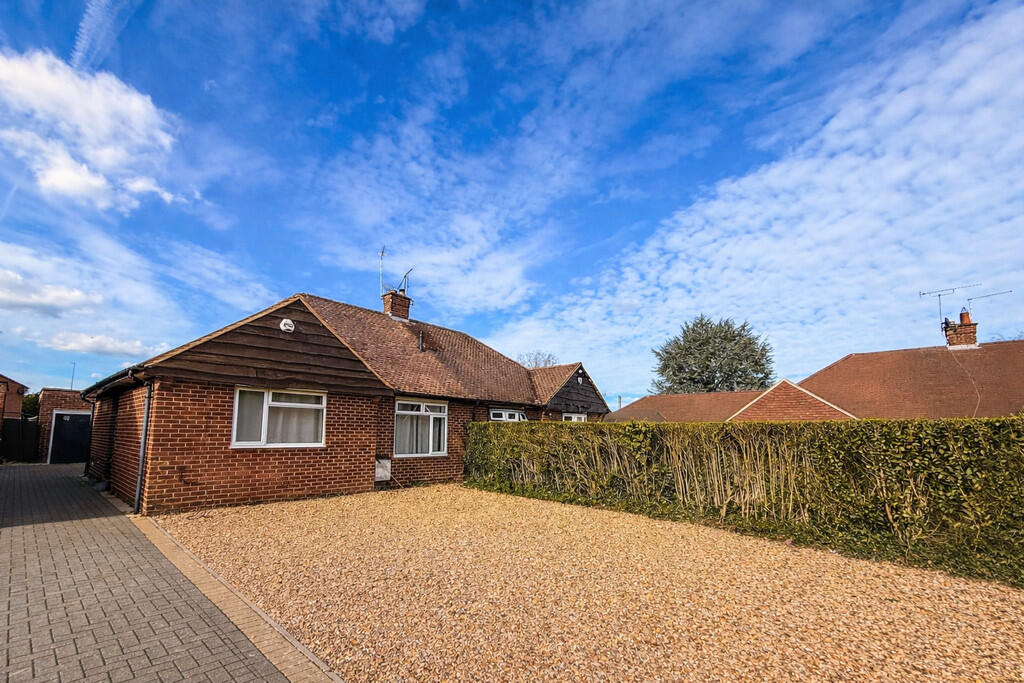
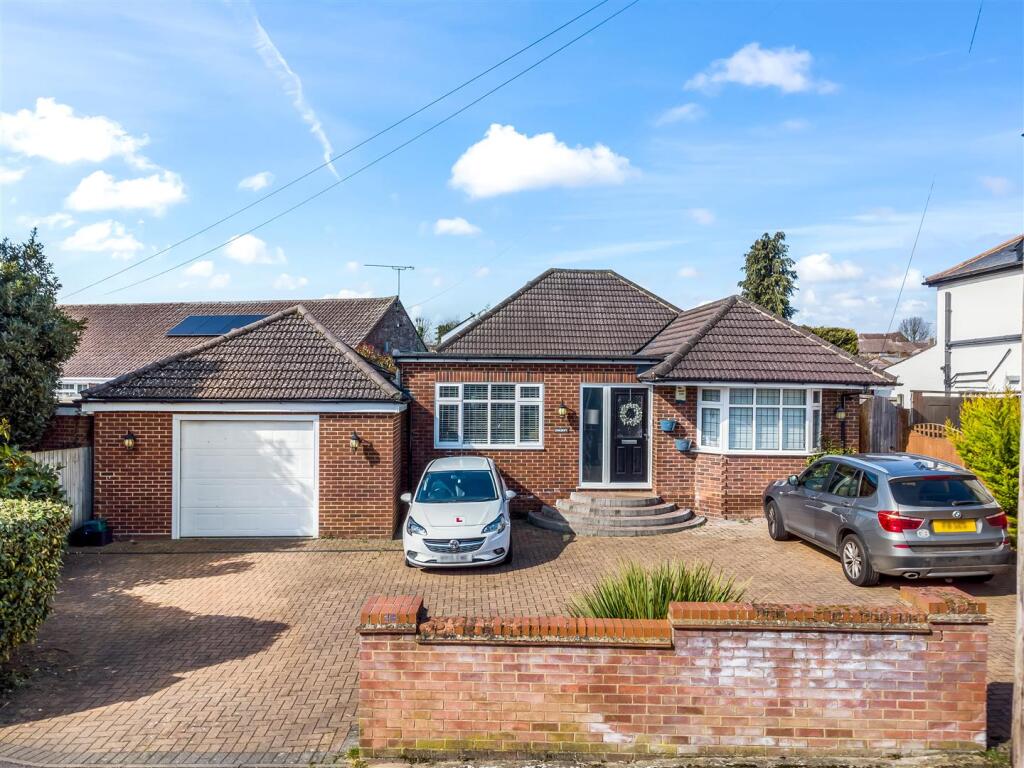
Extended semi detached 3-4 bedroom house offering spacious accommodation, situated within a five minute walk to the village shops, school and rail station. It offers double glazing, gas central heating, en-suite and family bathroom, utility room, 17' breakfast kitchen, 22' lounge and dining area, three bedrooms upstairs, fourth bedroom/ office downstairs. In need of updating.
<br />
<br />
<br />The accommodation comprises:-
<br />Entrance Hall with single radiator - leading to :-
<br />
<br />Lounge - 22' x 14'2 max. Open fire place, 2 single panel radiators, and storage cupboard with heaters.
<br />Glazed door leading to :-
<br />
<br />Kitchen/Breakfast Room
<br />With white units, 1 1/2 bowl stainless steel sink unit with mixer tap, water filter, stainless steel surrounds, range cooker, spot lights, tiled floor, Xpelair fan, Patio doors to rear garden.
<br />
<br />Utility Room Situated off the kitchen, tiled floor, plumbed for washer. Wall mounted boiler.
<br />
<br />Bathroom With panelled bath with shower attachment, low level w.c., pedestal wash hand basin, fully tiled walls, heated towel rail.
<br />
<br />4th Bedroom/ Study 13'3 x 10'5, skylights, double glazed window.
<br />
<br />First Floor Landing with access to part boarded roof space.
<br />
<br />Bedroom 1 12' x 10'1 to the front of the property with single panel radiator, built in wardrobes/cupboards - en-suite comprising low level w.c., wash hand basin, shower cubicle, fully tiled walls.
<br />
<br />Bedroom 2 11' x 9'1 to the rear, with single panel radiator.
<br />
<br />Bedroom 3 8'8 x 8'7 to the rear with single panel radiator.
<br />
<br />Outside
<br />Garage with lighting and electric supply, up and over door.
<br />
<br />Front Large driveway with parking for 3 - 4 cars - shrubs to the front of the drive.
<br />
<br />Rear Approximately 50' with garden store and summer house, water supply, additional storage.
<br />
<br />
<br />Oiro £545,000 Freehold
<br />Viewing by appointment through Welham Estates - Sole Agent