Property Details:
• Type: Semi-Detached
• Tenure: N/A
• Floor Area: N/A
Key Features:
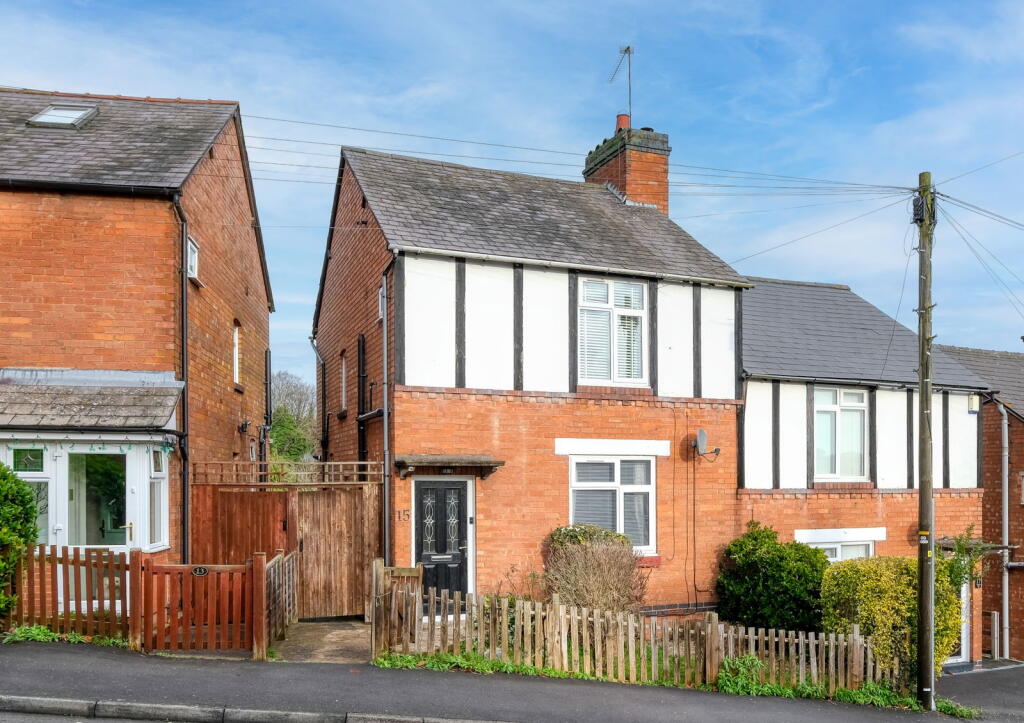
• Charming Semi-Detached House
• Two Bedrooms
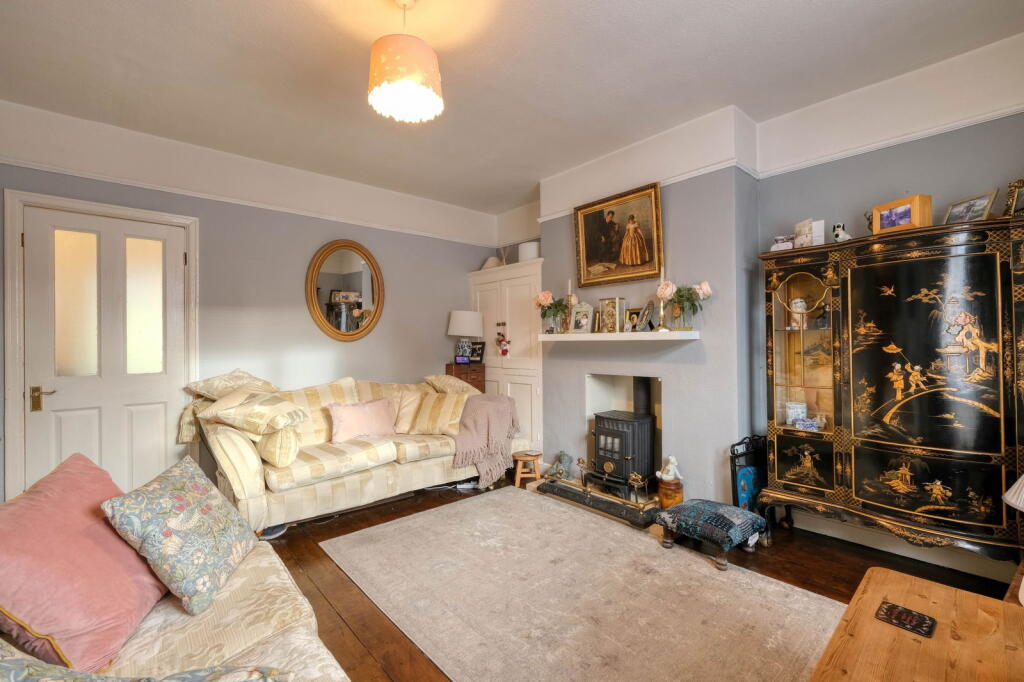
• Lounge with Log Burner
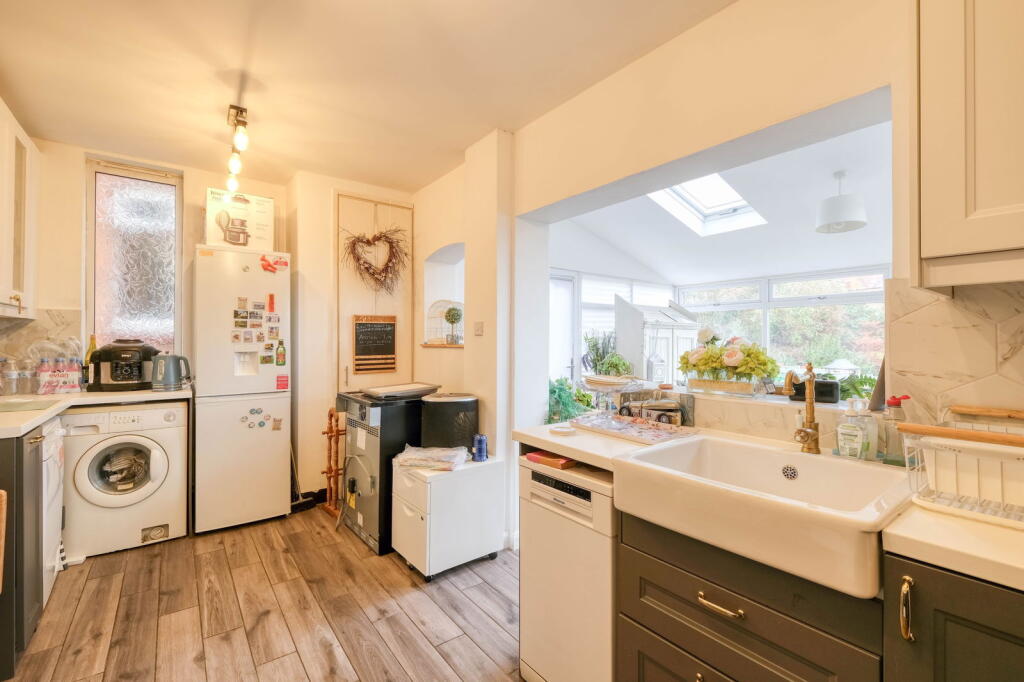
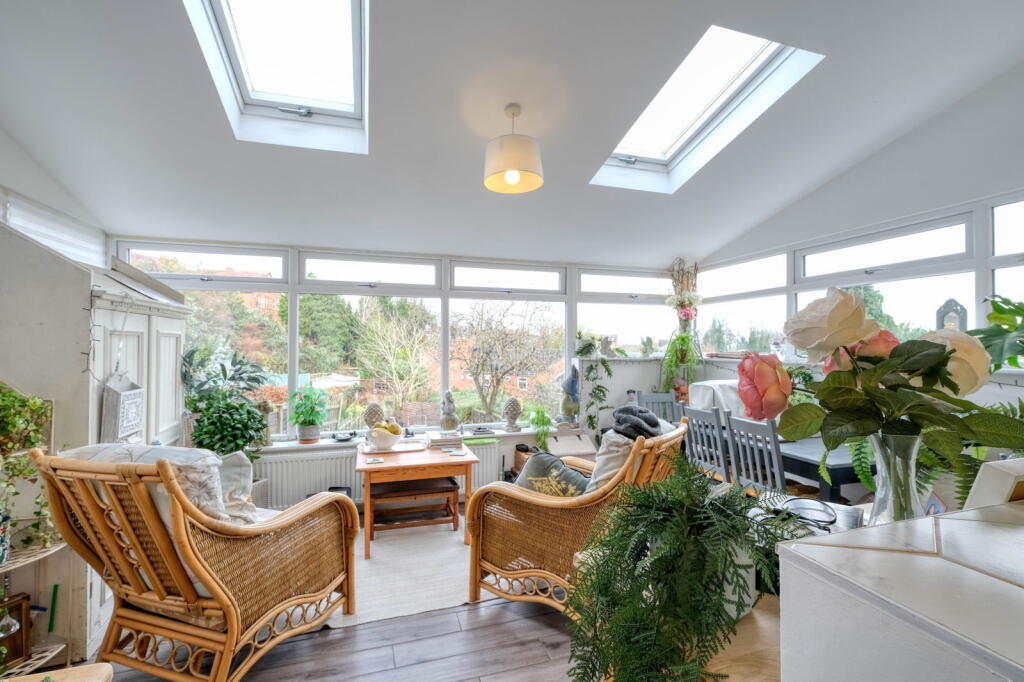
• Delightful Sun Room
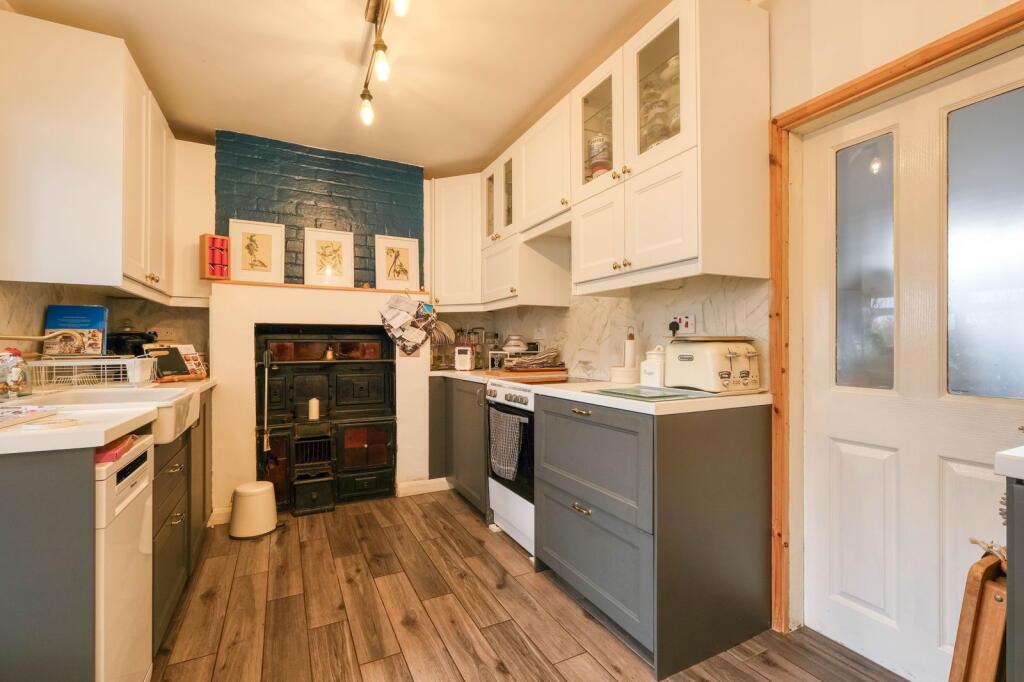
• Charming Kitchen
• Beautiful Bathroom and Additional WC to Master
• Front and Rear Gardens
• Character Features
• Walking Distance to Town Centre
• EPC - D
Location:
• Nearest Station: N/A
• Distance to Station: N/A
Agent Information:
• Address: 373 Evesham Road,
Redditch,
B97 5JA
Full Description:
A charming two-bedroom semi-detached house in Southcrest, Redditch, boasting characterful features and a delightful sun-room overlooking a pleasant rear garden. Perfectly located within walking distance to the Town Centre.The ground floor welcomes with an entrance leading to a lounge featuring a front aspect window and a feature gas fire complemented by alcove storage. The kitchen, equipped with a variety of wall and base units along with space for appliances, includes a built-in cupboard for added convenience. An inviting open-plan sun-room with Velux windows provides access to the rear garden, enhancing the living space with natural light.To the first floor, the master bedroom is complete with fitted wardrobes and an en-suite WC. Bedroom two boasts a charming feature fire surround and built-in storage, while a spacious bathroom features a clawfoot-bath with a shower over, wash basin, and WC—all accessible from a central landing.The property is approached via paved pedestrian access with front garden behind picket fence and to the rear is a generous size garden offering paved patio and lawn with planted borders, to fenced boundaries with side access gate. Ideally situated within walking distance to the bus and train stations, in Southcrest. The nearby town centre of Redditch offers easy access to motorway links (M42 & M5) which allows an accessible commute to the Birmingham International Airport and NEC. There are also good rail and bus links along with numerous leisure facilities, well regarded first, middle and high schooling and neighbouring countryside.Room Dimensions:Lounge 4.4m x 4.13m (14'5" x 13'6") max Kitchen 2.59m x 4.86m (8'5" x 15'11") max Dining Area/ Sun Room 3.45m x 4.53m (11'3" x 14'10") Stairs To First Floor Master Bedroom 3.85m x 3.41m (12'7" x 11'2") max Bedroom 2 3.76m x 2.73m (12'4" x 8'11") max Bathroom 2.42m x 2.73m (7'11" x 8'11") WC 1.01m x 1.12m (3'3" x 3'8")