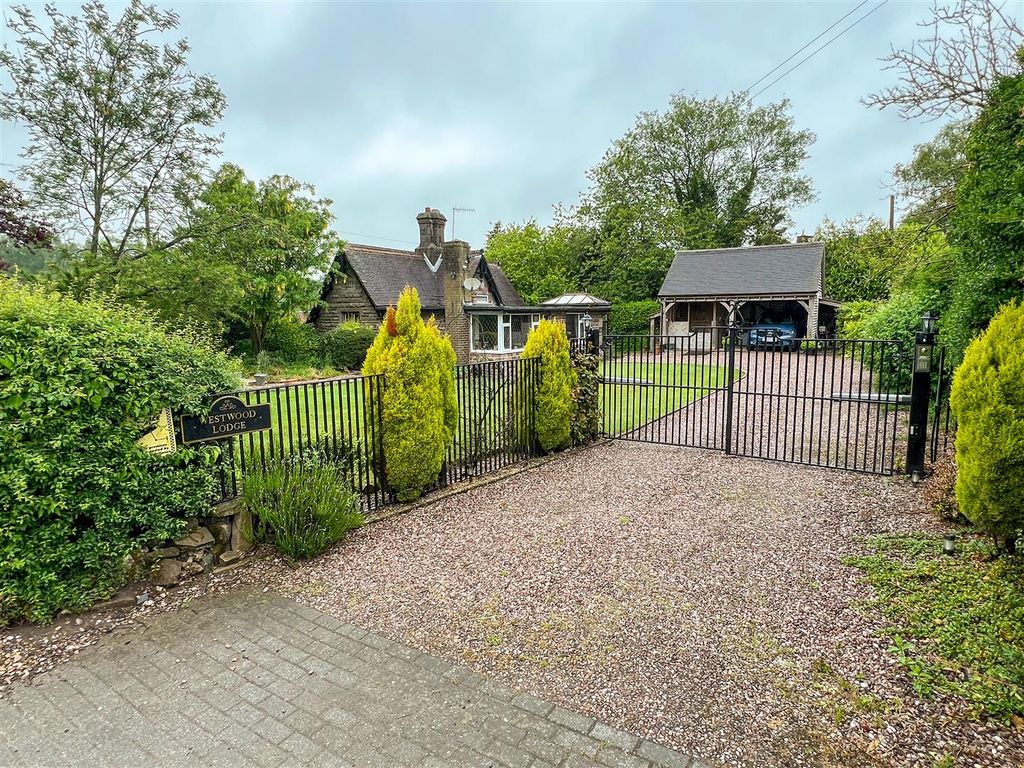
Part Converted Building, Wetley Rocks ST9


Property Details
3
1
Detached house
Description
Property Details: - Type: Detached house - Bedrooms: 3 - Bathrooms: 1
Agent: Austerberry Estate Agents - Stoke on Trent Phone: 01782 966301
3 BED CONVERSION <br/><br/>FOR SALE VIA ONLINE AUCTION ON MONDAY 27th JULY AT 1PM UNTIL TUESDAY 28th JULY 11AM.<br/><br/>NO NEED TO BOOK PLEASE ATTEND<br/>OPEN HOUSE EVENT 17th JULY 2.30PM to 3.00PM<br/>OPEN HOUSE EVENT 24th JULY 2.30PM to 3.00PM<br/><br/>Attractive Development opportunity.<br/><br/>Nestled in the idyllic and tranquil setting of Consall Forge, adjacent to the historic Old Flint Mill, presents a rare opportunity to acquire a characterful property with outstanding potential.<br/><br/>Currently there is a reception room with vaulted ceilings and spotlighting, underfloor heating pipes laid. Layout can be seen via a floor plan and indicative boundaries are also available to<br/>view.<br/><br/>Purchasers may consider adjacent Hazelwood Cottage listed for sale by auction on the same date.<br/><br/>For more information call or e-mail us.<br/><br/>MATERIAL INFORMATION<br/><br/>Tenure - Freehold<br/><br/>Council Tax Band - TBC<br/><br/><b>Ground Floor</b> - <br/><br/><b>Living Space</b> - 6.32m x 4.29m (20'9 x 14'1) - Impressive vaulted ceiling with feature beams and two velux roof lights. Spotlights. Stone flooring with under floor heating. Timber external door. Two window apertures. Feature oak staircase with glass balustrade. Under stairs cupboard with heating manifold.<br/><br/><b>Kitchen</b> - 3.56m x 2.74m (11'8 x 9'0) - Stone flooring with underfloor heating. First fix electrics - unfinished room. Window aperture.<br/><br/><b>Bedroom One</b> - 3.81m x 2.72m (12'6 x 8'11) - Stone floor with under floor heating. Spotlights. Window aperture.<br/><br/><b>Bedroom Two</b> - 2.44m;3.35m x 2.49m (8;11 x 8'2) - Stone floor with under floor heating. Spotlights. Window aperture.<br/><br/><b>First Floor</b> - Oak staircase with oak flooring. Galleried landing with glass balustrade. Cupboard containing the Baxi combi boiler.<br/><br/><b>Master Bedroom</b> - 3.96m x 3.30m (13'0 x 10'10) - Oak hard flooring. Two velux roof lights. Two radiators. Bespoke joinery to include wardrobes, shelves and storage. Spotlights.<br/><br/><b>Bathroom</b> - Unfinished room - Plumbing in place for separate bath and shower, wash basin and wc. Towel rail radiator. Velux roof light. Spotlights.<br/><br/>
Location
Address
Part Converted Building, Wetley Rocks ST9
City
Wetley Rocks ST9
Legal Notice
Our comprehensive database is populated by our meticulous research and analysis of public data. MirrorRealEstate strives for accuracy and we make every effort to verify the information. However, MirrorRealEstate is not liable for the use or misuse of the site's information. The information displayed on MirrorRealEstate.com is for reference only.