Part Street, Westhoughton, BL5
About this home
Property Details: • Type: Detached • Tenure: Leasehold • Floor Area: N/A
Key Features: • Beautiful Low Maintenance Rear Garden • Perfect for a wide range of buyers • Private, Tranquil Location • Immaculately Presented Throughout • Well Proportioned Double Bedrooms • Walking Distance to Westhoughton train station • Close to Motorway and Travel Networks
Location: • Nearest Station: N/A • Distance to Station: N/A
Agent Information: • Address: 50 - 52 Chorley Road Westhoughton Bolton BL5 3PR
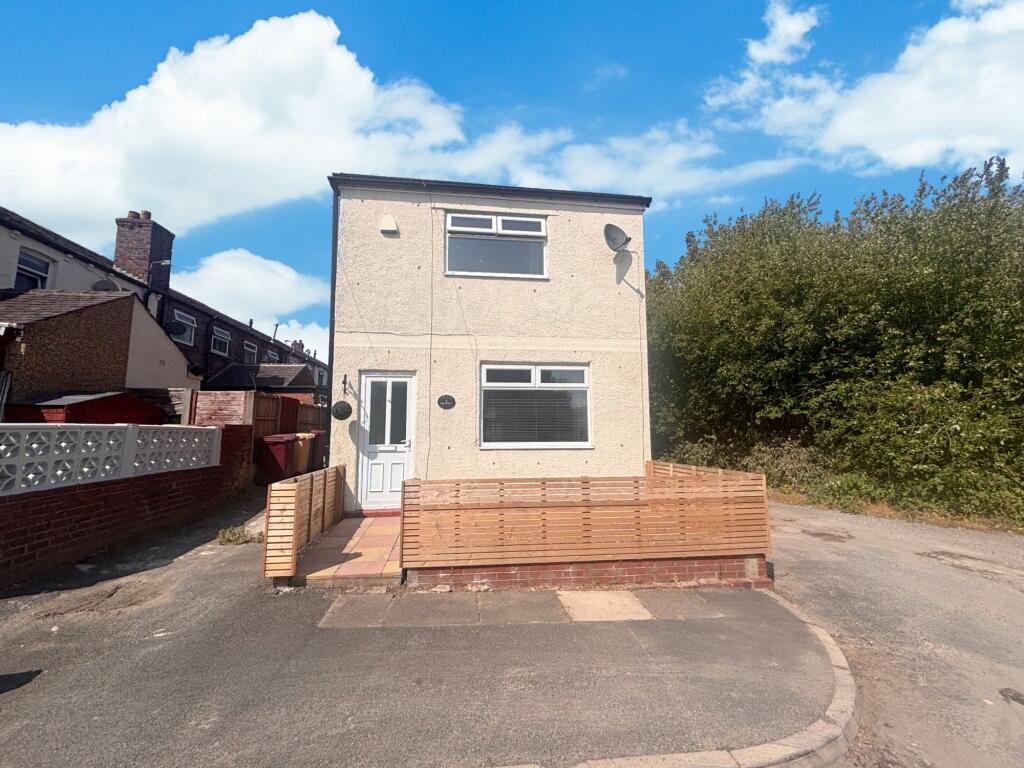
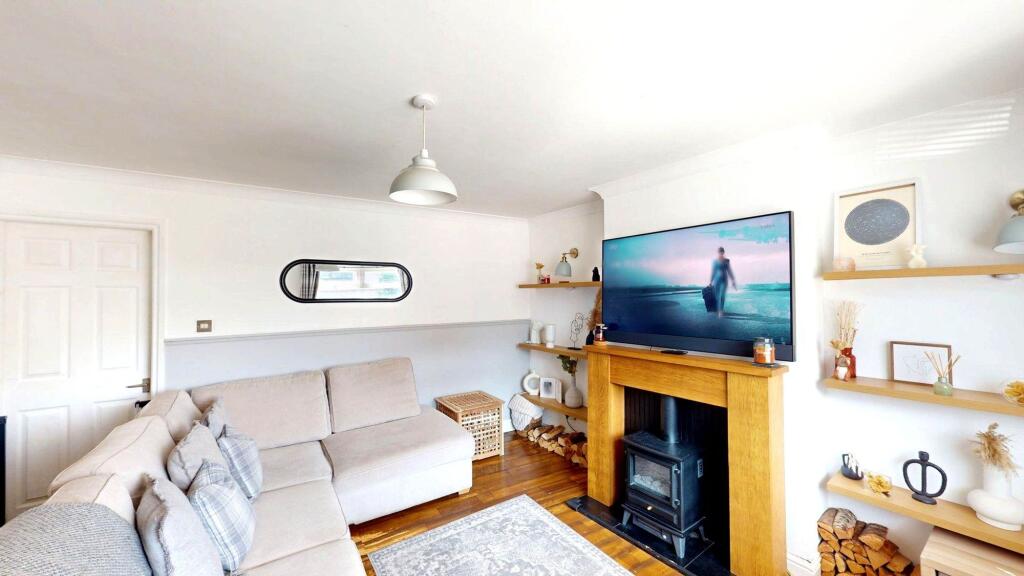
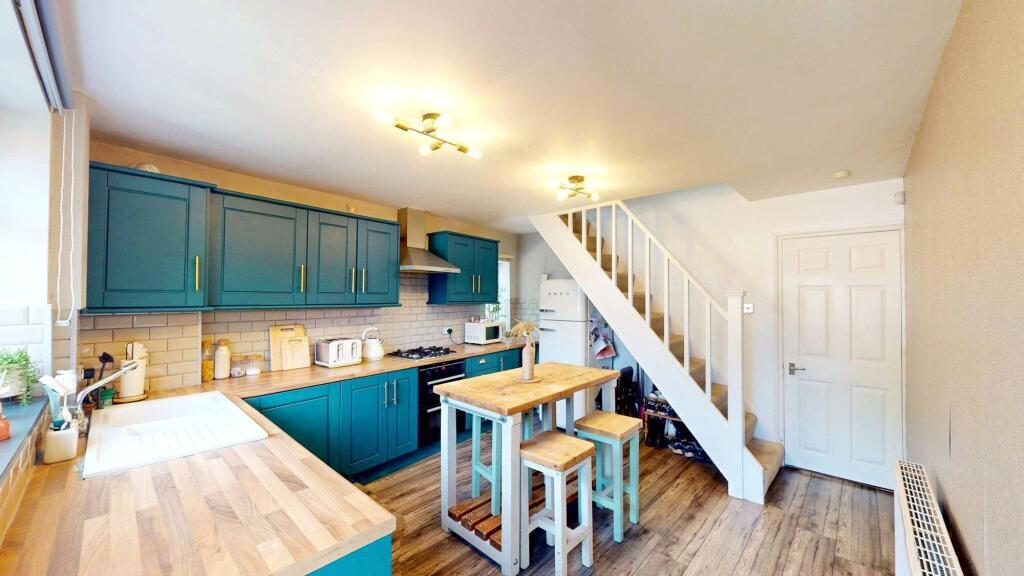
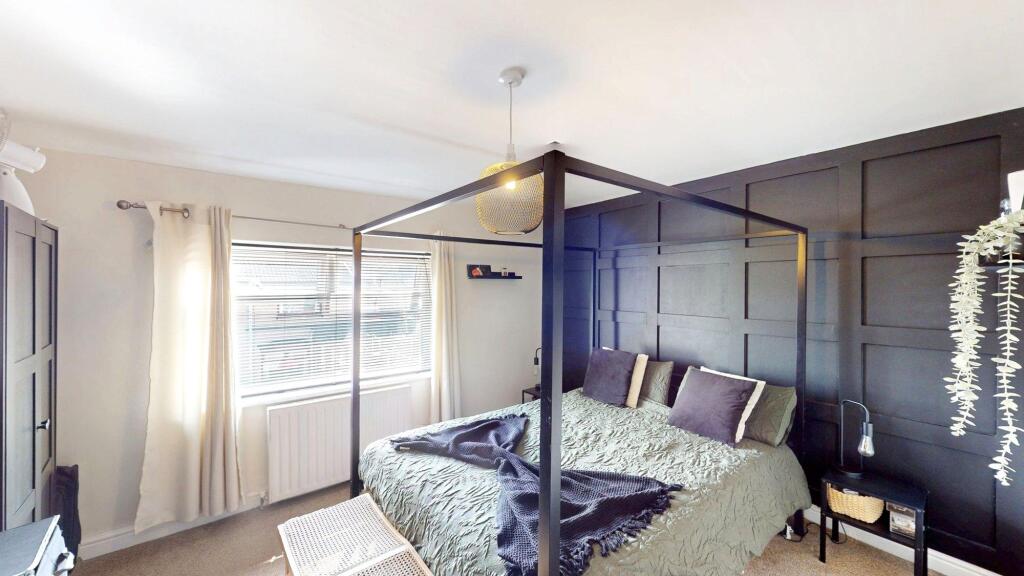
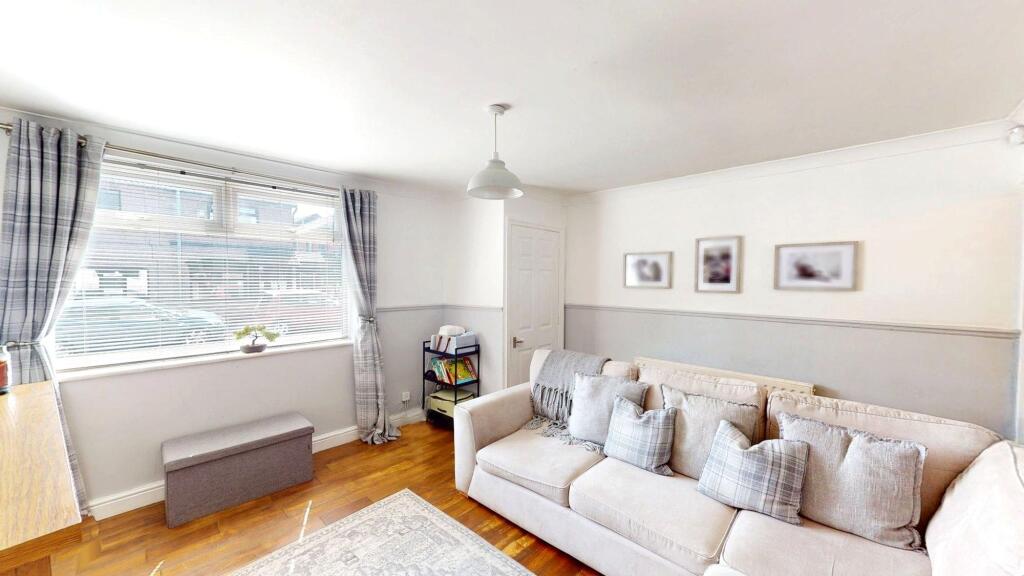
Full Description: A unique opportunity to acquire this two bedroom DETACHED home that has been immaculately presented inside by its current owners and combines pure elegance, design and sophistication throughout. Perfect for a wide range of buyers including buy to let investors, first time buyers or for those that are looking to downsize. Offering exceptional privacy, this home is located tucked away off the ever popular Church Steet, primely situated within walking distance to Westhoughton town centre and Westhoughton train station whilst you are also within a short drive away from local popular schooling, Middlebrook Retail Park and the M61 motorway that offers fantastic access to Manchester & Preston. This beautiful detached home offers versatile space throughout including a fantastic sized lounge, excellent kitchen and dining space whilst upstairs offers two double bedrooms and a tasteful and stylish three piece family bathroom. Externally, offers a private low maintenance rear garden that features artificial grass and flexible space for outdoor entertainment whilst there is on street parking to the front. Viewings are highly recommended on this incredible home!EPC Rating: D Lounge (4.16m x 3.99m) Through from the separate entrance vestibule, you are welcomed into a remarkable sized lounge that is great for entertainment and relaxation. This inviting lounge is warm and bright, creating a cosy yet and airy ambience throughout. Real wood flooring, feature electric stove with fitted shelving, gas central heating radiator and a double glazed window to the front aspect. Kitchen (3.71m x 4.4m) Flowing effortlessly through to an incredible open plan kitchen and dining space which enhances the practicality of the home with ample space for a dining table or breakfast island. This contemporary and modernised fitted kitchen has a range of wall and base units with stylish worktops over, integrated appliances include an electric oven, extractor hood and gas four ringer hob and integrated washing machine. Boasting partially tiled walls, grey fitted laminate flooring, gas central heating radiator, double glazed window to the rear and PVC door that leads onto the rear garden. Staircase leading to the first floor. Landing Ascending to the first floor is a landing space that offers easy accessibility to both bedrooms and bathroom. Fitted beige carpets, neutral decor and access into the loft space. Master Bedroom (4.1m x 3.95m) Into an indulgent and fantastic sized master bedroom, immaculately designed by the current owners. Boasting a panelled feature wall, fitted carpets, gas central heating radiator and a double glazed window to the front elevation that allows plenty of natural light to flood through the home. This room offers versatile space for all non integrated furnishings. Bedroom 2 Another well proportioned double bedroom to the rear benefiting from fitted sliding wardrobes, overhead storage cupboards that create a clutter free environment. Double glazed window to the rear that overlooks the rear garden. A perfect room for an office or study or children's bedroom. Gas central heating radiator, carpeted flooring and neutral decor. Bathroom (2.57m x 3.13m) Spacious three piece family bathroom that completes the internal accommodation, adorned with fully tiled walls and floor that offers style, space and quality. Comprising; low level WC, fitted mirror, pedestal wash basin and bath with electric power shower over. Ceiling spotlights, fitted mirror, double glazed window and a gas central heating radiator. Garden Moving outside is a beautiful low maintenance rear garden that is fantastic for relaxation and entertaining. Featuring artificial grass which makes it easy for maintenance and a raised decked area, perfect for seating. This garden benefits from being recently panelled that enhances the kerb appeal with gated access to the side and is fenced around for additional privacy. To the front of the home benefits from secure fencing surround and a low maintenance patio area.