For Rent
Price on request
3 bed detached house for saleRoyds Avenue, Accrington BB5
Studio
Accrington
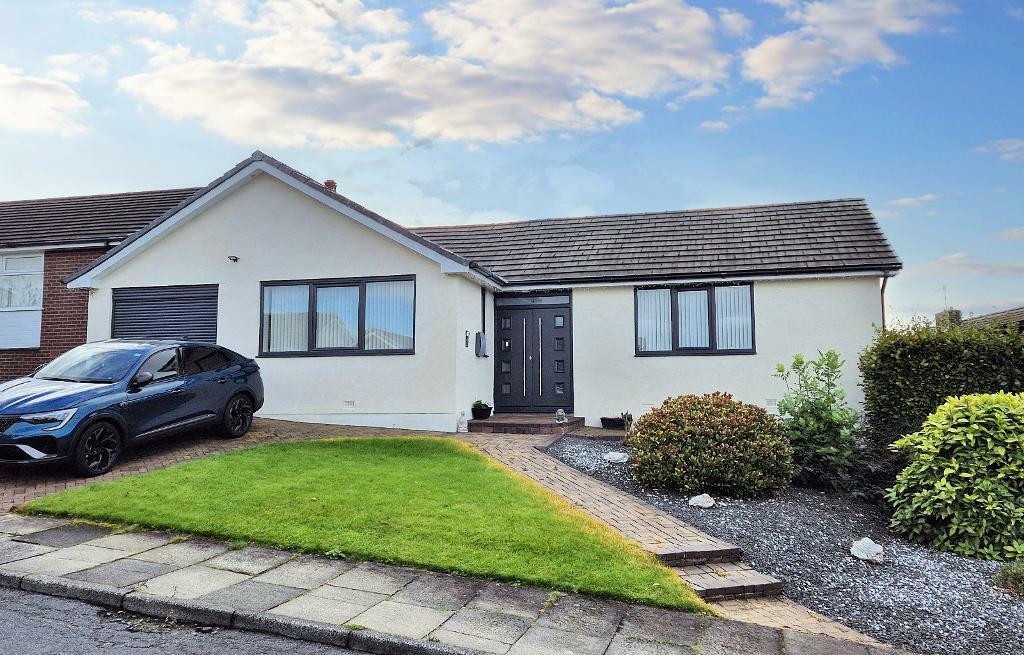
Property Details: • Type: Bungalow • Tenure: N/A • Floor Area: N/A
Key Features: • Spacious detached true bungalow • Open lounge & dining room • 3 bedrooms, 3-piece shower room • Fitted kitchen, utility & sun lounge • Solar panels with battery storage • Driveway & garage with electric door • Easy maintenance landscaped garden • 108m2 (1,163 sq ft) approx. plus garage
Location: • Nearest Station: N/A • Distance to Station: N/A
Agent Information: • Address: 1 Castlegate, Clitheroe, BB7 1AZ
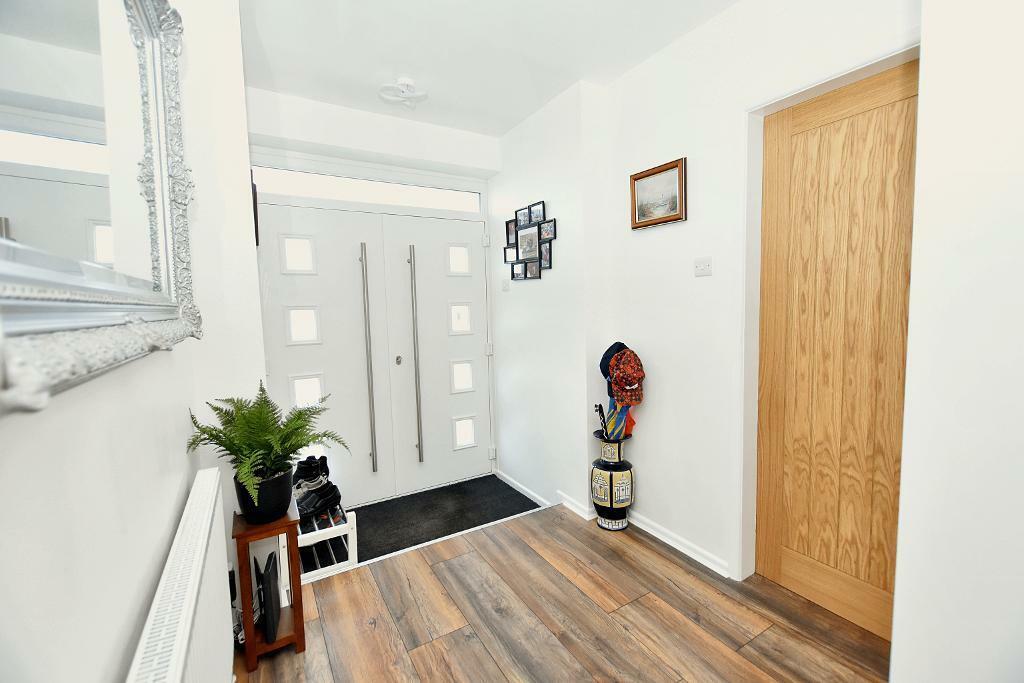
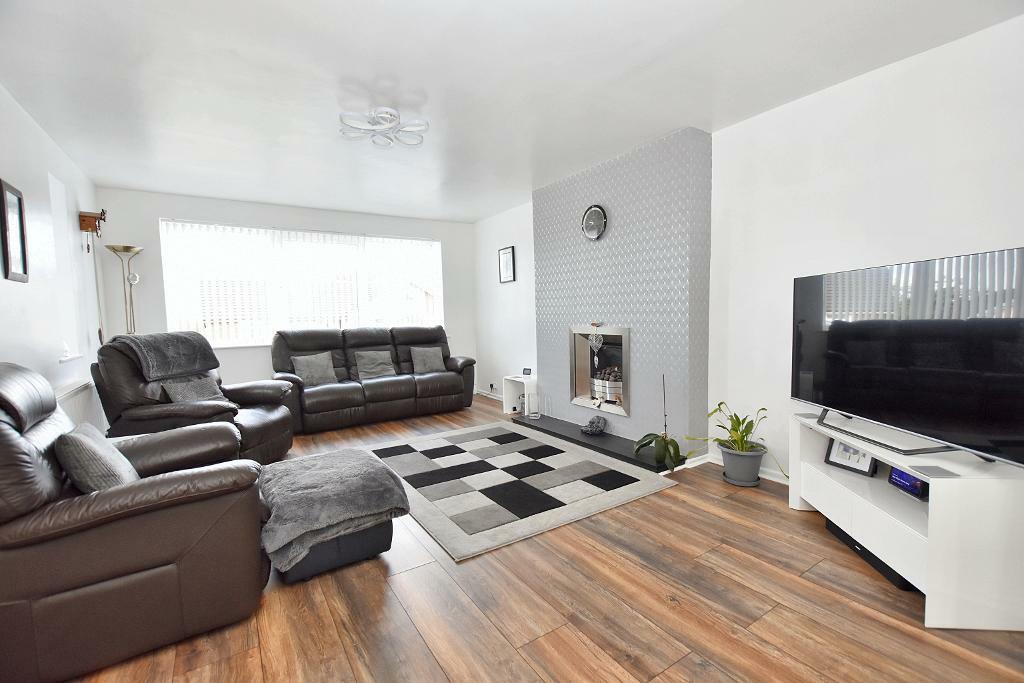
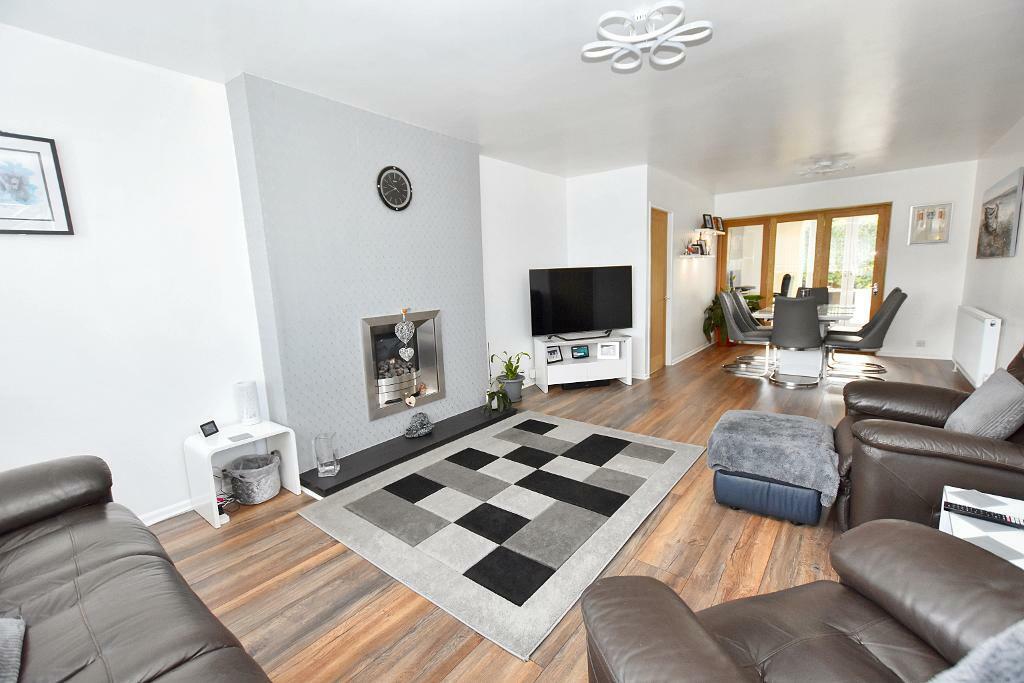
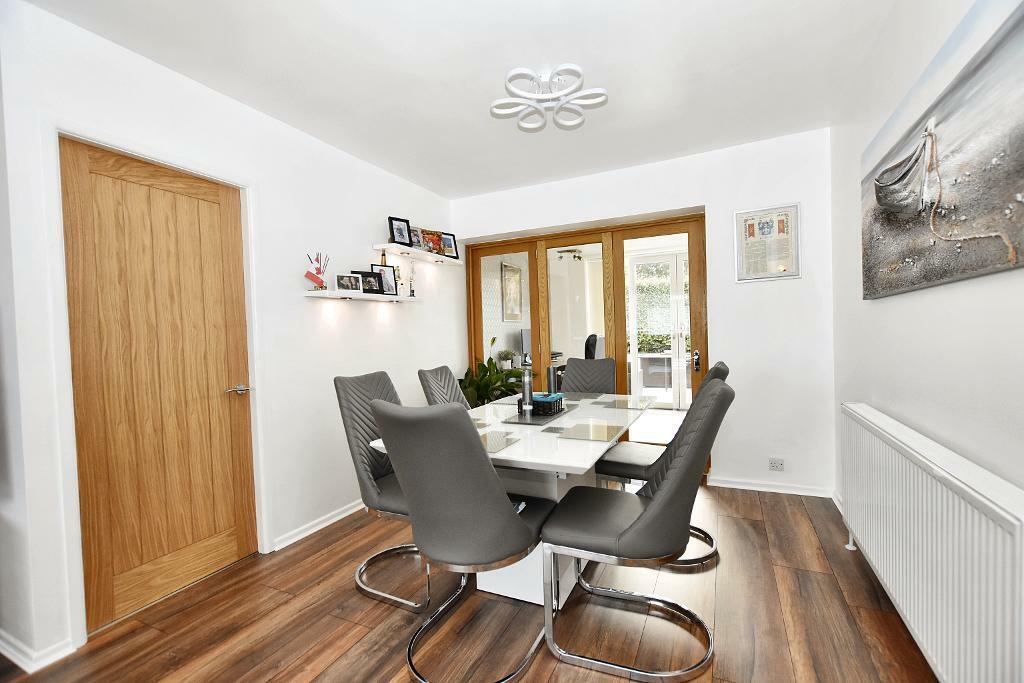
Full Description: A spacious modernised detached true bungalow situated on this popular cul-de-sac close to Baxenden Cricket Club and Golf Club. The property offers bright modern accommodation with a large lounge which is open to the dining room, sun lounge with patio door to the garden, kitchen with breakfast bar and useful utility room. At the opposite end of the bungalow are three bedrooms and a 3-piece shower room. Outside the property has a front garden and a double block paved driveway leading to a garage with modern electric roller door. The rear garden has been landscaped with easy maintenance in mind with modern resin paths and patio, raised artificial lawn and hedging offering good privacy. There are solar panels fitted to the rear of the roof with battery storage which help to subsidise the electricity bills. Viewing is recommended.Entrance hallWith double composite front doors leading to:Spacious hallwayWith cloaks storage cupboard and laminate flooring.Lounge open to dining room3.9m x 8.5m (12"9" x 28"0"); Lounge Area: With "Living Flame" inset gas fire, television point and laminate flooring. Open to:Dining Area: With laminate flooring and oak framed glazed door leading to:Sun lounge room3.6m x 2.7m (11"10" x 8"9"); with sliding patio doors opening to rear garden.Utility room1.9m x 2.7m (6"1" x 8"10"); with stainless steel sink unit, plumbing for a washing machine, space for tumble dryer and freezer.Kitchen3.8m x 3.3m (12"4" x 10"10"); with a fitted range of white wall and base units with complementary laminate work surface and tiled splashback, 2 bowl stainless steel sink unit with mixer tap, integrated Neff electric fan oven, Neff microwave combination oven, Neff 4-ring induction hob with extractor over, space and plumbing for slimline dishwasher, breakfast bar, Glow-worm central heating boiler concealed inside kitchen cupboard, space for fridge-freezer and door to side access.Bedroom one4.8m x 2.7m (15"7" x 8"9").Bedroom two3.3m x 3.2m (10"11" x 10"5").Bedroom three2.0m x 4.3m (6"6" x 13"11").Shower room3-piece suite comprising vanity wash-hand basin with storage cupboards under and over and vanity mirror, low suite w.c. with concealed cistern and push button flush, corner shower enclosure with fitted Mira Excel thermostatic shower, fully tiled walls and chrome heated ladder style towel rail.OutsideTo the front of the property is a lawned front garden with gravel borders with mature plants and shrubs, block paved pathway to front door and double block paved driveway providing parking for 2 cars side-by-side leading to:SINGLE GARAGE: 2.7m x 5.1m (8"11" x 16"8"); with electrically operated remote control roller door.Access along the side of the house leads to a private enclosed rear garden with modern resin patio area and pathways. There are steps up to a raised artificial lawn, outside lighting, fitted awning sun canopy, cold water tap and boundary hedging offering excellent privacy.HEATING: Gas fired hot water central heating system complemented by double glazing.The bungalow has solar PV panels installed with battery storage. The energy stored can be used throughout the property saving on energy bills.SERVICES: Mains water, electricity, gas and drainage are connected. TENURE: Freehold.BrochuresBrochure 1