Property Details:
• Type: Detached
• Tenure: N/A
• Floor Area: N/A
Key Features:
• Passage Road
• No onward chain
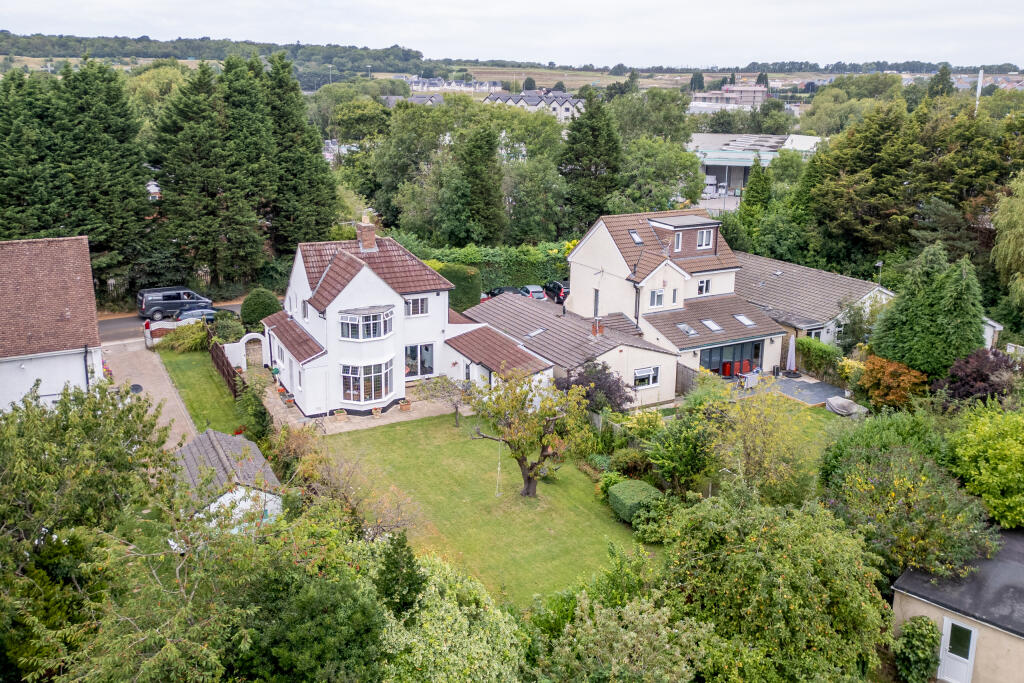
• Detached house on a large 40m x 13.5m plot
• Sizeable double length garage with adjoining outbuilding/cellar with Annex potential
• Open plan kitchen/diner with sunlit bay window
• Three family sized bedrooms
• Spacious private driveway and extensive rear lawned garden
• Direct A4018 access, 5 mins drive to M5 & M4 motorways
• Short walk or drive to coming MetroWest rail-link (2027 schedule)
Location:
• Nearest Station: N/A
• Distance to Station: N/A
Agent Information:
• Address: 73 Westbury Hill,
Bristol,
BS9 3AD
Full Description:
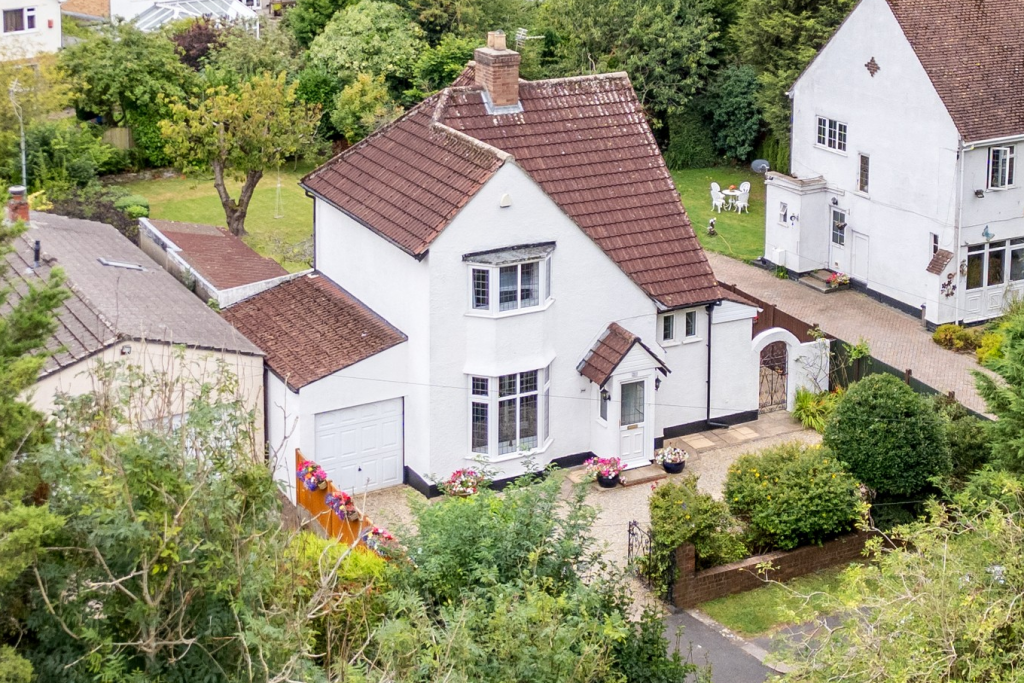
An impressive and spacious three bedroom detached family home in a set back location that is ideal for the ever growing amenities of Cribbs Causeway.
Overview
Marketed with no onward chain, a charming, detached, three-bedroom, long-held family home, set back on a quiet road on an extensive plot measuring approximately 500 square meters (40m X 13.5m) with immediate access to A4108 dual carriageway leading to the Cribbs Causeway retail park, M5 and M4 junctions.
Bordered by a large gardened driveway leading to a secure storm porch entrance, spacious entrance hall with adjoining large sitting room, downstairs WC/cloakroom and an open plan kitchen diner with sunlit bay window on the ground floor. An attached utility room leads to a side entrance and gated side patio leading to large lawned garden, outbuildings and rear entrance to large garage.
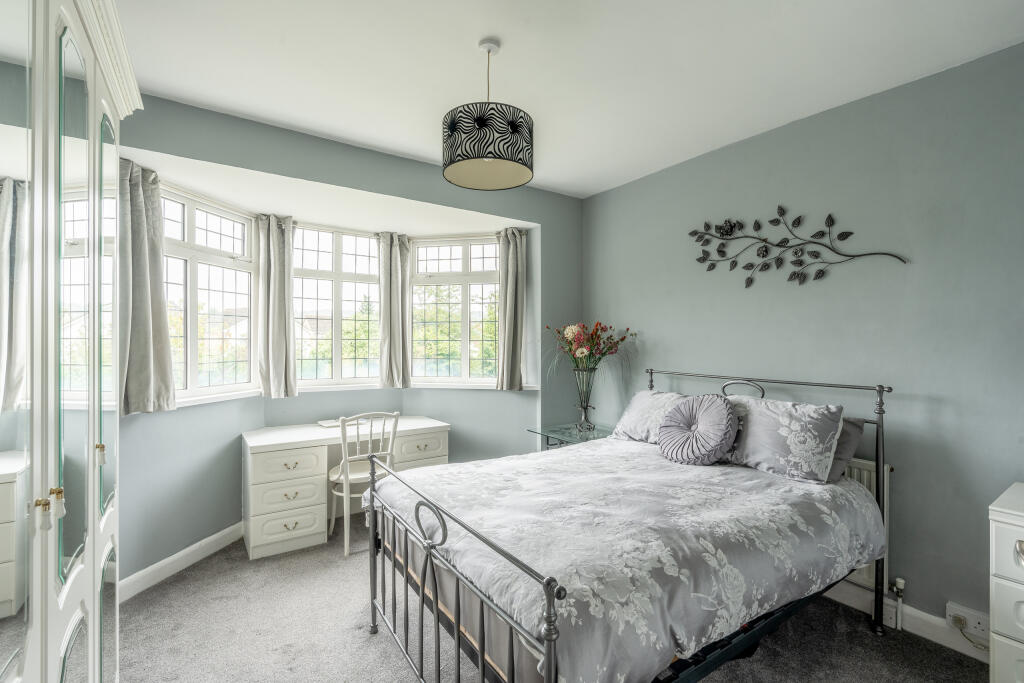
The first floor features a bay fronted master bedroom to the West aspect with built-in wardrobe, a second double bedroom, bay windowed (Easterly) overlooking the garden with fitted wardrobes, third bedroom with built-in wardrobe and a family bathroom with a separate WC.
Interior:
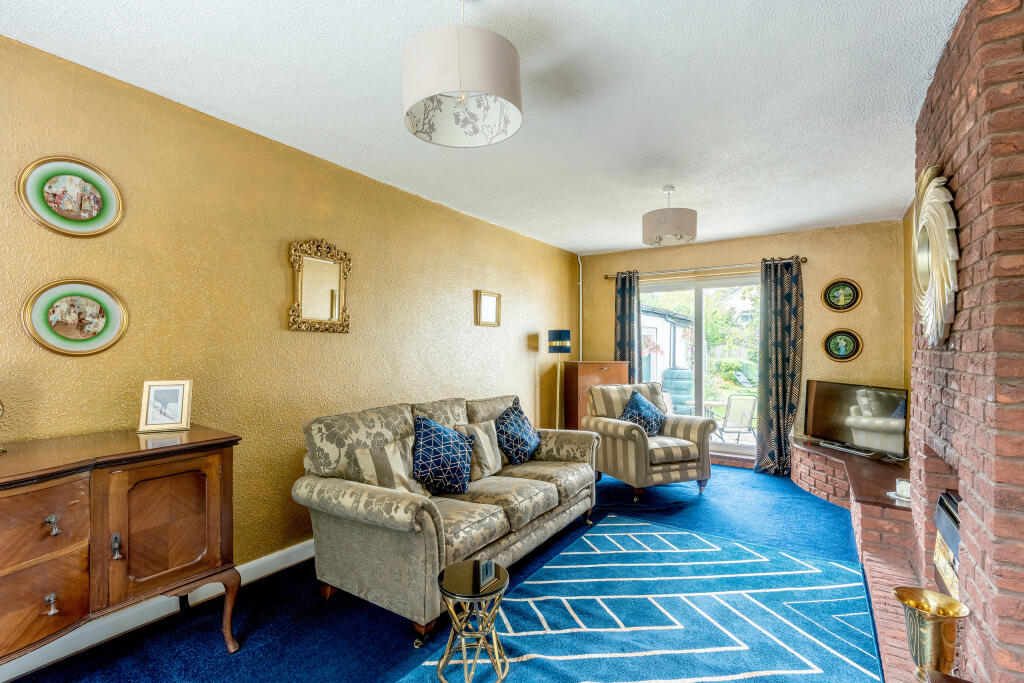
A front to back living room with a feature exposed brick fireplace, flooded with natural light with a bay window to the front and sliding doors leading to the rear patio and garden. The open planned kitchen diner features a large bay window area bathed in morning light from its easterly aspect. The kitchen adjoins a utility room with existing washing machine and dryer and additional plumbing fixtures, with further access to the rear garden and large side patio area. A reasonably sized cloakroom and WC on the ground floor adjacent to a switchback stairwell with landing. On the first floor a cupboard and WC immediately adjoin the upstairs hallway. The master bedroom features a built-in wardrobe & bay window with additional storage. The second bedroom features a fitted wardrobe suite with a large bay window overlooking the rear garden. The third bedroom also has a built-in wardrobe and will accommodate a double bed. The first floor is completed by a family bathroom with shower and bath
Outside
The front of the property features a large gated and gardened driveway of 6-8m x 13.5m, with a large garage of approximately 10m x 2.5m. A gated side-patio gives access to a large lawned garden with flowered borders of approximately 24m x 13m with a patio from the sliding doors off the living room. The garden features a separately accessed outbuilding above a cellar/workshop, that with the adjoining large garage, offers annex potential, subject to plans and regulations.
Location
Positioned on a quiet road with direct access to Cribbs Causeway (A4018) and the M5, junction 17, with an additional 5-minutes’ drive to the M4/M5 interchange. The property is a 5-minute walk to a new supermarket and the proposed MetroWest Henbury train stop (hourly service to YTL Arena and Temple Meads). Local schools include Brentry Primary, Blaise Primary, Henbury Court, Blaise High School and the nearby regarded private schools of Westbury on Trym, Badminton and Redmaids, are only 10 minutes’ drive.
We think...
This will suit a growing family looking for a pleasant detached home in a fast developing area.
Material information (provided by owner)
Council Tax Band - D. EPC - D. Freehold.