Property Details:
• Type: Detached
• Tenure: N/A
• Floor Area: N/A
Key Features:
• 4/5 Bedroom Detached Property – Spacious, versatile family home.
• Secluded Private Driveway – Ensures seclusion and privacy for the owner.
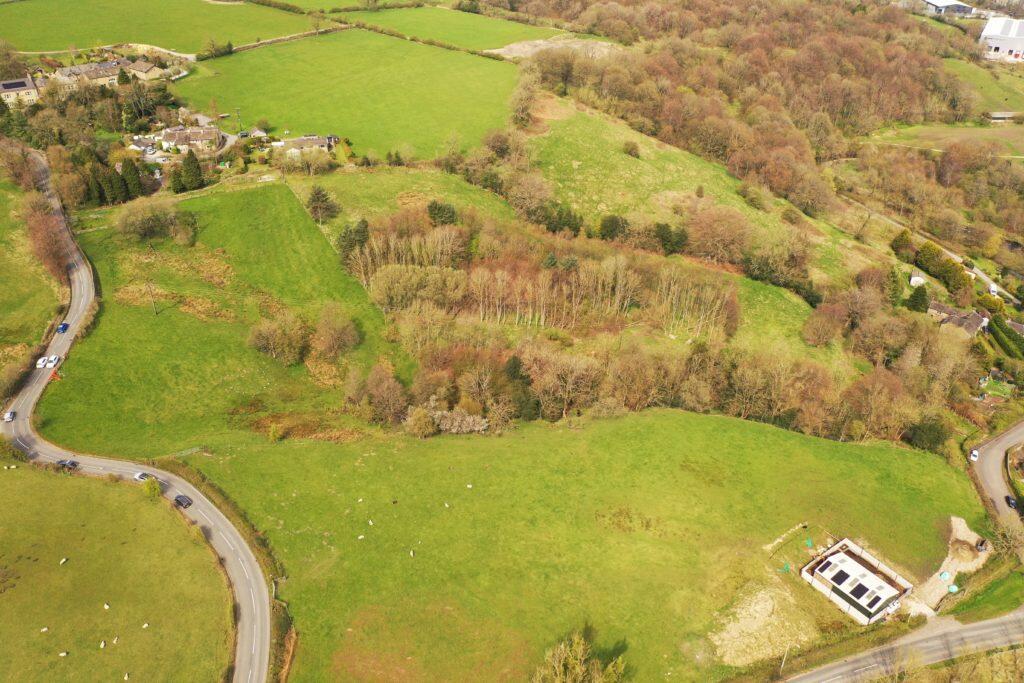
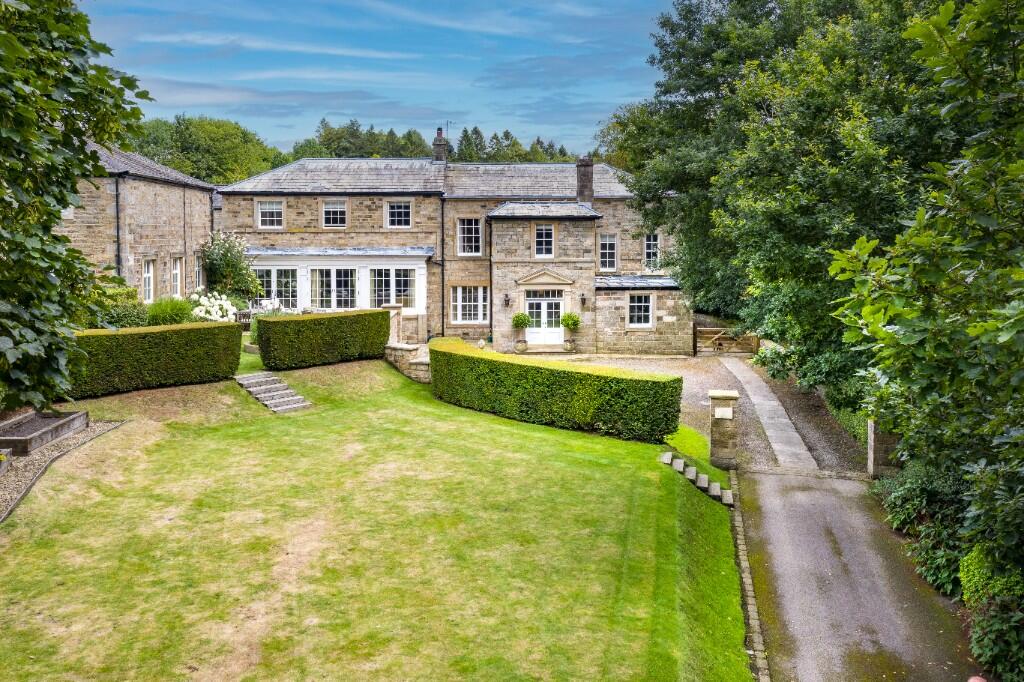
• Generous Grounds – 0.52 acres and predominantly lawned with mature trees and shrubbery.
• Modern Kitchen with Island – Good quality appliances and bi-folding doors for indoor-outdoor living.
• Multiple Reception Rooms – Includes a snug, dining room, and spacious living room.
• Flexible Living Space – Office/5th bedroom offers flexibility.
• Luxurious Master Suite – Includes a walk-in wardrobe and en-suite shower room.
• Contemporary House Bathroom – Features a Jacuzzi bath with a waterproof TV.
• Double Garage – Equipped with an electric up-and-over door for parking and storage.
• Convenient Location – Close to Burnley town center with easy access to transport links.
Location:
• Nearest Station: N/A
• Distance to Station: N/A
Agent Information:
• Address: 18 York Road,
York House
Maidenhead
SL6 1SF
Full Description:
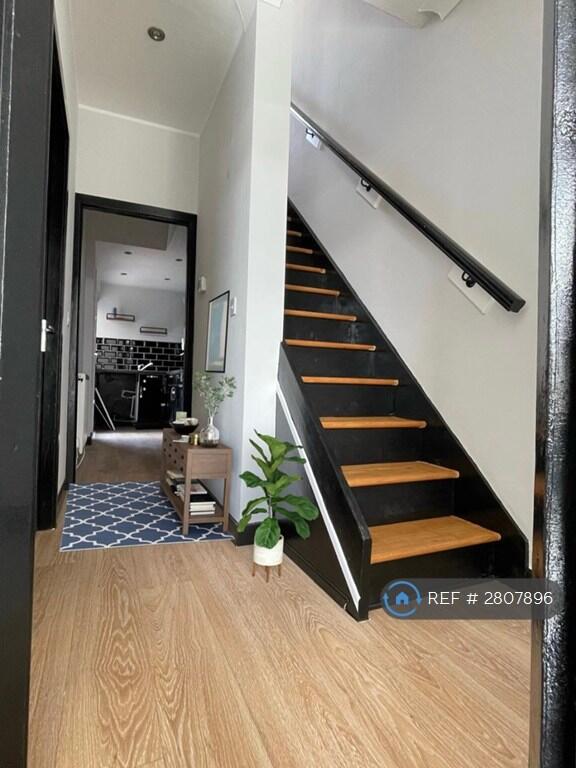
Pendlewood, located just off Pasturegate Avenue in Burnley, is an impressive 4/5-bedroom detached property offering the perfect combination of privacy, modern living, and spacious grounds. The home is accessed via a long, private driveway leading through mature trees and lawned gardens, providing seclusion for any potential owner.Porch:The property is entered through a bright and airy porch with part-matted composite wood flooring and neutral décor. There is adequate space for a shoe rack, leading through to the main hallway.Main Hallway Entrance:The main hallway leads to various key areas of the home, including a Living room, an office/5th bedroom, a downstairs shower room, a snug living room, the kitchen diner, and the staircase leading to the upper floor. The hallway is neutrally decorated, carpeted throughout, large radiator and well-lit by inset LED lighting.Downstairs WC/Shower Room (10' 4" x 6' 5" / 3.15m x 1.95m):Fully tiled, the downstairs WC features neutral décor, a frosted UPVC window, a corner shower unit, a WC, a washbasin with mixer tap and splashback tiling, an illuminated mirror, spotlights and radiator.Snug/Small Living Room (12' 8" x 10' 4" / 3.86m x 3.15m):Complete with an integrated media wall unit, this snug is neutrally decorated with carpeting, a pendant light, and a small radiator. A UPVC window overlooks the rear garden and woodland backdrop.Home Office/Possible 5th Bedroom (14' 5" x 8' 10" / 4.40m x 2.70m):Conveniently located opposite the downstairs WC and shower room, this room can be used as a home office or a fifth bedroom. It features carpeted flooring, neutral décor, two large UPVC windows, a radiator, and a pendant light fitting.Kitchen (15' 6" x 13' 7" / 4.73m x 4.14m):Central Island with integral basin and ‘InSinkErator’ boiling Hot water tap, Bosch dishwasher and nicely finished with a granite counter table, range of composite wood base and wall units additionally with granite counter tops as well as space for an American style Fridge Freezer with integral wine rack above, Integral AEG double oven and microwave, AEG four ring halogen hob with overhead extractor. There are bi-folding powder coated aluminium doors providing access to the rear garden for entertainment purposes. Wood flooring with electric underfloor heating throughout. Inset LED lighting. Leading through to the dining room in an open plan fashion:Dining Room (12' 0" x 11' 11" / 3.65m x 3.64m):Accessed from both the main living room and kitchen this room continues with the same wood flooring from the kitchen with electric underfloor heating. UPVC window and sliding doors giving access to the external patio area for entertainment purposes overlooking the beautiful front garden. Pendant Light fitting.Main Living Room (14' 5" x 12' 8" / 4.40m x 3.86m):This spacious living room is carpeted throughout and accessible from both the hallway and dining room. Double aspect UPVC windows overlook the front garden and patio areas. It also features a gas-fired stove with a wood surround and tiled hearth, radiator and a pendant light fitting.Staircase and Upper Hallway:Carpeted throughout, the upper hallway provides access to all four bedrooms and the house bathroom. A large radiator ensures warmth, and a loft hatch leads to a partly boarded attic. In addition to inset LED lighting, the hallway also features an external balcony, allowing natural light to flood the space.Main Bedroom (15' 2" x 12' 0" / 4.63m x 3.65m) :Walk in Wardrobe: (10’ 4” x6’ 7” / 3.15m x2.00m)This spacious room is carpeted throughout giving access to a well-designed walk-in wardrobe with inset LED lighting and ample shelving and hanging space for clothing on both sides of the room. Also provides access to an en-suite bathroom. There is a large UPVC window with a gorgeous view of the front garden, large radiator, ceiling fan, ethernet connection, inset LED lighting and neutral décor.En-Suite Shower Room (10' 4" x 5' 5" / 3.15m x 1.65m):The en-suite is fully tiled in a wet-room style and includes a spacious shower area with an overhead rain shower and glass shower screen. Additional features include a WC, a basin with a lower vanity unit, an illuminated mirror, a heated towel rail, and inset LED lighting.Bedroom Two (16' 3" x 10' 4" / 4.95m x 3.15m):Overlooking the rear garden, this bedroom has shared access with the house bathroom through its own separate doorway. Neutral décor and composite wood flooring throughout, UPVC window, radiator, ceiling fan, ethernet ports for stronger internet usage, Inset LED lights as well as concealed colour changing mood lighting. Ample space for a freestanding wardrobe.Bedroom Three (14' 5" x 10' 8" / 4.40m x 3.25m):This bedroom is carpeted throughout, with a large UPVC window overlooking the front garden. It includes a ceiling fan, inset LED lighting, large radiator, ethernet connection, neutral décor, and ample space for a freestanding wardrobe.Bedroom Four (14' 5" x 10' 10" / 4.40m x 3.31m):This bright room features composite wood flooring, two large UPVC windows offering double-aspect views of the garden, a radiator, and a pendant light fitting.House Bathroom (10' 4" x 6' 5" / 3.15m x 1.95m):Accessed from the upper landing and also from bedroom two, this space provides floor and wall tiles throughout, Jacuzzi bath with a smart waterproof television, frosted UPVC window, heated towel rail, WC, basin with mixer tap and integral mirrored vanity unit, inset LED lighting and finally a useful storage cupboard currently used for linen but it has the possibility to add additional shelving.Outside:The property offers a double garage with an electric up-and-over door. The front garden is laid to lawn in two separate sections separated by a mature hedge and includes an apple tree and mature shrubbery as well as a flagged patio area for entertaining. The rear garden is also lawned, with a tranquil woodland backdrop.Location:Pendlewood is situated on Pasturegate Avenue in Burnley, easily accessible via the M65. Burnley town center is just a short drive away, and Burnley’s several railway stations provide regular services to surrounding areas and nearby cities.
Council tax band: F