Property Details:
• Type: Terraced
• Tenure: N/A
• Floor Area: N/A
Key Features:
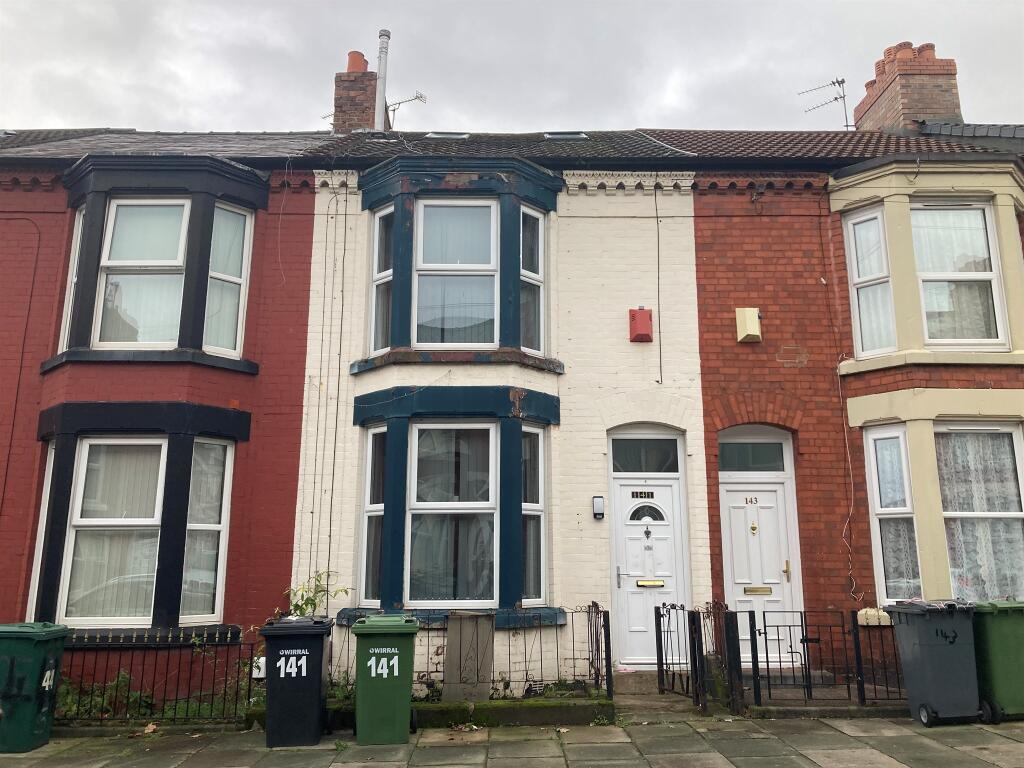
• Two Bedroom Mid Terrace House
• Council Tax Band - A
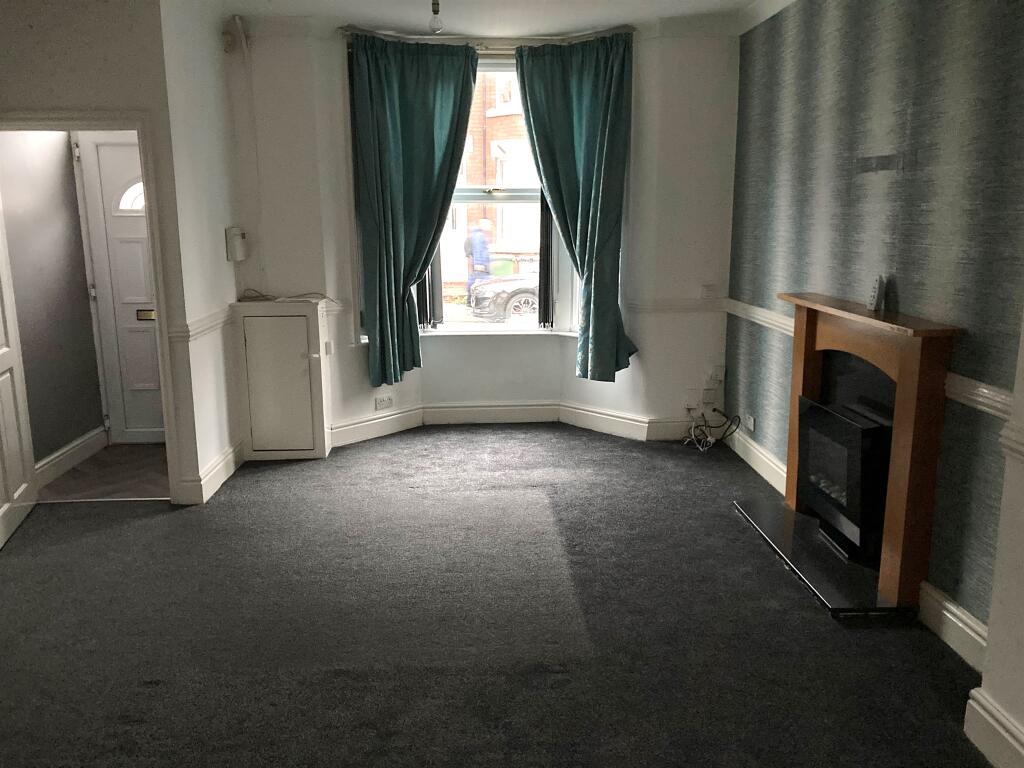
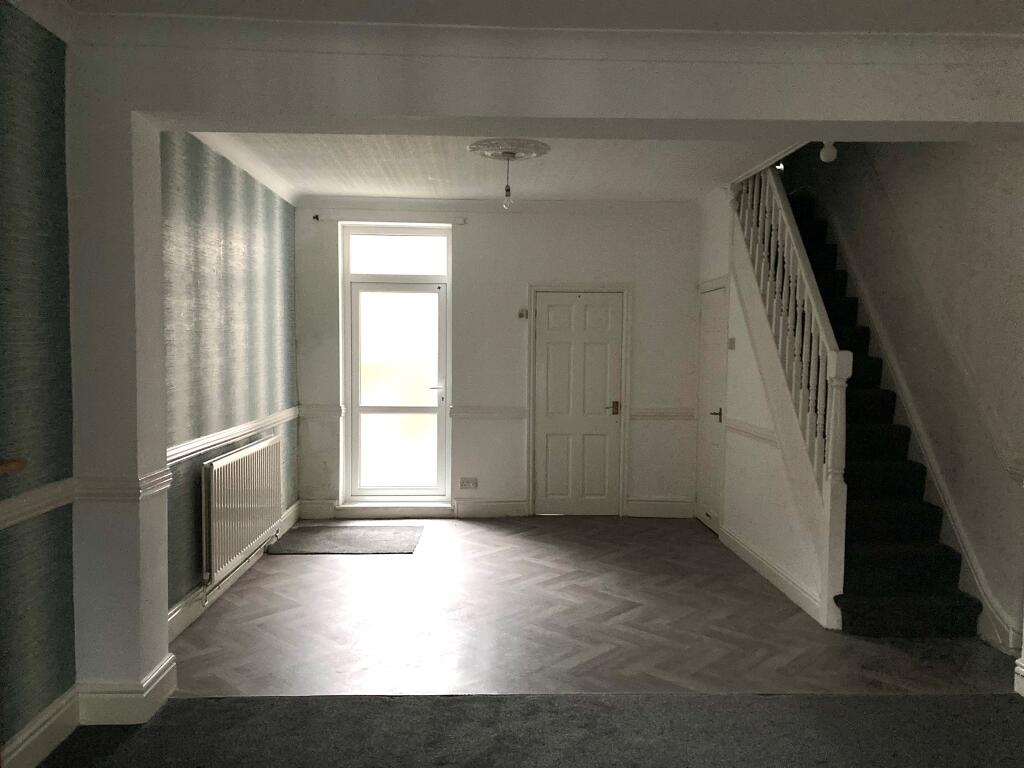
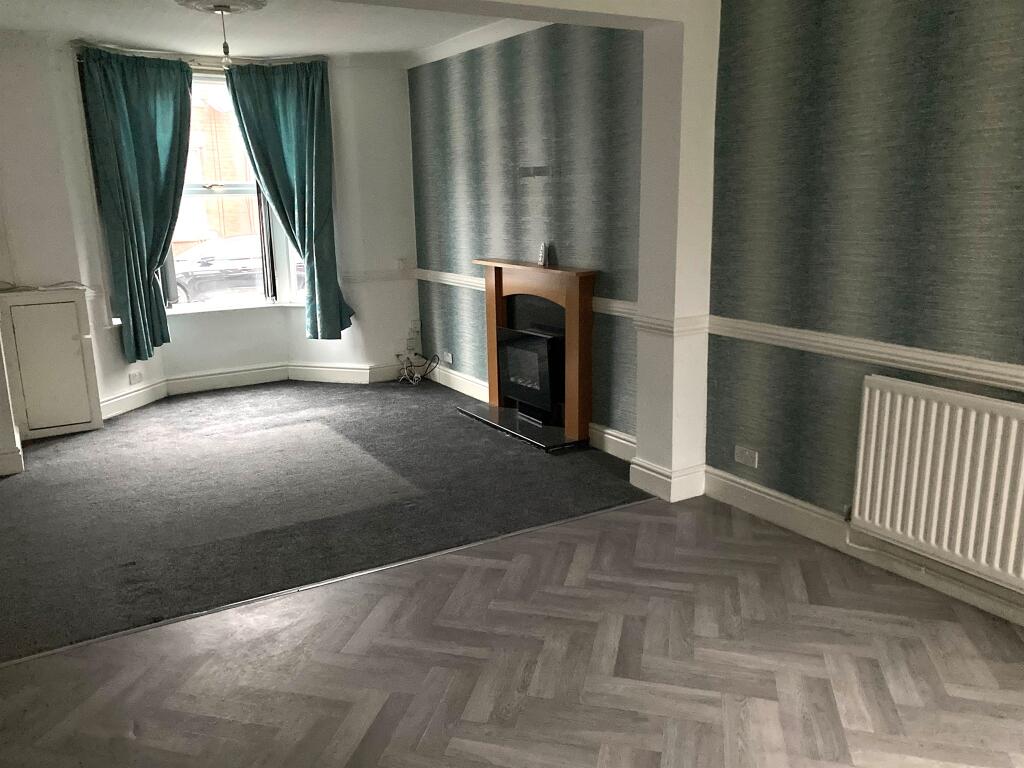
• Open Plan Living Space
• Generous Bathroom
• Rear Yard
• Ready to move into
• Close to transport links and local amenities
• No Onward Chain!
Location:
• Nearest Station: N/A
• Distance to Station: N/A
Agent Information:
• Address: 349 Woodchurch Road,
Prenton, CH42 8PE
Full Description:
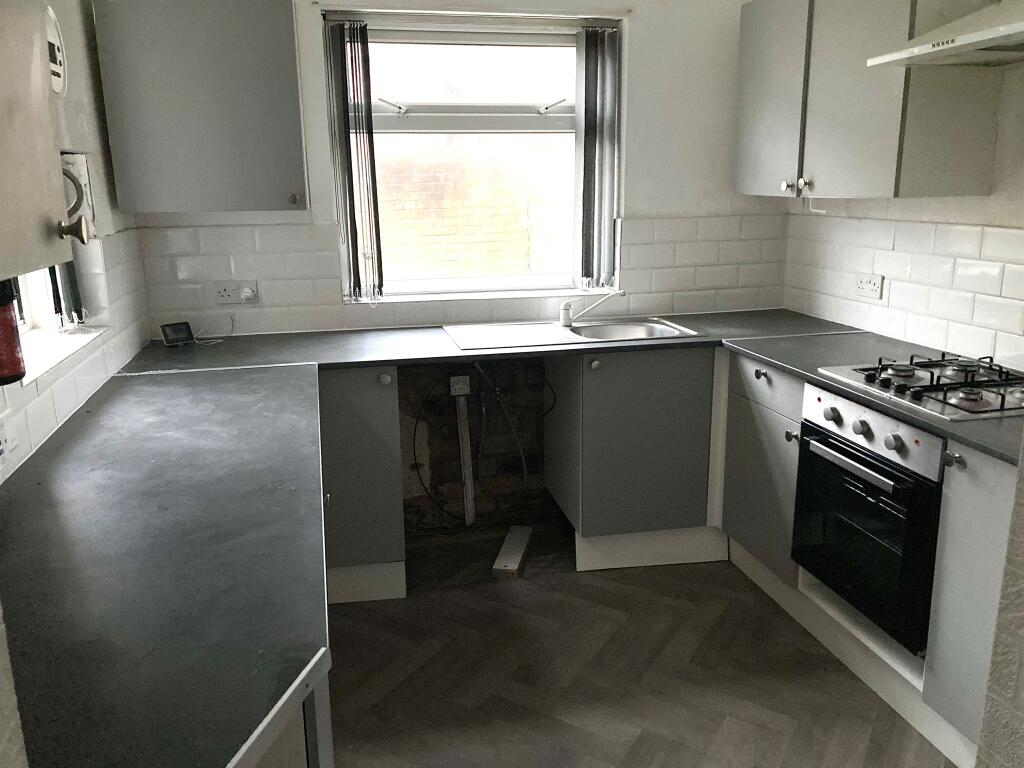
SUMMARY141 Paterson Street, Birkenhead, CH41 4BQ. We are acting in the sale of the above property and have received an offer of £85,000 on the above property. Any interested parties must submit any higher offers in writing to the selling agent before exchange of contracts takes place. EPC Rating: C.DESCRIPTIONIdeal for first time buyers or investors this classic bay fronted mid terrace house, holds many pleasant surprises, the first of which is through the neat porch, where we find the open plan lounge and diner. Dominated by its beautiful bay window this is a fantastically versatile space which can be easily adapted to suit the occasion: whether you need extra dining room, work room or playroom you can rearrange the furniture to suit your needs. At the rear you of the property you will also find a well-equipped kitchen which is in great condition, as is the incredibly spacious bathroom upstairs, boasting both a bath and a corner shower. The bedrooms, similarly, are a great size, especially the master bedroom, which benefits not only from a second bay window opening the space but also plenty of built in storage in the form of floor to ceiling wardrobes. Close to local amenities and with fabulous transport links this is a very popular residential area, so if you are looking for a property that is ready to move into, in great condition and needing no work book a viewing today!Agents NoteThis property has an offer accepted subject to contract but is still currently available to view.Entrance Hall Double glazed door to the front with double glazed frosted window above. Wood laminate flooring.Lounge 10' 9" into bay x 14' max ( 3.28m into bay x 4.27m max )Double glazed bay window to the front, radiator, and fireplace. Carpet and electric meter box.Dining Room 11' 8" x 14' max ( 3.56m x 4.27m max )Double glazed frosted door giving access to the rear yard with a double-glazed frosted window above. Radiator and wood laminate flooring. Staircase leading to the first floor with understairs storage cupboard beneath.Kitchen 9' 1" x 8' 7" ( 2.77m x 2.62m )Fitted kitchen comprising wall and base cupboards, sink and drainer unit with mixer tap, and complementary work surfaces with tiled splashbacks. Electric oven and gas hob above with cooker hood above. Space and plumbing for a washing machine. Central heating boiler. Double glazed window to the rear and double-glazed window to the side.First Floor Landing With access to the following rooms.Bedroom One 13' 11" into bay x 12' 1" ( 4.24m into bay x 3.68m )Double glazed bay window to the front and radiator. Fitted wardrobes with sliding mirrored doors, ceiling spotlights, and carpet.Bedroom Two 12' 3" x 9' ( 3.73m x 2.74m )Double glazed window to the side, radiator, and carpet.Bathroom Four-piece bathroom suite comprising bath with mixer tap and shower head over, corner shower cubicle with electric shower, pedestal wash hand basin, and WC. Radiator and double-glazed window to the rear.Outside Rear Garden Paved rear yard with outside tap.1. MONEY LAUNDERING REGULATIONS: Intending purchasers will be asked to produce identification documentation at a later stage and we would ask for your co-operation in order that there will be no delay in agreeing the sale.
2. General: While we endeavour to make our sales particulars fair, accurate and reliable, they are only a general guide to the property and, accordingly, if there is any point which is of particular importance to you, please contact the office and we will be pleased to check the position for you, especially if you are contemplating travelling some distance to view the property.
3. The measurements indicated are supplied for guidance only and as such must be considered incorrect.
4. Services: Please note we have not tested the services or any of the equipment or appliances in this property, accordingly we strongly advise prospective buyers to commission their own survey or service reports before finalising their offer to purchase.
5. THESE PARTICULARS ARE ISSUED IN GOOD FAITH BUT DO NOT CONSTITUTE REPRESENTATIONS OF FACT OR FORM PART OF ANY OFFER OR CONTRACT. THE MATTERS REFERRED TO IN THESE PARTICULARS SHOULD BE INDEPENDENTLY VERIFIED BY PROSPECTIVE BUYERS OR TENANTS. NEITHER SEQUENCE (UK) LIMITED NOR ANY OF ITS EMPLOYEES OR AGENTS HAS ANY AUTHORITY TO MAKE OR GIVE ANY REPRESENTATION OR WARRANTY WHATEVER IN RELATION TO THIS PROPERTY.BrochuresPDF Property ParticularsFull Details