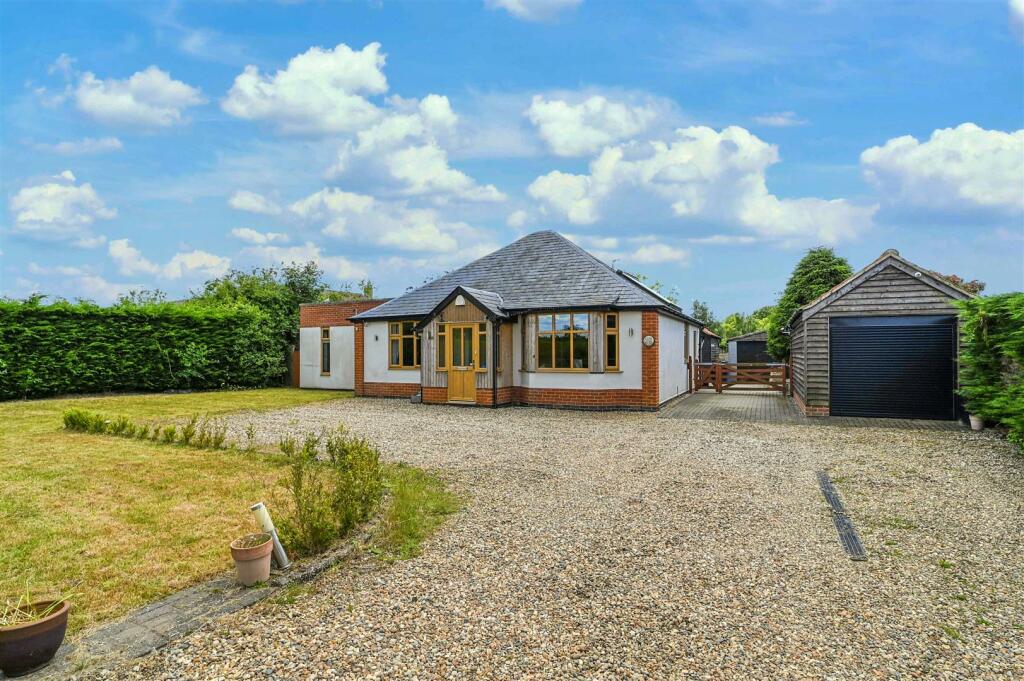
For Sale
£260,000
Gravel Pit Lane, Brantham
3 bd
1 ba
House
Brantham
Listed by Grace Estate Agents - Ipswich
Property Details: • Type: Semi-Detached • Tenure: FREEHOLD • Floor Area: 1184 sqft
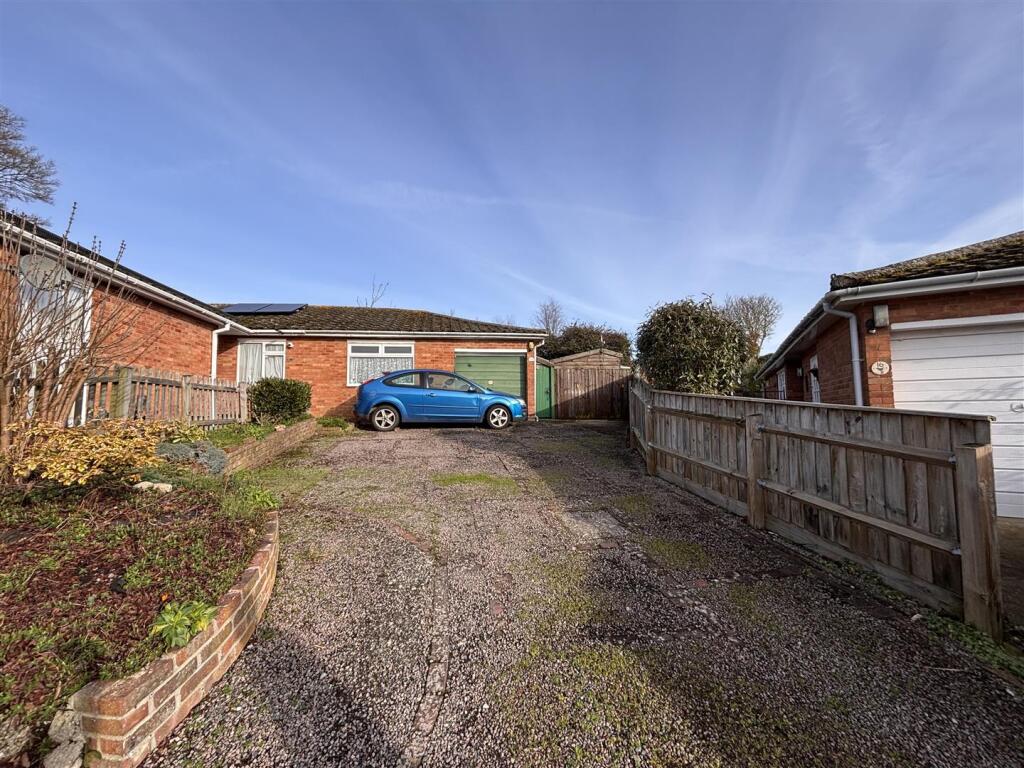
Key Features: • Substantial four / five bedroom semi-detached home with almost 1,200 sq ft of accommodation • Large open-plan living/dining room measuring approximately 18'4" x 14'8", with direct garden access • Former garage conversion & extension creating a utility room, retained store and flexible additional ground-floor room • Four first-floor bedrooms, including two strong doubles and a principal room with built-in mirrored wardrobes plus views over rooftops towards the Stour • Ground-floor cloakroom plus family bathroom, adding useful everyday practicality • Off-road parking to the front, with useful retained storage from the former garage • Elevated outlooks across the surrounding area, with the Stour estuary landscape close by • Gas central heating, freehold tenure and EPC rating C
Location: • Nearest Station: Manningtree Station • Distance to Station: 1.2200857105692138 miles
Agent Information: • Address: Essex and Suffolk Office, 2 The Lane, Manningtree, CO11 1AW
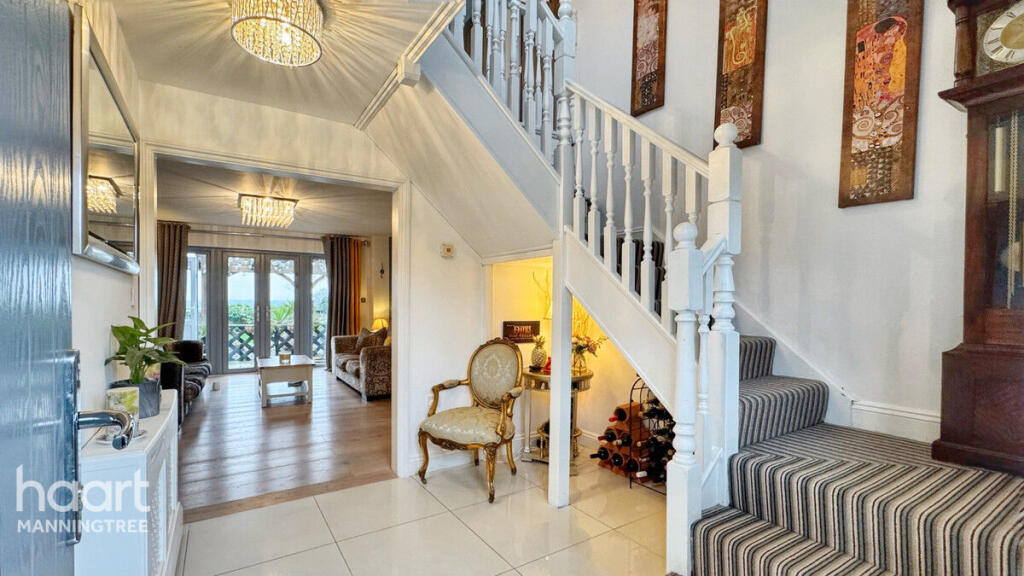
Full Description: <p>This is a house that earns its appeal through <strong>space and flexibility</strong>. Set within an established part of Brantham and offering almost 1,200 sq ft of accommodation, this four (or five) bedroom semi-detached home has evolved beyond its original layout to provide a substantial living/dining room, useful utility space, retained storage and a versatile additional ground-floor room that can adapt as family needs change.</p><p>The entrance hall sets a smart first impression, with decorative wall panelling, a patterned stair runner and a clear line through towards the main reception space. The kitchen sits immediately to the left, with the ground-floor cloakroom positioned to the right with the generous living room at the rear.</p><p>At the front, the kitchen is fitted with a range of base and wall units, contrasting work surfaces, tiled splashbacks and an inset sink beneath a broad window. There is an integrated hob with extractor above, space for freestanding appliances and useful storage throughout.</p><p>The real heart of the house is the living/dining room. Measuring approximately 18'4" x 14'8", this is a substantial open-plan space with room to create clearly defined lounge and dining zones. A side window and sliding patio doors bring in good natural light, while the doors open directly onto the garden and create an easy connection between inside and out.</p><p>From here, double doors lead through to the utility room, forming part of the converted former garage. This area adds an extra layer of practicality to the house, with laundry space, storage, the wall-mounted boiler and direct access to the rear garden. A retained store sits to one side, while the room continues through to one of the home’s most useful features: a long, heated and naturally lit additional room measuring approximately 17'1" x 6'8".</p><p>Currently used as a playroom, this space with wide access could work equally well as a fifth bedroom, home office, hobby room, snug or teenager’s retreat. Its position slightly apart from the main living accommodation gives it a useful degree of independence and makes it ideal for households needing flexible space beyond the standard four-bedroom layout.<br /></p><p>Upstairs, the central landing connects four bedrooms and the family bathroom. The principal bedroom sits to the front and includes built-in mirrored wardrobes, while also enjoying a broad outlook across the surrounding area. Bedroom two is another well-proportioned double with windows to both front and rear, creating a bright dual-aspect room. Bedrooms three and four complete the sleeping accommodation and work well as children’s rooms, guest rooms or additional study space.</p><p>The family bathroom is fitted with a panelled bath, wall-mounted shower, glazed screen, WC and wash basin set into a dark vanity unit, with marble-effect wall panelling adding a more contemporary finish.<br /></p><p>Outside, the front of the property provides off-road parking and a low-maintenance approach. To the rear, the garden is arranged for family life, with a combination of lawn, decking, raised beds and established planting. The main deck creates a natural outdoor dining and seating area, while the lawn offers space for children, pets and play equipment.</p><p>The location adds another layer of appeal. Brantham is well placed for Manningtree, with the mainline station a little over a mile away and direct services towards London Liverpool Street and Norwich. The wider Stour estuary landscape is close by, giving the area a more open and scenic feel than many suburban locations.</p><p>With four first-floor bedrooms, a substantial living/dining room, utility and storage space, flexible ground-floor accommodation, parking and a private garden, this is a home that offers genuine family versatility and plenty of scope to make it your own.</p><br />EPC Rating: C