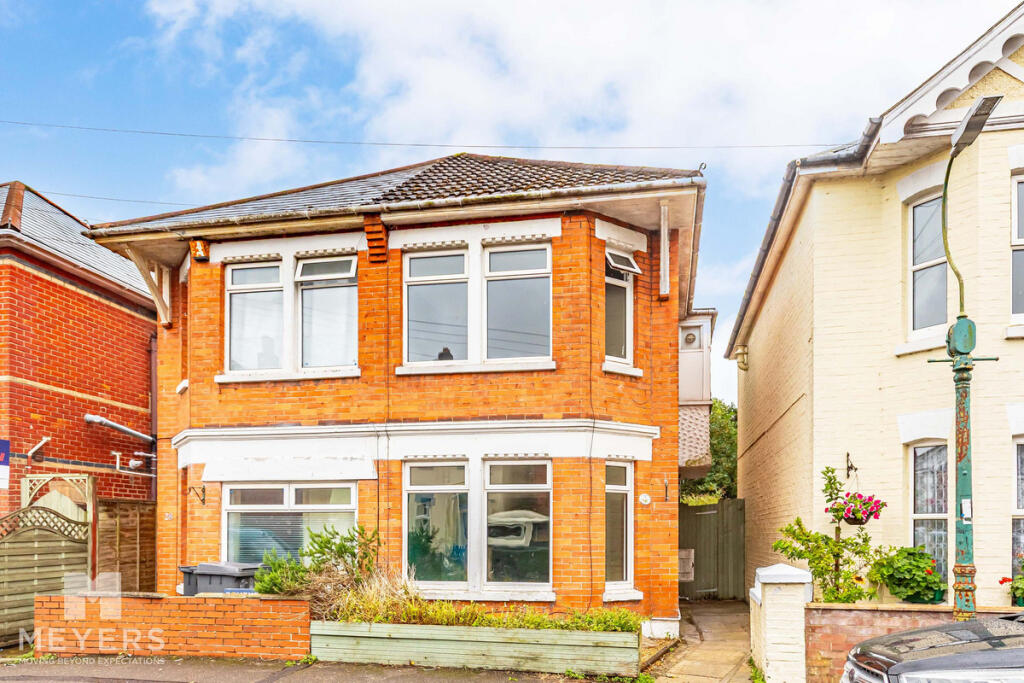
Property Details:
• Type: Detached
• Tenure: FREEHOLD
• Floor Area: N/A
Key Features:
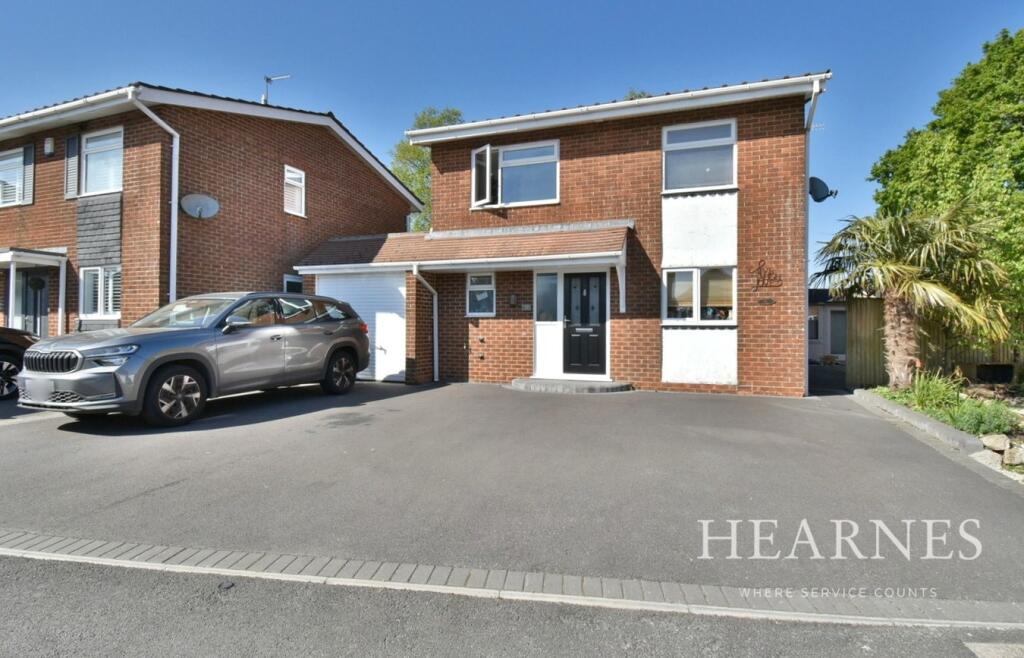
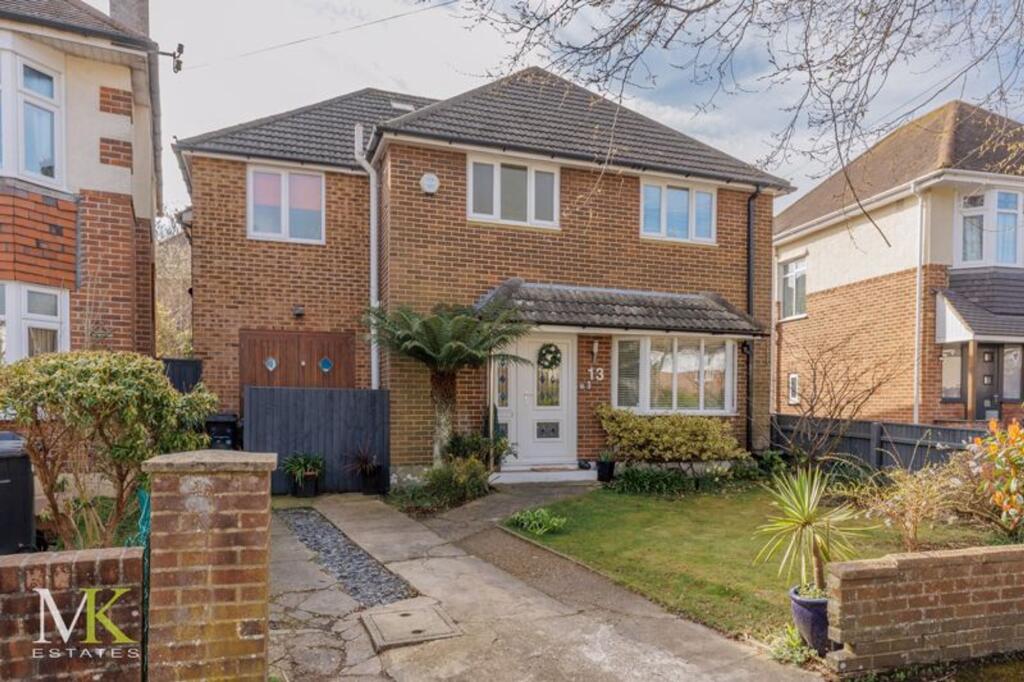
• A modern detached family home at the head of a cul-de-sac
• Three/four bedrooms
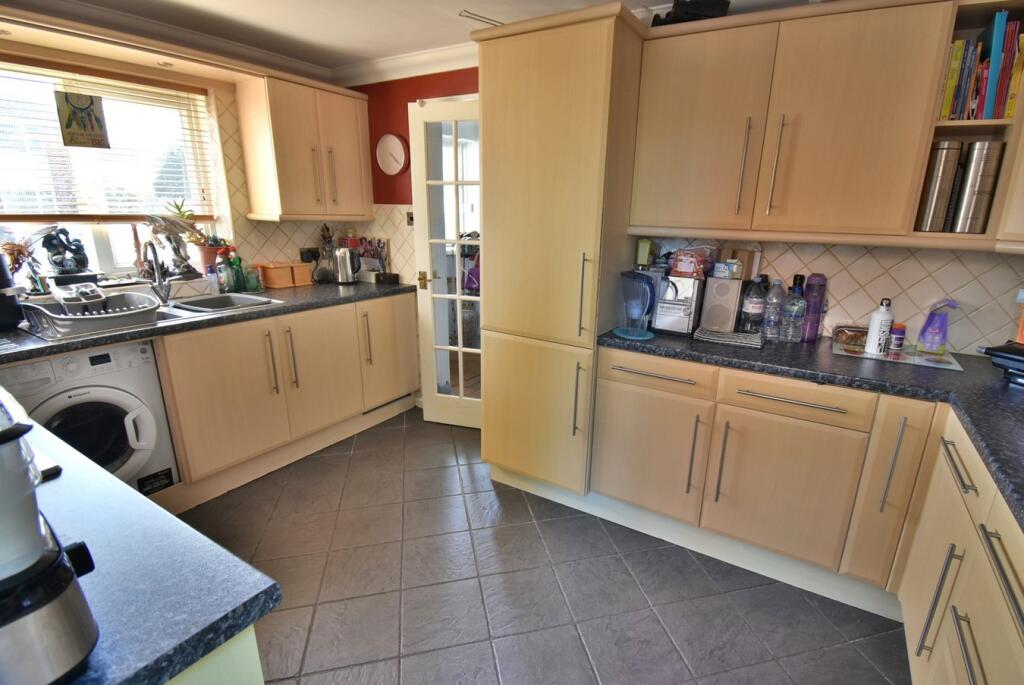
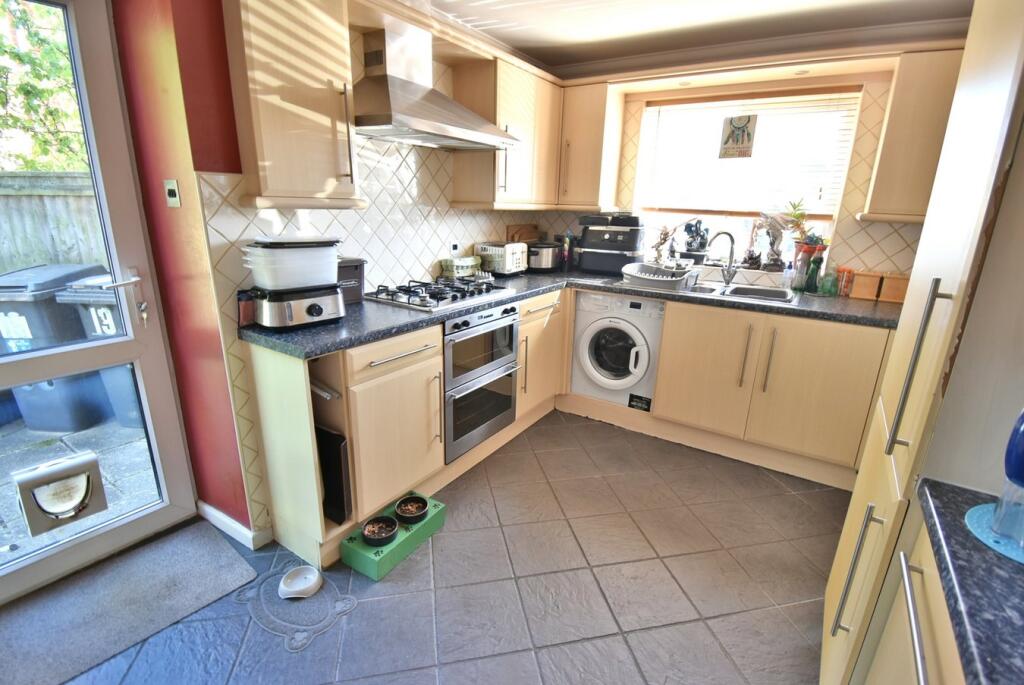
• Kitchen
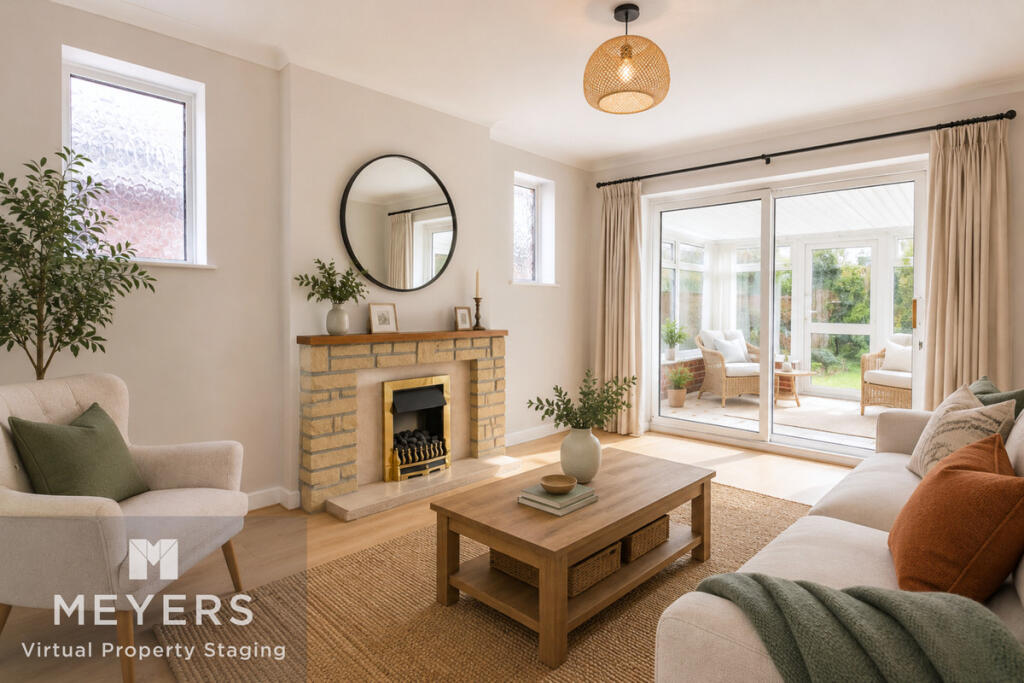
• Lounge/dining room
• Family bathroom
• Ground floor cloakroom
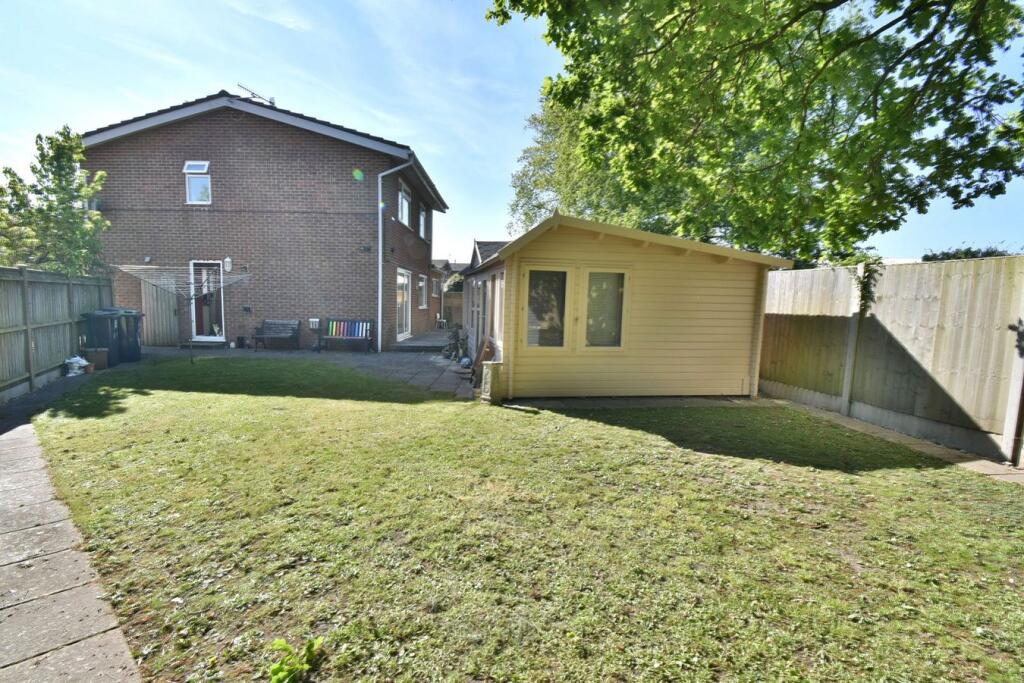
• Larger than average corner plot
• Off-road parking for four vehicles
• Integral garage
Location:
• Nearest Station: Branksome Station
• Distance to Station: 2.0245888130560763 miles
Agent Information:
• Address: 6-8 Victoria Road,
Ferndown,
Dorset,
BH22 9HZ
Full Description:
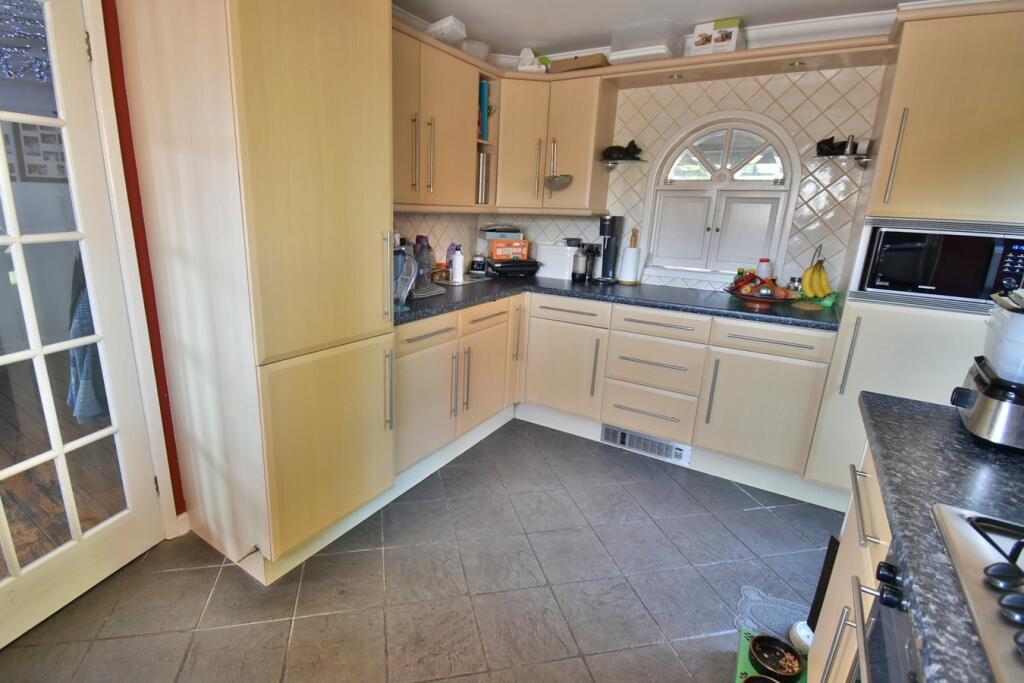
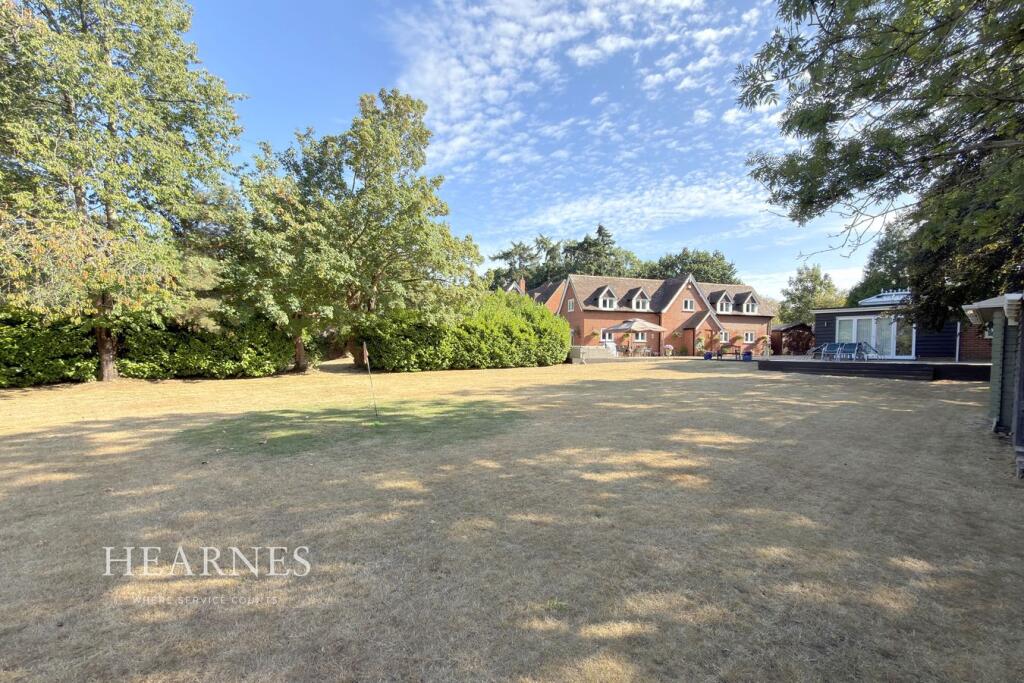
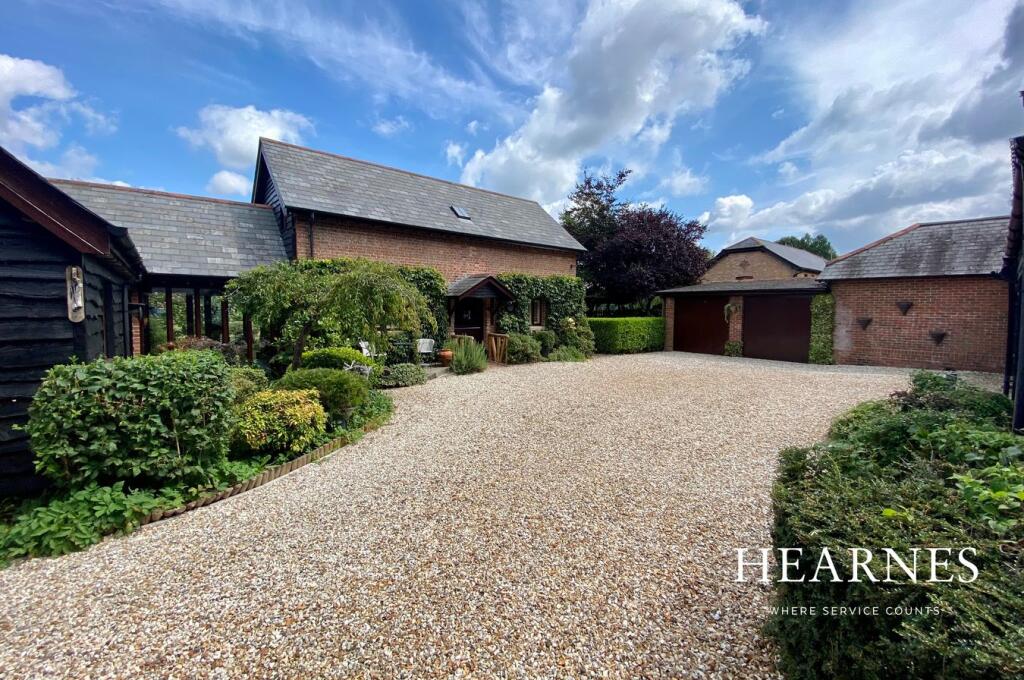
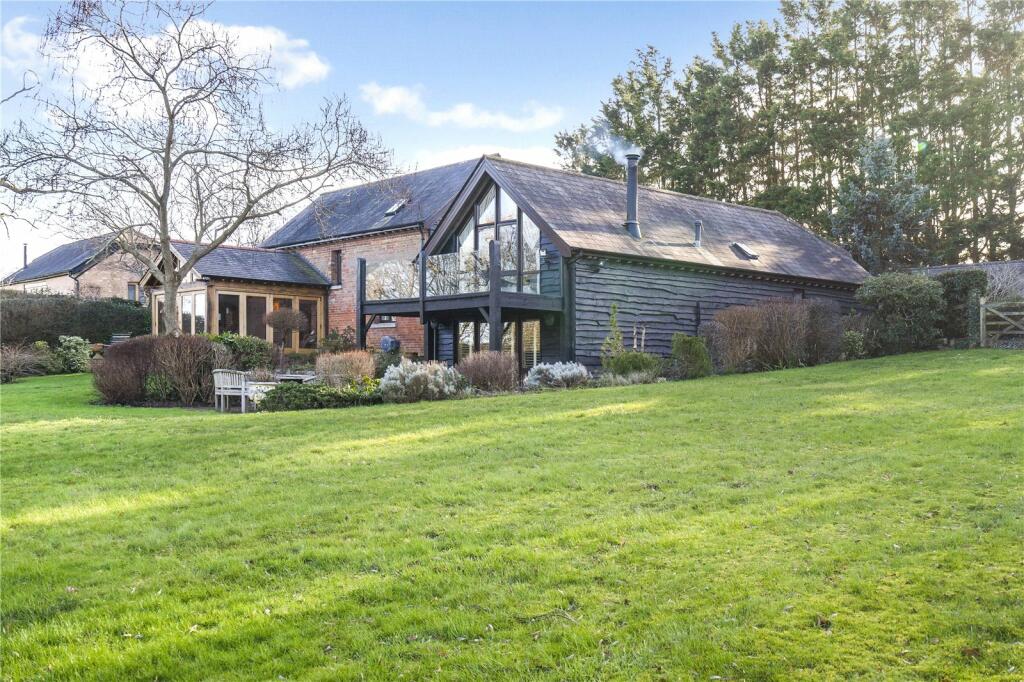
<p>This modern detached family home occupies a larger than average corner plot that provides a well-proportioned garden and driveway parking for four vehicles.</p><p></p><p>The property is situated in an extremely convenient location at the head of a cul-de-sac, only 500 yards from Kingsleigh Primary School, between Kinson and Ensbury Park, with access to local convenience stores, regular bus routes, Slades Farm recreational park and Glenmoor Academy.</p><p></p><p>The accommodation comprises three first floor double bedrooms served by a family bathroom with shower cubicle and bath, a possible fourth bedroom/reception room that is accessed from the open plan lounge/dining room, with patio doors giving access to and overlooking the rear garden, together with a fitted kitchen with a comprehensive range of units.</p><p></p><p>Other benefits include gas central heating, double glazing, a spacious integral garage with automated door and full height elevated roof, separate WC, recently tarmacked driveway and secluded private rear garden with raised timber decking and pergola, and an impressive, detached timber garden cabin with internal power.</p><p></p><p>Ground Floor:</p><p>• Covered entrance porch - step up to UPVC double glazed reinforced front door with picture windows and window to the side, giving direct access to the entrance hall</p><p>• Entrance hall - with exposed wooden flooring continuing into the living area, understairs cloak space and stairs rising to the first floor</p><p>• Cloakroom – WC, vanity unit with circular wash hand basin and opaque window to the front elevation</p><p>• Kitchen – Fitted kitchen comprising comprehensive range of base and wall mounted units with adjoining worktops, tiled splashbacks, one and a half bowl single drainer sink unit with window to the front aspect, integrated oven and grill and five ring gas hob with extractor above, integrated microwave, integrated and concealed fridge and freezer, space and plumbing for a washing machine, low level heated kickboards, feature hatch to the dining room and a door giving access to the rear garden</p><p>• Lounge/dining room – Spacious open plan arrangement with window and double doors to the additional bedroom/reception room</p><p>• Dining area – further sliding patio doors giving access to and overlooking the raised decking and rear garden</p><p>First Floor:</p><p>• Landing - door to a cupboard housing the hot water cylinder, slatted shelving, hatch to loft</p><p>• Bedroom one – bright and airy dual aspect room with window to the side and rear aspects and a door to walk-in storage and his and hers fitted double wardrobes with partial glazed exposed wooden doors</p><p>• Bedroom two – double glazed window at the rear, built in wardrobe and door to further storage with hanging space and shelving above</p><p>• Bedroom three – window to the front aspect</p><p>• Family bathroom – fully tiled walls and a matching suite comprising; low level entry bath and fitted shower cubicle, pedestal wash hand basin, WC and opaque windows to the front and side elevations</p><p></p><p>COUNCIL TAX BAND: D EPC RATING: C</p><p></p><p></p><p>AGENTS NOTES: The heating system, mains and appliances have not been tested by Hearnes Estate Agents. Any areas, measurements or distances are approximate. The text, photographs and plans are for guidance only and are not necessarily comprehensive. Whilst reasonable endeavours have been made to ensure that the information in our sales particulars are as accurate as possible, this information has been provided for us by the seller and is not guaranteed. Any intending buyer should not rely on the information we have supplied and should satisfy themselves by inspection, searches, enquiries and survey as to the correctness of each statement before making a financial or legal commitment. We have not checked the legal documentation to verify the legal status, including the leased term and ground rent and escalation of ground rent of the property (where applicable). A buyer must not rely upon the information provided until it has been verified by their own solicitors.</p>