Property Details:
• Type: Semi-Detached
• Tenure: N/A
• Floor Area: N/A
Key Features:
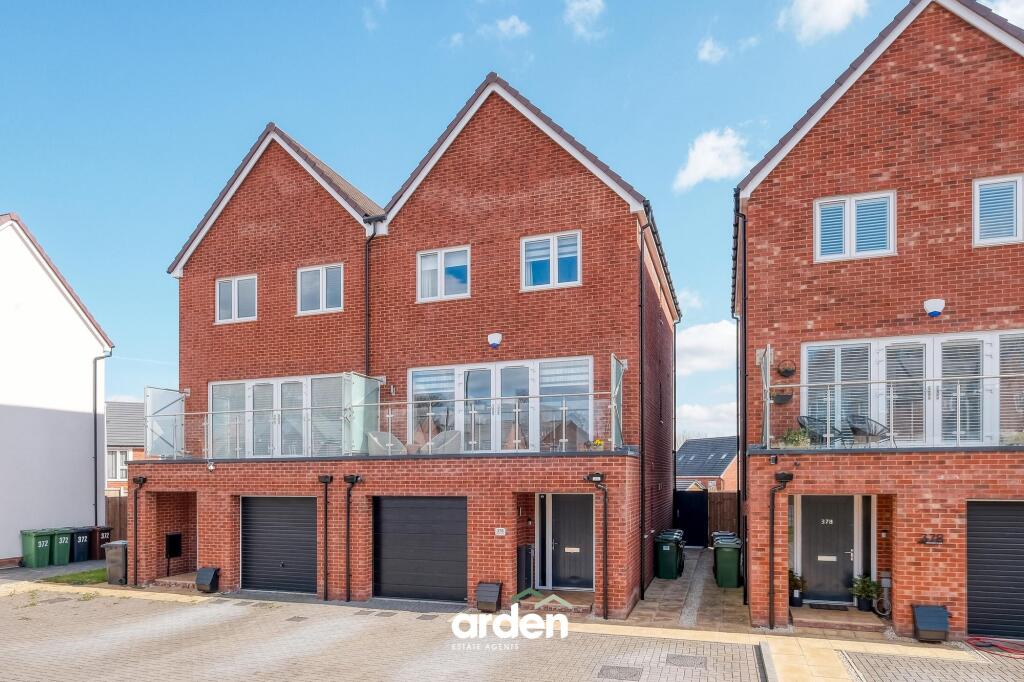
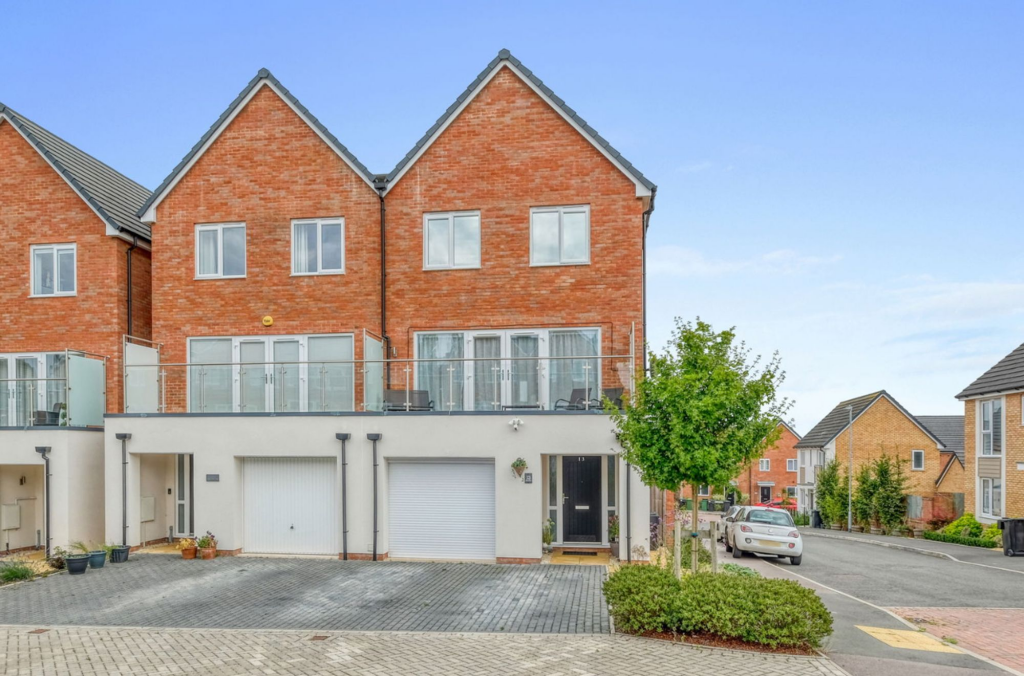
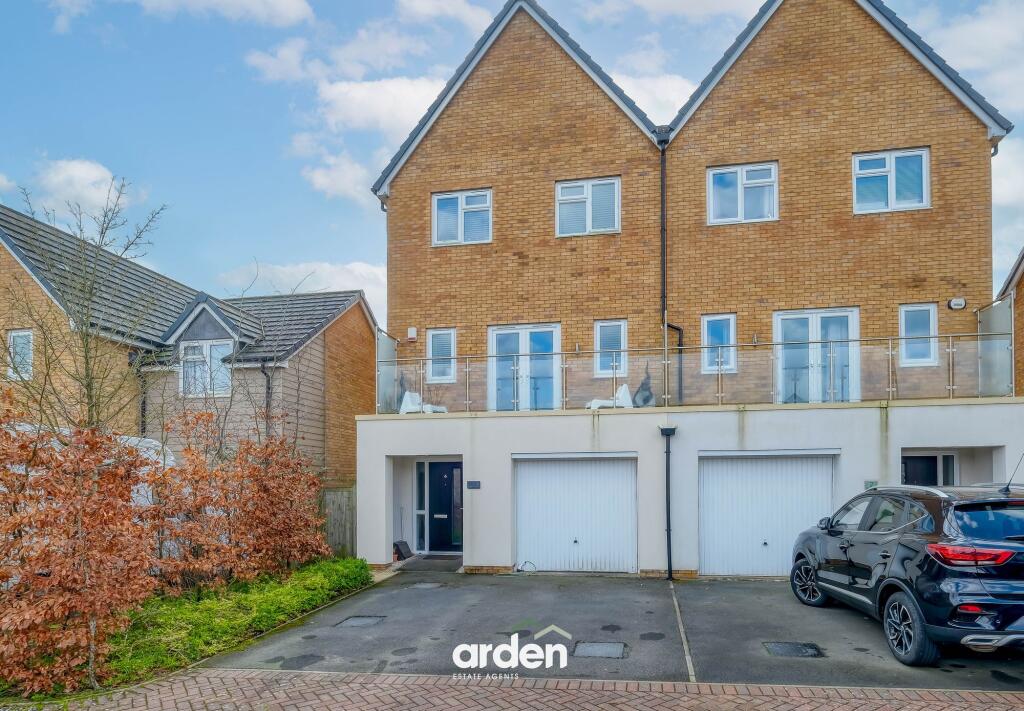
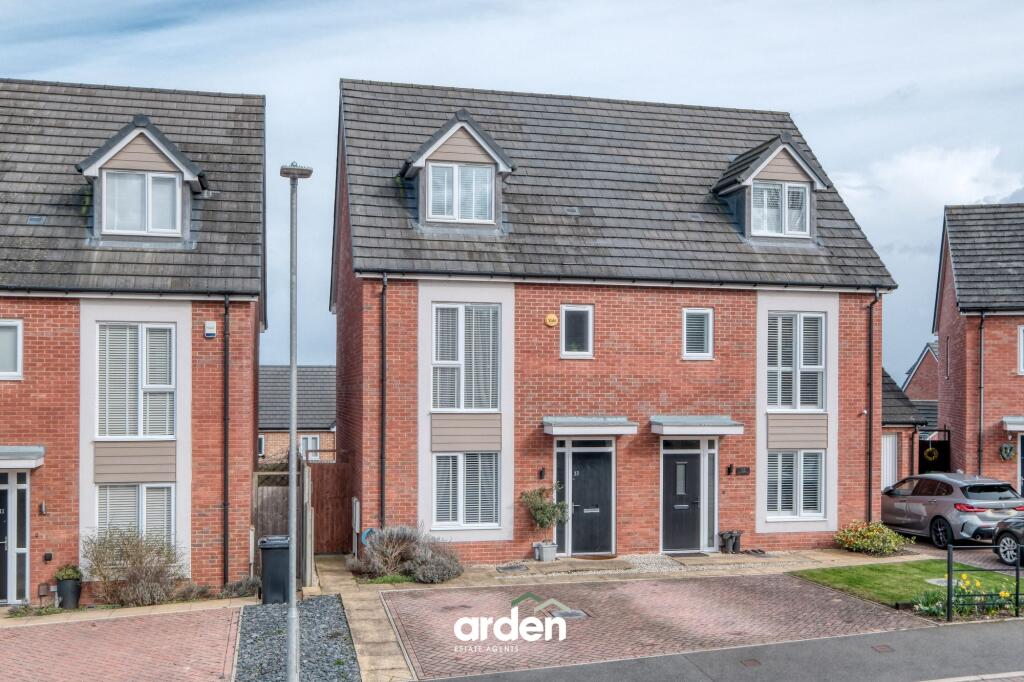
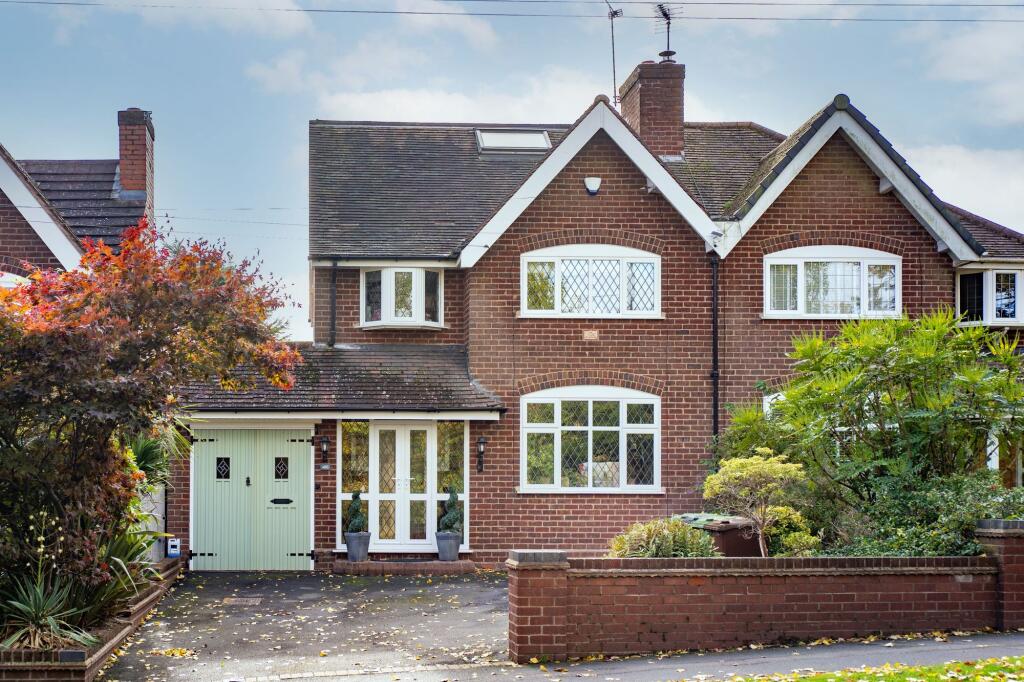
• Substantial Semi Detached Family Home
• FOUR Bedrooms
• NO ONWARD CHAIN
• En Suite to Master Bedroom
• Garage & Off Street Parking
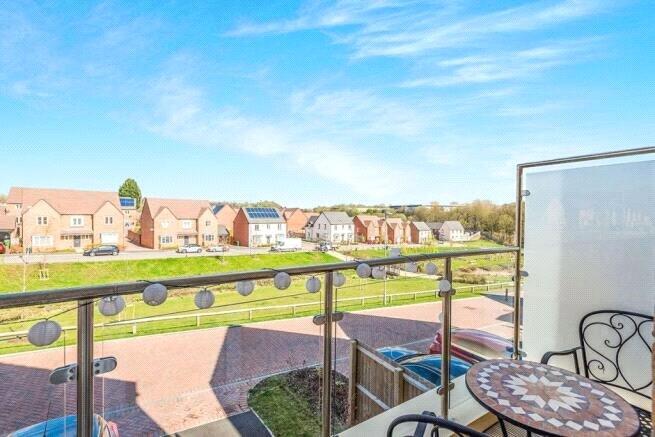
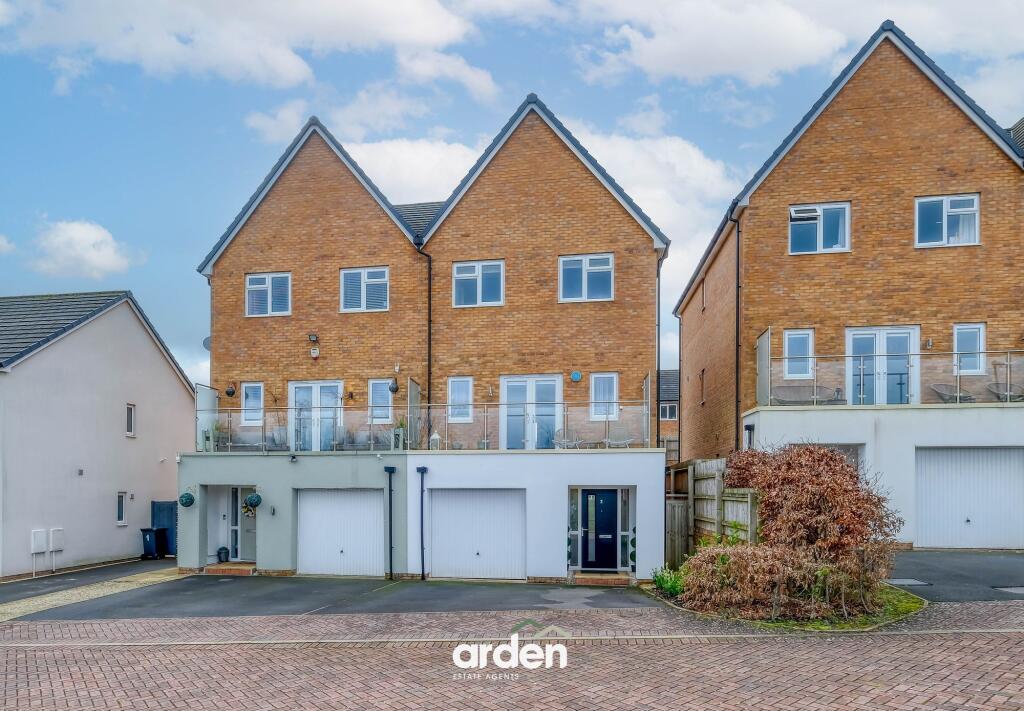
• Lovely Balcony Views to the Front
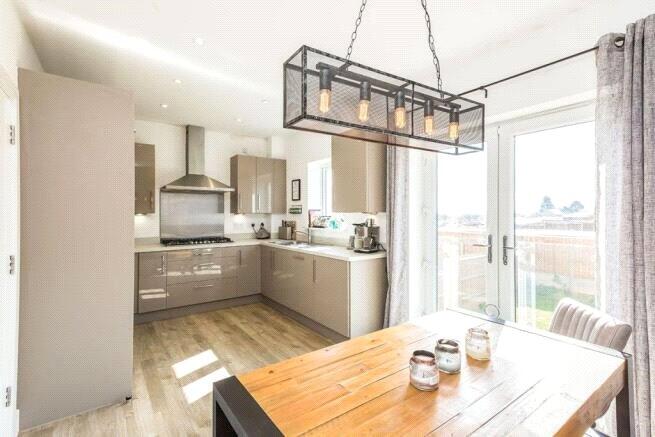
• Modern Fitted Kitchen
• Sought After St Modwen Home
• Gardens Front & Rear
• INTERNAL VIEWING ADVISED
Location:
• Nearest Station: N/A
• Distance to Station: N/A
Agent Information:
• Address: The Tudor House New Road,
Bromsgrove,
B60 2HY
Full Description:
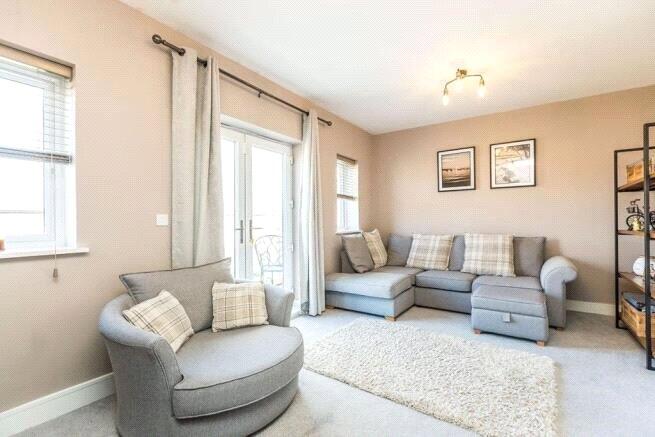
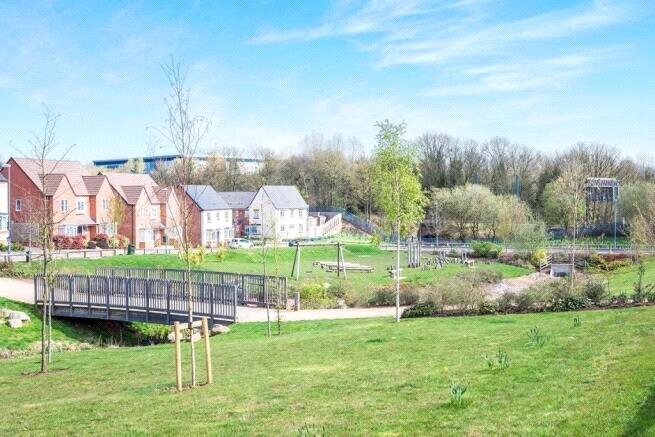
** NEW INSTRUCTION **** SUBSTANTIAL EXECUTIVE PROPERTY IS SOUGHT AFTER LOCATION WITH EXCELLENT PICTURESQUE VIEWS TO THE FRONT **Immaculately presented, deceptively spacious four bedroom St Modwen built home. The property is beautifully set over three floors, to the ground floor there is a welcoming entrance hallway, shower room, utility room and double bedroom. The first floor offers a lounge with balcony, kitchen/dining room and W/C. To the second floor there are three further double bedrooms, the master having an en-suite shower room and a family bathroom. Externally there can be found off street parking, an integral garage and rear garden.LocationThe property is situated in the highly regarded village of Cofton Hackett. Conveniently located for motorway links and near the amenities that Barnt Green, Bromsgrove, Longbridge and Birmingham Great Park have to offer.Tenure: FREEHOLDCouncil Tax Band: E (Bromsgrove District Council)EPC Rating: BGround FloorDownstairs Shower Room 8' 6" x 3' 4" (2.6m x 1m )Utility Area 9' 2" x 6' 7" (2.8m x 2m)Bedroom 4 10' 6" x 9' 10" (3.2m x 3m)First Floor LandingKitchen 17' 5" x 9' 10" (5.3m x 3m)Lounge 17' 5" x 11' 2" (5.3m x 3.4m)WC 6' 11" x 5' 11" (2.1m x 1.8m)Second floor:Master Bedroom 10' 6" x 10' 2" (3.2m x 3.1m)En-Suite Shower Room 7' 7" x 6' 7" (2.3m x 2m)Bedroom 2 11' 6" x 9' 2" (3.5m x 2.8m)Bedroom 3 11' 2" x 7' 11" (3.4m x 2.4m)Family Bathroom 8' 6" x 5' 11" (2.6m x 1.8m)Garage 19' 4" x 9' 10" (5.9m x 3m)
IMPORTANT NOTE TO POTENTIAL PURCHASERS & TENANTS: We endeavour to make our particulars accurate and reliable, however, they do not constitute or form part of an offer or any contract and none is to be relied upon as statements of representation or fact. The services, systems and appliances listed in this specification have not been tested by us and no guarantee as to their operating ability or efficiency is given. All photographs and measurements have been taken as a guide only and are not precise. Floor plans where included are not to scale and accuracy is not guaranteed. If you require clarification or further information on any points, please contact us, especially if you are traveling some distance to view. POTENTIAL PURCHASERS: Fixtures and fittings other than those mentioned are to be agreed with the seller. POTENTIAL TENANTS: All properties are available for a minimum length of time, with the exception of short term accommodation. Please contact the branch for details. A security deposit of at least one month’s rent is required. Rent is to be paid one month in advance. It is the tenant’s responsibility to insure any personal possessions. Payment of all utilities including water rates or metered supply and Council Tax is the responsibility of the tenant in most cases. QBV250046/2BrochuresWeb Details