Property Details:
• Type: Detached
• Tenure: N/A
• Floor Area: N/A
Key Features:
• Meticulously Renovated Detached Family Home
• Four Spacious Bedrooms, Two En-suites
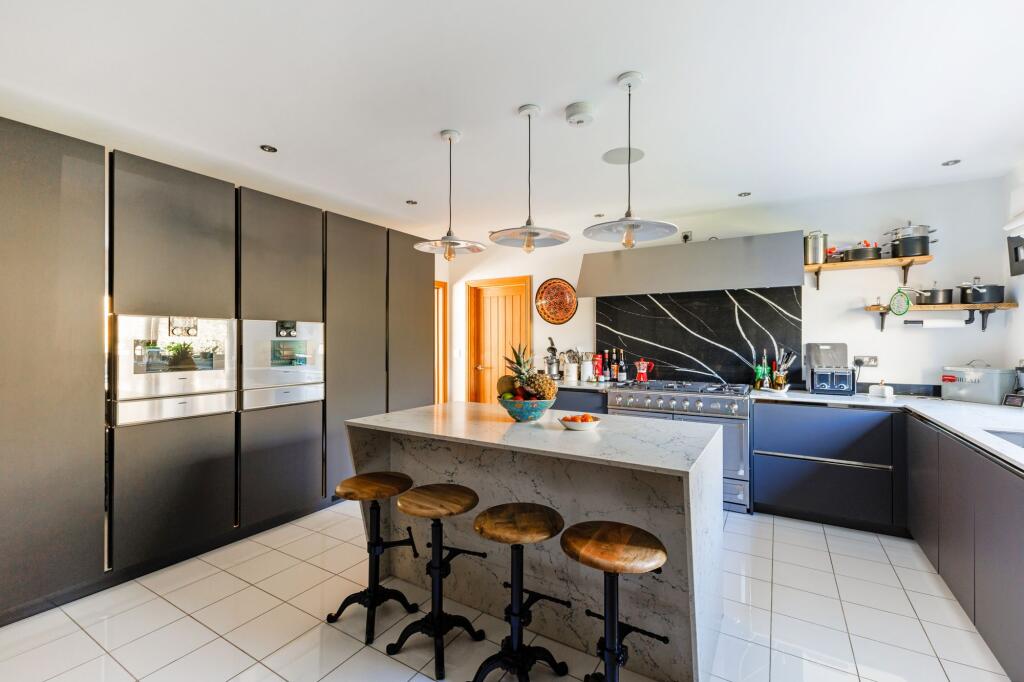
• Bespoke Kitchen With Integrated Appliances, Marble Worktops & Breakfast Bar
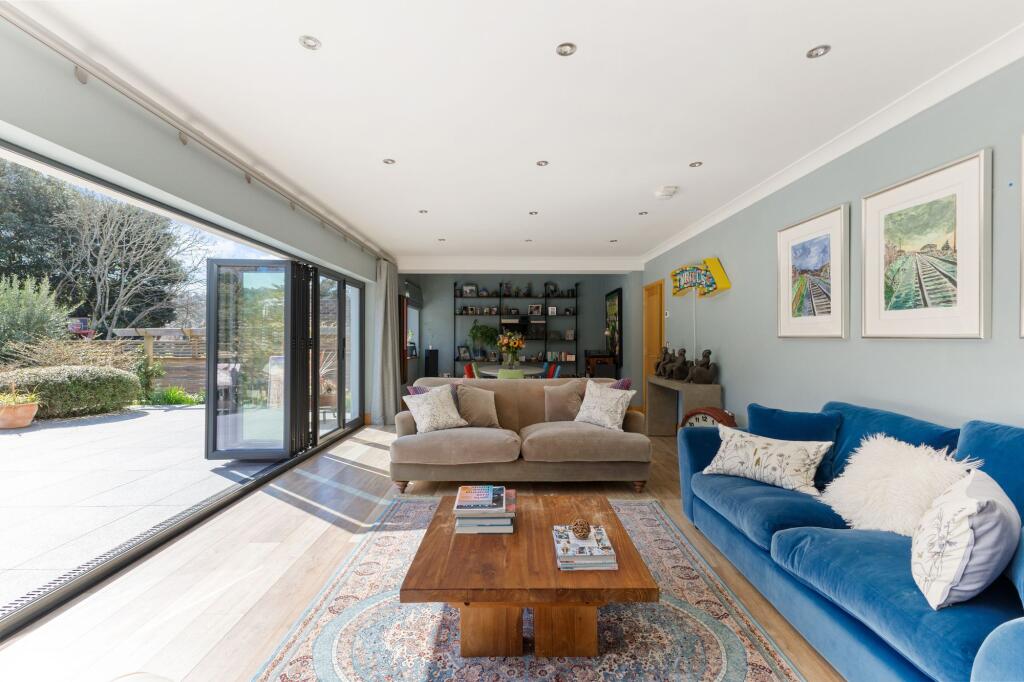
• Spacious Living/ Dining Room With Full Width Bi-Folding Doors To Large Raised Patio
• Reception Hall With Storage, Downstairs WC & Laundry Room
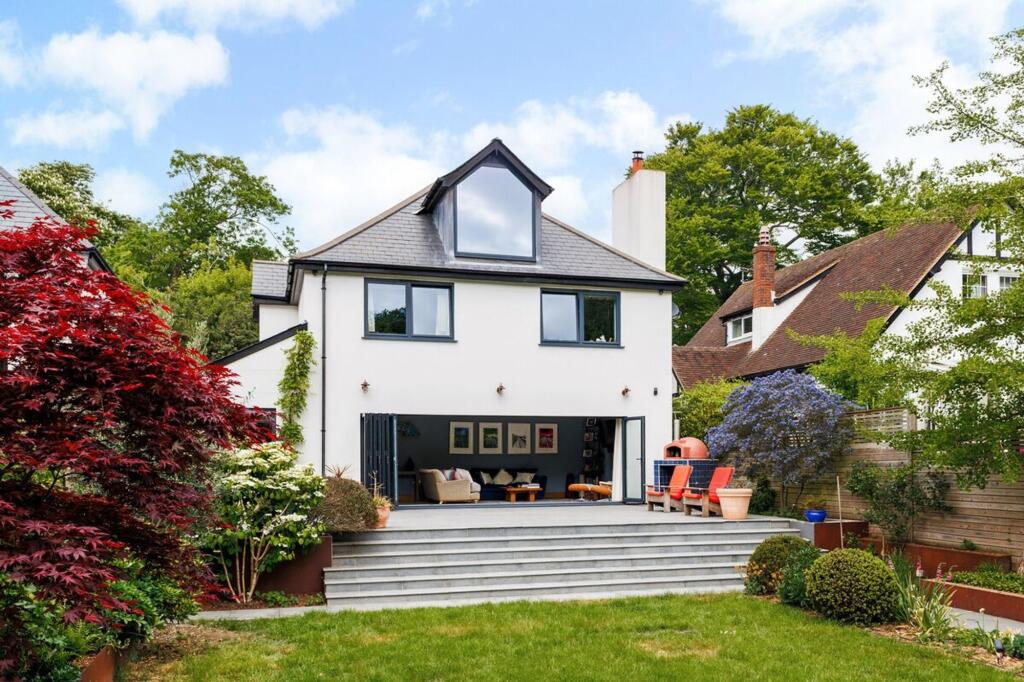
• Landscaped Mediterranean Style Rear Garden With South Aspect
• Exceptional Summer House At Rear Of Garden - Ideal Home Office/gym
• Excellently Presented With Contemporary Fittings & High End Finishing Throughout
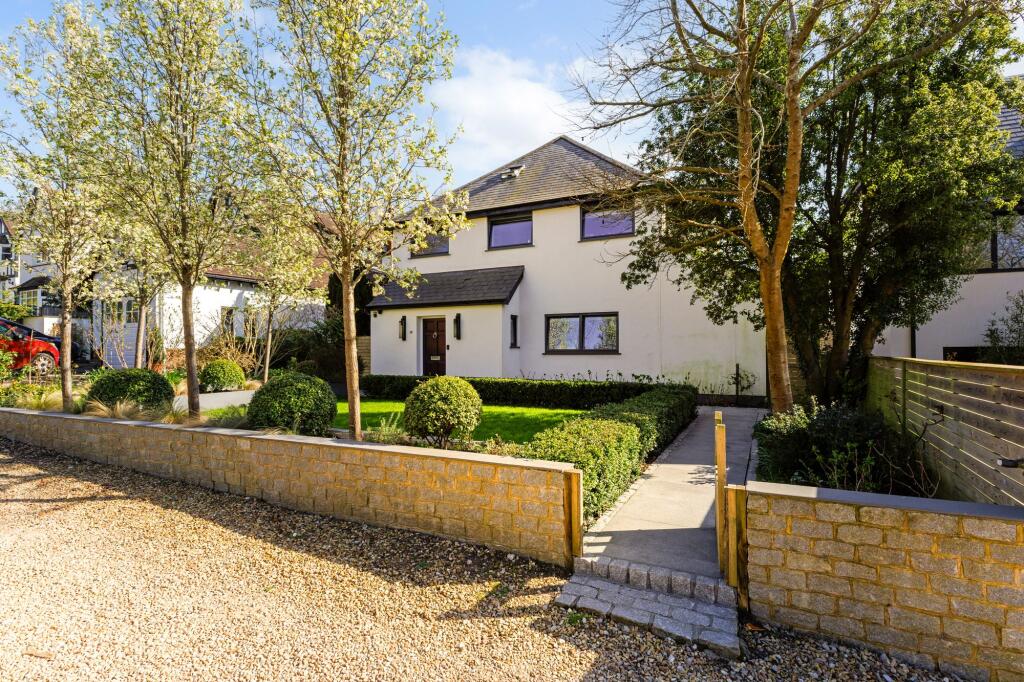
• Peaceful Private Lane Location With Parking For Multiple Vehicles
• Chain Free With Quick Completion Possible
Location:
• Nearest Station: N/A
• Distance to Station: N/A
Agent Information:
• Address: 20 Crabtree Lane,
Lancing,
BN15 9PQ
Full Description:
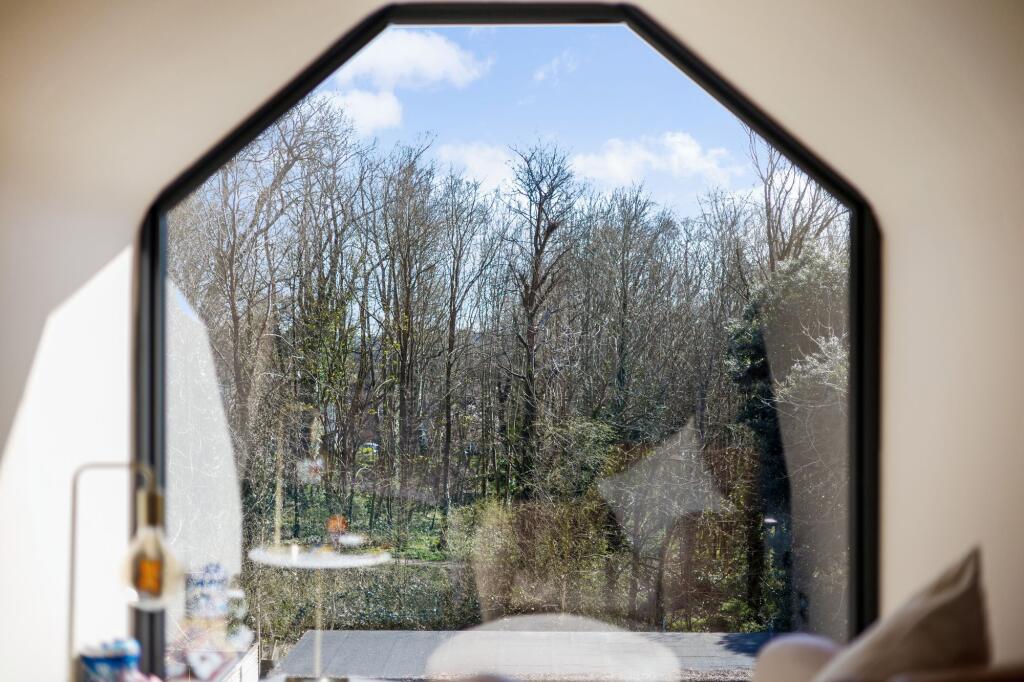
This meticulously renovated detached family home presents a luxurious lifestyle with its four spacious bedrooms, two of which boast en-suite facilities for added convenience. The heart of the home, a bespoke kitchen, is a culinary masterpiece, offering integrated Gaggenau appliances, sleek Quartz worktops, and a breakfast bar for casual dining. The adjacent spacious living/dining room is flooded with natural light, courtesy of full-width bi-folding doors that open onto a large raised patio, seamlessly merging indoor and outdoor living. Further enhancing the functionality of the property is the reception hall, which provides ample storage space, a downstairs WC, and a separate laundry room. With contemporary fittings and high-end finishing throughout including Lutron lighting system, security system, ceiling speaker system in kitchen and bathroom. This residence offers a sophisticated and comfortable retreat located on a peaceful private lane, complete with parking for multiple vehicles. Offered chain-free, quick completion is possible, making this a compelling opportunity for discerning buyers seeking a turnkey property.Outside, the property reveals a generous south-facing garden that exudes a Mediterranean ambience, perfect for al fresco dining and soaking up the sun. The patio area directly accessible from the living room is ideal for hosting gatherings and enjoying the fresh air, while the manicured lawn provides a serene setting for outdoor activities. Tucked away in the rear garden is an exceptional summer house, offering versatility as a private home office or a dedicated space for fitness pursuits. The front of the property features a driveway capable of accommodating multiple vehicles, set back from the private lane for added privacy and convenience. This harmonious blend of indoor and outdoor spaces creates an inviting environment for relaxation and recreation, making this property a haven for those seeking a peaceful sanctuary combined with modern amenities and stylish design.EPC Rating: CEntrance Hall1.86m x 5.24mA spacious and welcoming entrance hall with porcelain tiled flooring, bespoke built in cabinetry, teak wood staircase with cupboards beneath.KitchenA bespoke modern open-plan kitchen with sleek integrated Gaggenau appliances, Miele dishwasher, La Cornue range cooker, Quartz worktop, granite splashback and a breakfast bar with seating, seamlessly leading through to the laundry room.Living /Dining Room9.92m x 4.03mA bright and spacious open-plan living and dining area, featuring a log burner and bi-folding doors that lead seamlessly onto the rear garden to perfectly align indoor/outdoor living in the summer months.Utility Room2.05m x 1.93mUtility housing boiler and hot water tank, space for laundry appliances.Downstairs WCModern panelled downstairs WC with hand wash basin.Bedroom Two3.59m x 5.14mGenerously sized double bedroom boasting a walk-in wardrobe and leading through to the private en-suite bathroom.En-Suite2.12m x 2.68mModern fully tiled en-suite comprising free standing roll top bath, separate walk in shower with waterfall shower overhead, vanity sink unit, heated towel rail and WC.Bedroom Three3.88m x 4mDouble bedroom overlooking rear garden.Bedroom Four2.59m x 2.84mWell presented fourth bedroom located on first floor.Shower RoomContemporary shower room featuring a double shower unit, dual sinks, and a WC.Bedroom OneThe master bedroom, situated on the top floor, features a stunning floor-to-ceiling window with reflective privacy glass overlooking the rear garden, built-in storage, and a private en-suite bathroom.En-SuiteEn-suite to master bedroom comprising walk in shower with feature tiles and recessed shelving, waterfall and handheld shower, wash hand basin, WC and heated towel rail.Summer HouseA fantastic extension of the home with bi folding doors, ideal as a home office or gym.GardenA generous south-facing garden with a Mediterranean feel, featuring a patio area directly accessible from the living room, leading onto a beautifully maintained lawn and a summer house.Parking - DrivewayDriveway for multiple vehicles, found beyond the front garden and set back from the private lane.