Pear Tree Drive, Birmingham
About this home
Property Details: • Type: Detached • Tenure: FREEHOLD • Floor Area: N/A
Key Features: • DETACHED FAMILY HOME • FIVE BEDROOMS • SUBSTANTIAL PLOT • SOUGHT AFTER LOCATION • TWO DETACHED DOUBLE GARAGES • SAUNA AND SHOWER ROOM • EXTENDED • LOFT CONVERSION
Location: • Nearest Station: Tame Bridge Parkway Station • Distance to Station: 0.9571600223229979 miles
Agent Information: • Address: 907 Walsall Road, Great Barr, B42 1TN
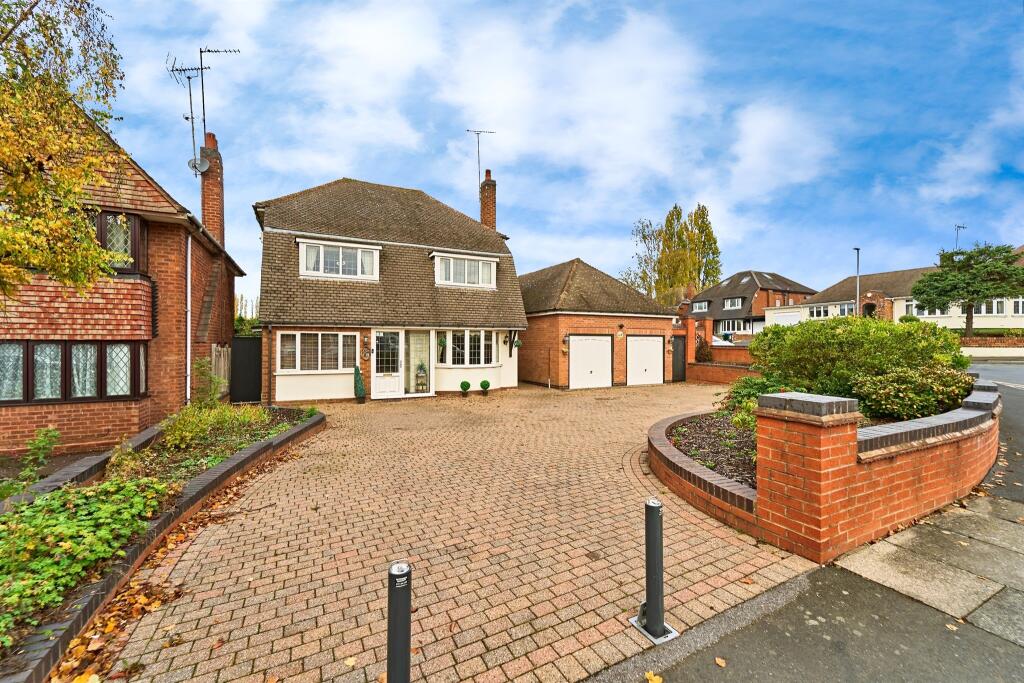
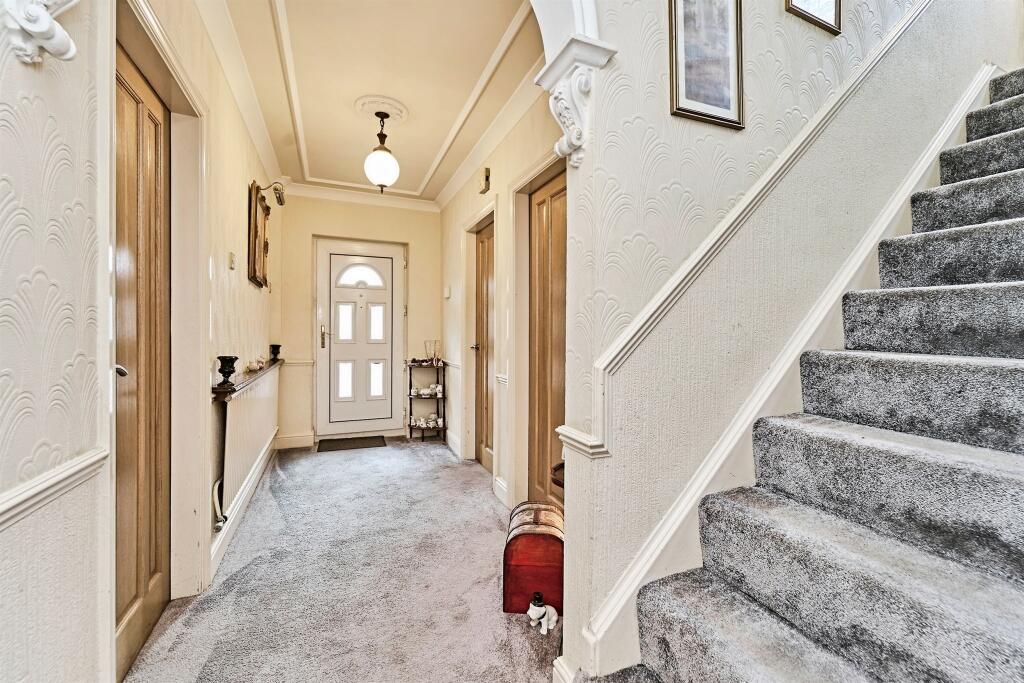
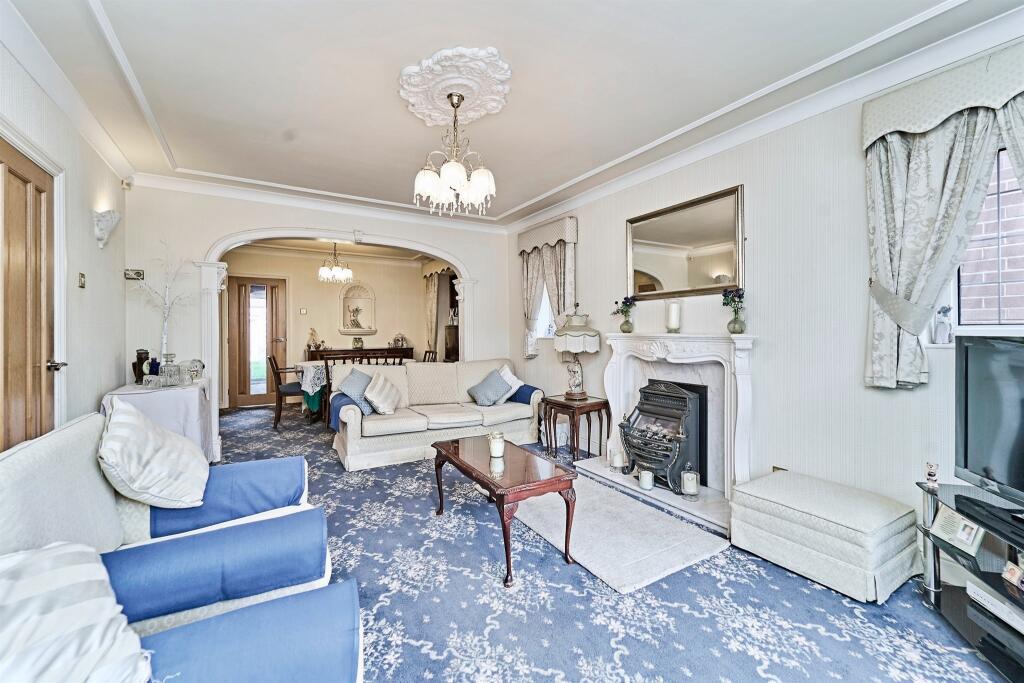
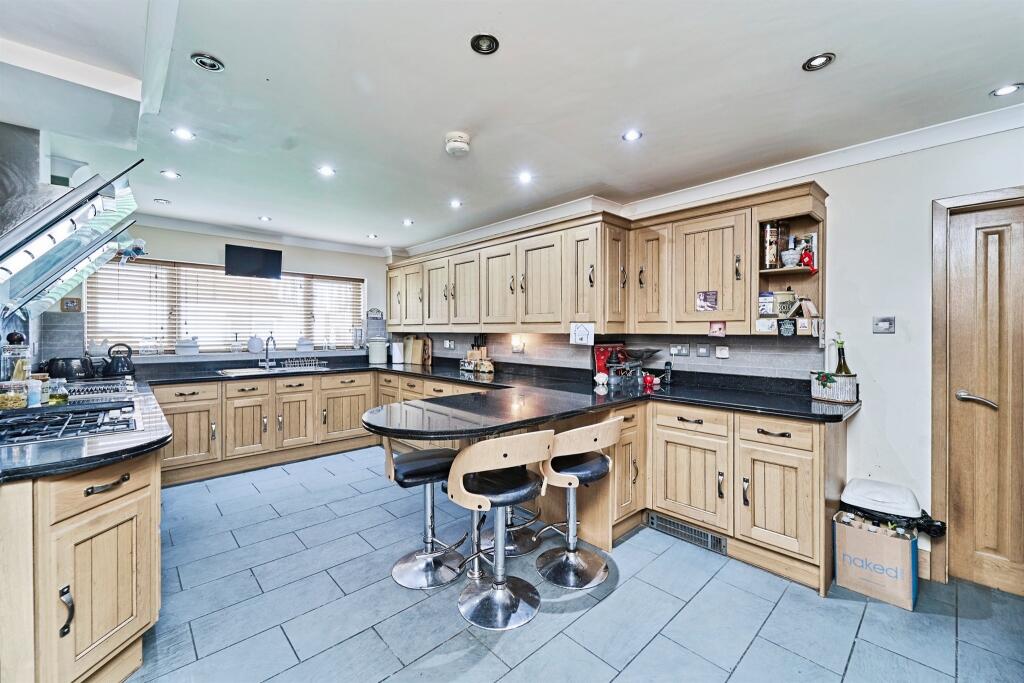
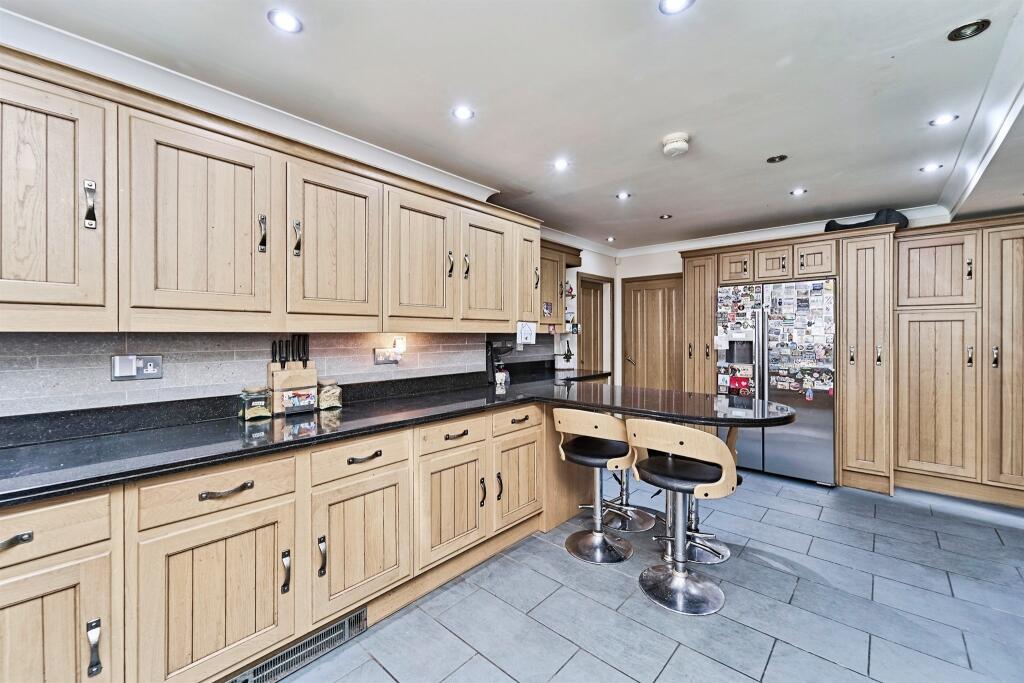
Full Description: <br /><b>SUMMARY</b><br />** FIVE BEDROOM EXTENDED DETACHED FAMILY HOME ** DOUBLE GARAGE TO FRONT ** DOUBLE GARAGE TO THE REAR ** AMPLE PARKING ** DINING ROOM ** RELAXATION ROOM WITH SAUNA AND SHOWER ROOM **FAMILY ROOM ** ADDITIONAL RECEPTION ROOM ** LOFT CONVERSION ** ENSUITE TO MASTER ** GAS CENTRAL HEATING **<br /><br /><br /><b>DESCRIPTION</b><br />Nestled in one of the area's most Sought-After Locations, this impressive Five-Bedroom Detached Family Home on Pear Tree Drive,within a Fantastic Corner Plot, offers spacious and versatile living with a stylish finish throughout<br /><br />The property welcomes you with a Large Block-Paved Driveway providing ample parking and access to a Double Garage, but that is not all this Family Home is also Accessible on the side street through a secure gate leading to additional Parking and another Double Garage perfect for additional storage or conversion potential (subject to planning)<br />.<br />Internally, the Ground Floor features a Two Reception Rooms, Dining Area and an Additional Family Room along with a Spacious Relaxation Room Overlooking the Garden with a Sauna and Shower Room ideal for those winding down time after a long day and to top it off ideal for entertaining or relaxing with family, alongside a modern fitted kitchen. Upstairs, there are Four well-proportioned bedrooms and a contemporary family bathroom. A striking spiral staircase leads to the loft conversion, providing a spacious Fifth Bedroom or versatile Office/Studio space.<br />Outside, the property benefits from a well-maintained garden area, offering both privacy and space for outdoor living.<br />This home combines comfort, practicality, and elegance - perfect for growing families or those seeking a move-in-ready detached property in a desirable residential area.<br /><br /><b>Accommodation</b> <br />Accessed via Front entrance door opening onto<br /><br /><b>Entrance Hallway</b> <br />With stairs to first floor, doors off to<br /><br /><b>Downstairs Cloakroom</b> <br /><br /><b>Lounge</b> 18' 2" x 11' 8" ( 5.54m x 3.56m )<br /><br /><b>Dining Room</b> 11' 9" x 9' 7" ( 3.58m x 2.92m )<br /><br /><b>Family Room</b> 11' 9" x 9' 3" ( 3.58m x 2.82m )<br /><br /><b>Breakfast Kitchen</b> 19' 9" x 11' 9" ( 6.02m x 3.58m )<br /><br /><b>Relaxation Room</b> 18' 7" x 18' 2" ( 5.66m x 5.54m )<br /><br /><b>Sauna</b> <br /><br /><b>Shower Room</b> <br /><br /><b>Utility Area</b> <br /><br /><b>Landing</b> <br /><br /><b>Bedroom One</b> 20' x 11' 8" ( 6.10m x 3.56m )<br /><br /><b>Ensuite</b> 11' x 8' 2" ( 3.35m x 2.49m )<br /><br /><b>Bedroom Two (loft )</b> 21' 4" x 13' ( 6.50m x 3.96m )<br /><br /><b>Bedroom Three</b> 14' 2" x 11' 9" ( 4.32m x 3.58m )<br /><br /><b>Bedroom Four</b> 13' 3" x 10' 9" ( 4.04m x 3.28m )<br /><br /><b>Bedroom Five</b> 10' 2" x 6' 1" ( 3.10m x 1.85m )<br /><br /><b>Family Bathroom</b> <br /><br /><b>Rear Garden</b> <br /><br /><b>Double Garage To Front</b> <br /><br /><b>Double Garage To The Rear</b> <br /><br /><br /><br />1. MONEY LAUNDERING REGULATIONS - Intending purchasers will be asked to produce identification documentation at a later stage and we would ask for your co-operation in order that there will be no delay in agreeing the sale. <br />2: These particulars do not constitute part or all of an offer or contract. <br />3: The measurements indicated are supplied for guidance only and as such must be considered incorrect. <br />4: Potential buyers are advised to recheck the measurements before committing to any expense. <br />5: Connells has not tested any apparatus, equipment, fixtures, fittings or services and it is the buyers interests to check the working condition of any appliances. <br />6: Connells has not sought to verify the legal title of the property and the buyers must obtain verification from their solicitor.