Property Details:
• Type: Detached
• Tenure: FREEHOLD
• Floor Area: N/A
Key Features:
• Immediate Exchange of contracts' available
• Being sold via 'Secure Sale'
• Substantial five bedroom family residence
• Three reception rooms
• Sought after location
• Detached double garage
• Guest w.c., utility, sauna and downstairs shower
• No upward chain
Location:
• Nearest Station: Tame Bridge Parkway Station
• Distance to Station: 0.9631199394923359 miles
Agent Information:
• Address: 14 Beacon Road
Great Barr
Birmingham
B43 7BP
Full Description:
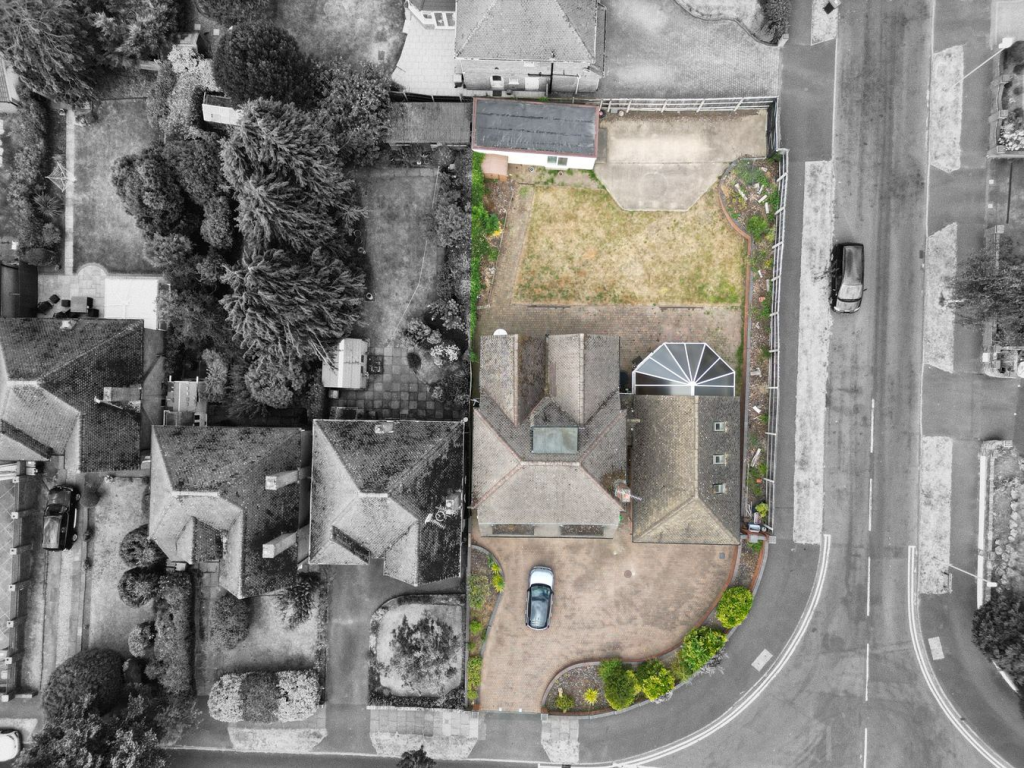
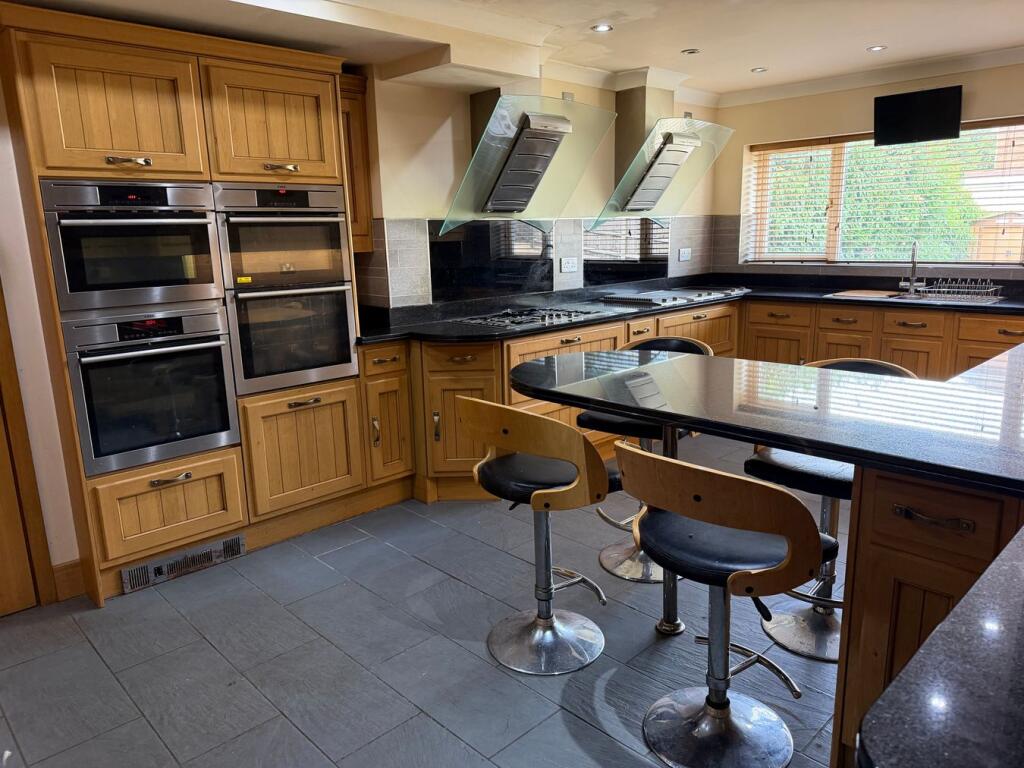
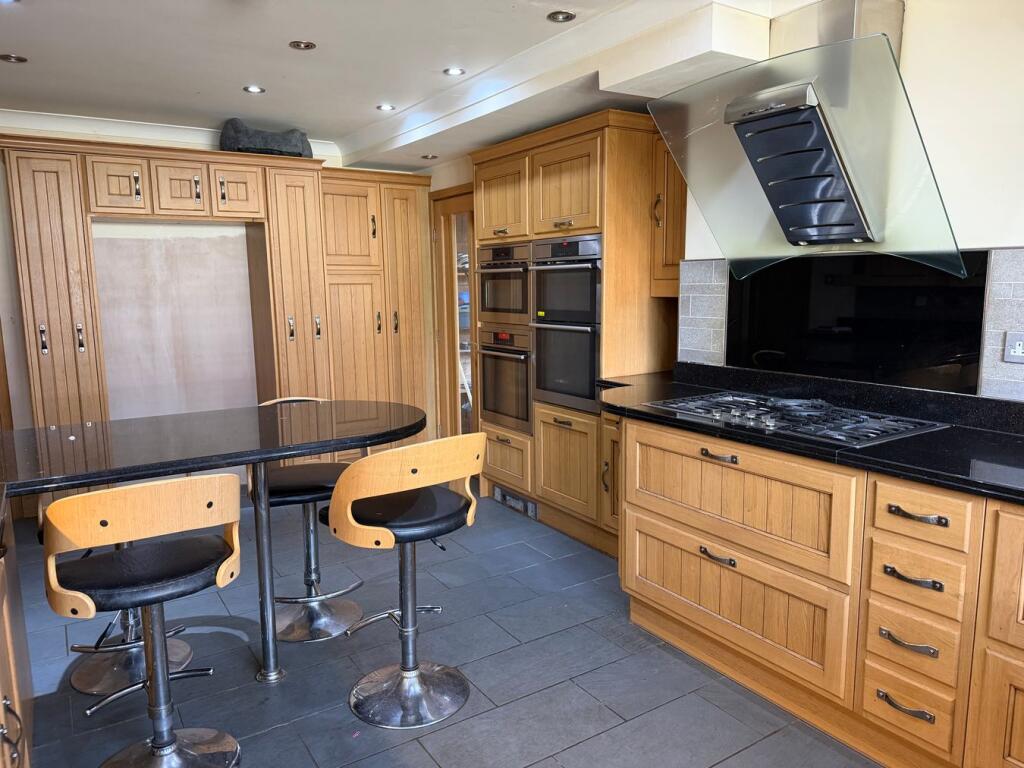
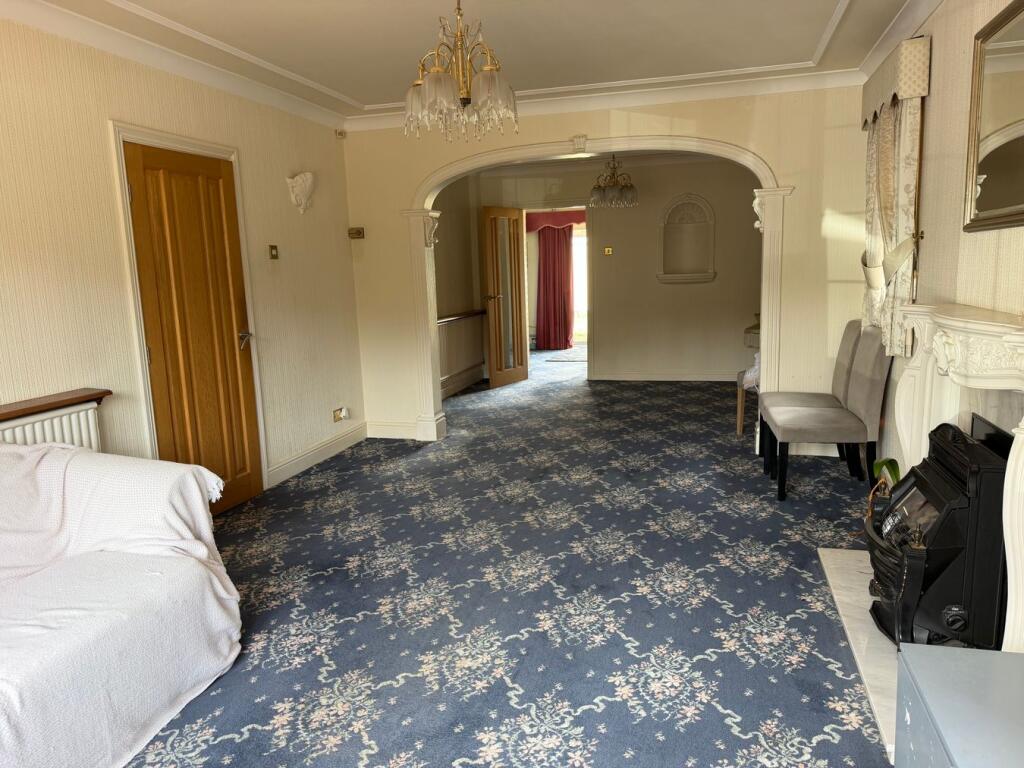
<p>Being Sold via Secure Sale online bidding. Terms & Conditions apply. Starting Bid £650,000</p><p></p><p>***5 BEDROOM DETACHED RESIDENCE***SOUGHT AFTER LOCATION IN PEAR TREE DRIVE***NEAR TO LOCAL SCHOOLS, AMENITIES AND TRANSPORT LINKS***THREE RECEPTION ROOMS***SAUNA AND SHOWER***ENSUITE TO MASTER BEDROOM***DOWNSTAIRS CLOAK AND UTILITY ROOM***DETACHED DOUBLE GARAGE***NO UPWARD CHAIN***</p><p>This substantial five-bedroom detached residence on Pear Tree Drive, offers generous and versatile living space extending to over 3000 sq. ft., making it an ideal family home. The property is well positioned within a popular residential area, with convenient access to local amenities, reputable schools, and transport links into Birmingham and surrounding areas. The ground floor provides an excellent layout for both everyday living and entertaining, comprising a welcoming entrance hallway, spacious lounge, separate dining room, and a well-sized kitchen equipped with 3 ovens, a BBQ grill, dishwasher and microwave, with adjoining family room. Additional features include a cloakroom, useful storage, and access to a unique conservatory space with a sauna and shower, adding further flexibility to the living space. On the first floor, there are four well-proportioned bedrooms, including a principal bedroom with en-suite, along with a modern family bathroom. The second floor offers a fifth bedroom, ideal as a guest room, home office, or private retreat. Externally, the property benefits from a private rear garden and a detached double garage, providing ample parking and storage, along with additional driveway space. This is a fantastic opportunity to acquire a spacious and well-designed home in a sought-after location.</p><br /><strong>Mobile Signal</strong><br />4G excellent data and voice, 5G excellent<br /><strong>Existing Planning Permission</strong><br />Title: Removal of English oak tree., Submitted Date: 05/05/2016 00:00:00, Ref No: DC/16/59440, Decision: , Decision Date: N/A<br />Title: Proposed two storey rear extension to provide kitchen & bathroom., Submitted Date: 19/04/2007 00:00:00, Ref No: DC/07/47806, Decision: , Decision Date: N/A<br /><strong>Coalfield or Mining</strong><br />It is indicated that this property is located within 1km of a coalfield or mining area.