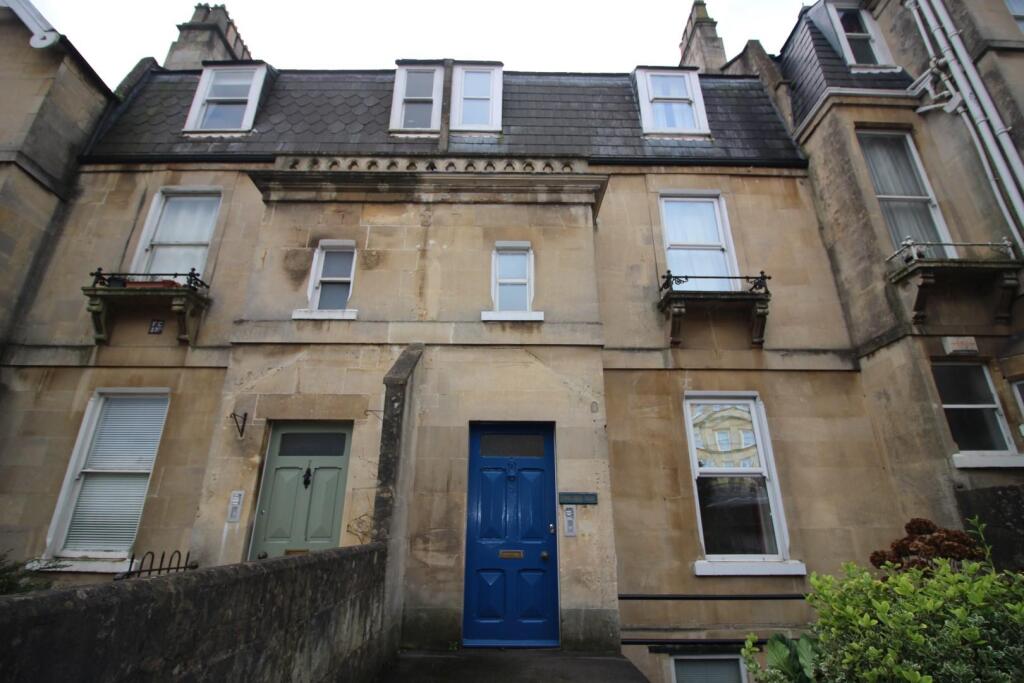
For Sale
£1,200
Spencer's Belle Vue, Lansdown
1 bd
1 ba
Apartment
Yate
Listed by PropertyLink Estates, Bath
Property Details: • Type: Terraced • Tenure: N/A • Floor Area: N/A
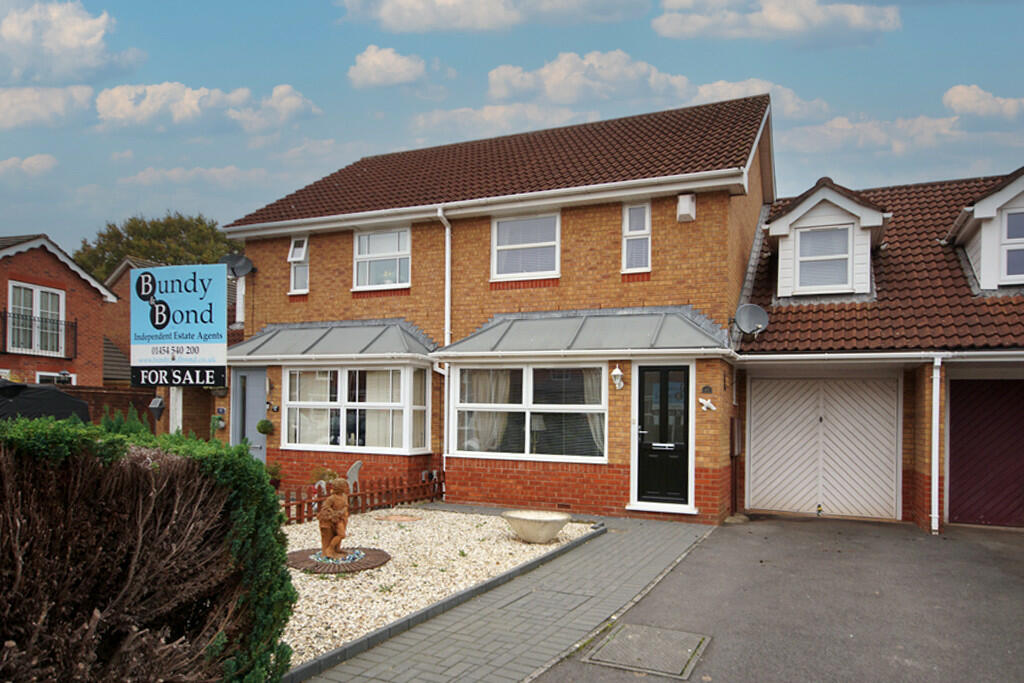
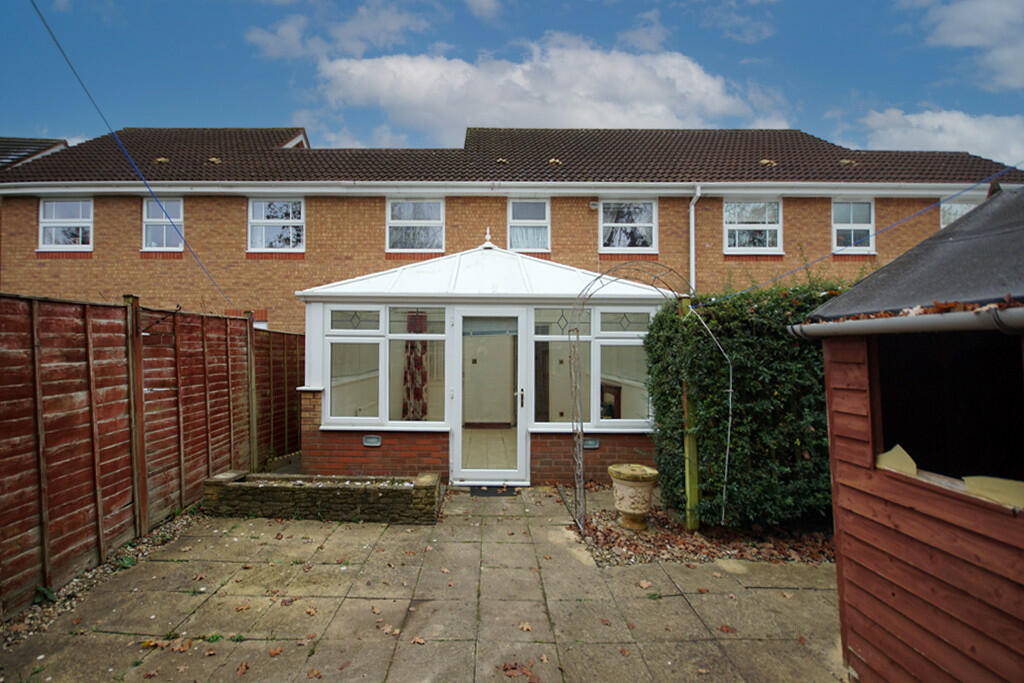
Key Features: • Terraced house • Three bedrooms • Downstairs cloakroom • Conservatory • Gas central heating • Double glazing • Garage and driveway • Brimsham Park location • No chain
Location: • Nearest Station: N/A • Distance to Station: N/A
Agent Information: • Address: Unit 2 Rounceval Mews Chipping Sodbury BS37 6AS
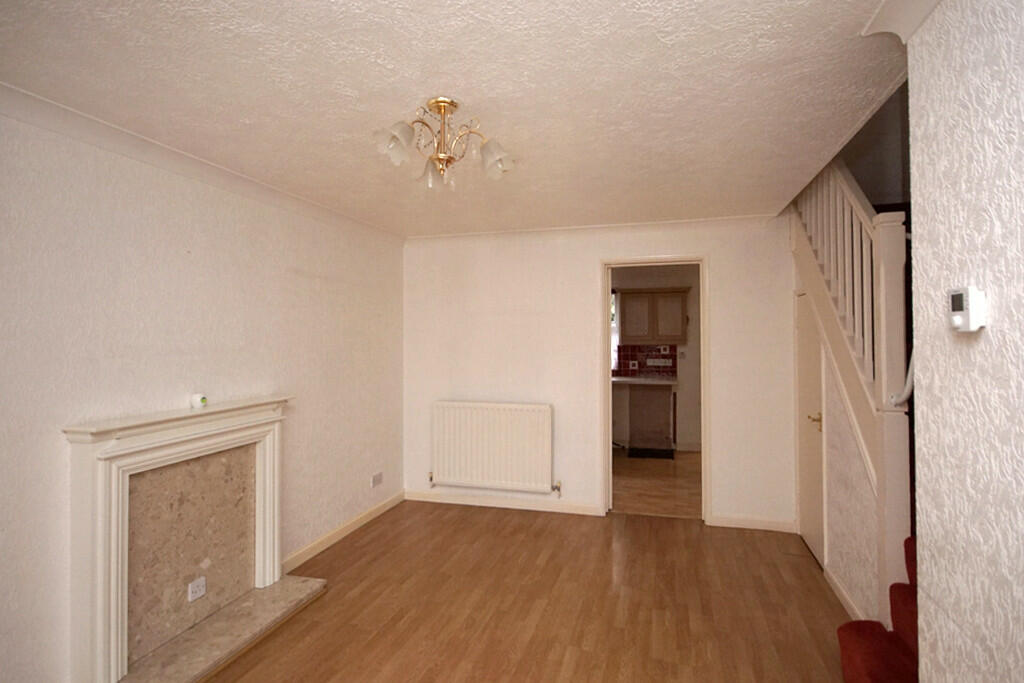
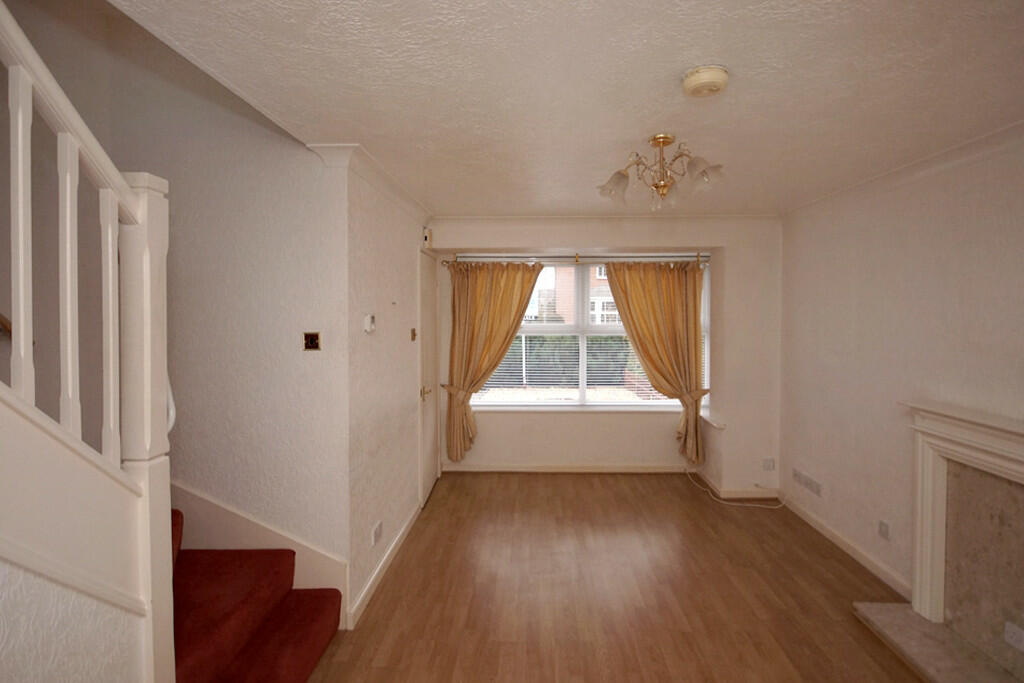
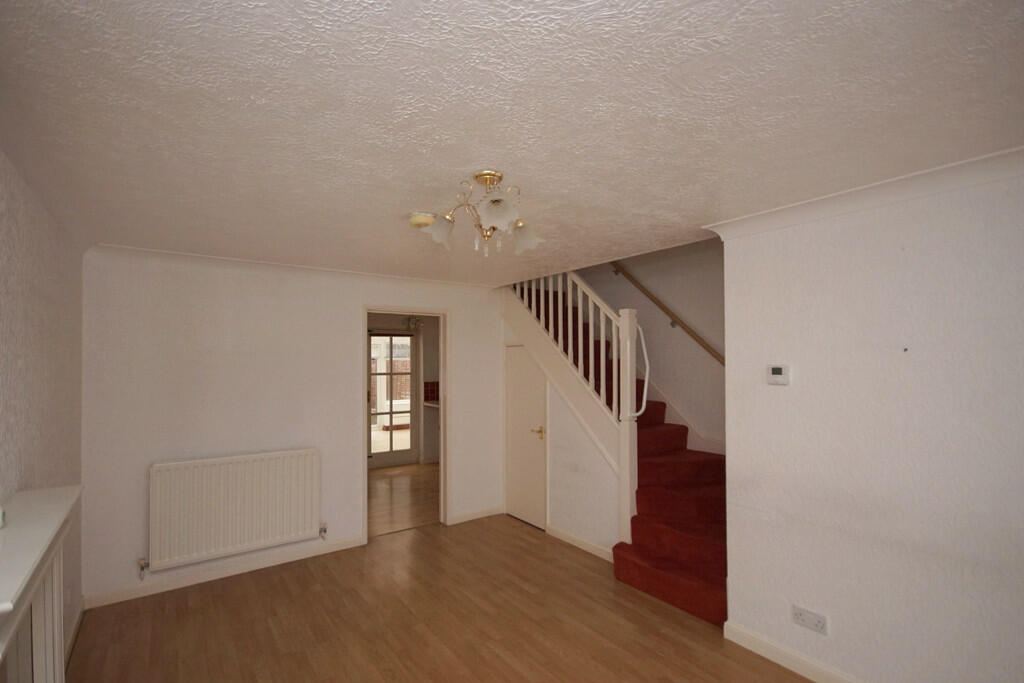
Full Description: ENTRANCE Via part opaque double glazed UPVC door into entrance hall. ENTRANCE HALL Laminate flooring, door into lounge. CLOAKROOM Laminate flooring, WC, corner wash hand basin with tiled splashback, opaque double glazed window to side, radiator. LOUNGE 16' 5" into bay x 10' 8" (5m x 3.25m) Period style wooden fire surround with marble effect hearth, double glazed window to front, stairs to first floor with storage cupboard under, laminate flooring, radiator. KITCHEN 13' 6" x 8' 3" (4.11m x 2.51m) Wall, base and drawer units with roll edge work surfaces and tiled splashback, built-in electric oven and gas hob with extractor hood over, one and a half bowl single drainer sink unit with mixer tap, space for two under-counter appliances, breakfast bar, radiator, laminate flooring, double glazed window to rear, wall mounted gas fore combination boiler, double glazed door into conservatory. CONSERVATORY 13' 8" x 11' 10" (4.17m x 3.61m) Brick/block conservatory with double glazed windows and polycarbonate pitched roof, tiled flooring, radiator, double glazed door leading to rear garden, door into garage. LANDING Access to roof space. BEDROOM ONE 18' 2" x 8' 2" (5.54m x 2.49m) Double glazed window to front and rear, two radiators. BEDROOM TWO 11' 6" to wardrobes x 11' 9" (3.51m x 3.58m) Built in mirror fronted wardrobes, over-stairs storage cupboard, two double glazed windows to front, radiator. BEDROOM THREE 10' 6" x 6' 10" (3.2m x 2.08m) Double glazed window to rear, radiator. BATHROOM White panelled bath with tiled surround, shower and rail, WC, pedestal wash hand basin with tiled splashback, radiator, tiled flooring, opaque double glazed window to rear, extractor fan. FRONT OF PROPERTY Laid to decorative stones. REAR GARDEN Laid to patio, outside cold tap. GARAGE Attached, up and over door, power and light, driveway for one vehicle. Council Tax Band - CTenure - Freehold