Pear Tree Terrace, Castle Dene, Chester Le Street
About this home
Property Details: • Type: End of Terrace • Tenure: N/A • Floor Area: N/A
Key Features: • NO CHAIN • BEAUTIFULLY PRESENTED • MUCH IMPROVED • CHARACTER PROPERTY • FANTASTIC LOCATION • SEMI-RURAL LOCATION • ALL ROOMS OF EXCELLENT SIZE • LARGE GARAGE / WORKSHOP • DRIVEWAY AND GARDEN • MUST BE VIEWED
Location: • Nearest Station: N/A • Distance to Station: N/A
Agent Information: • Address: 45 Front Street Chester Le Street DH3 3BH
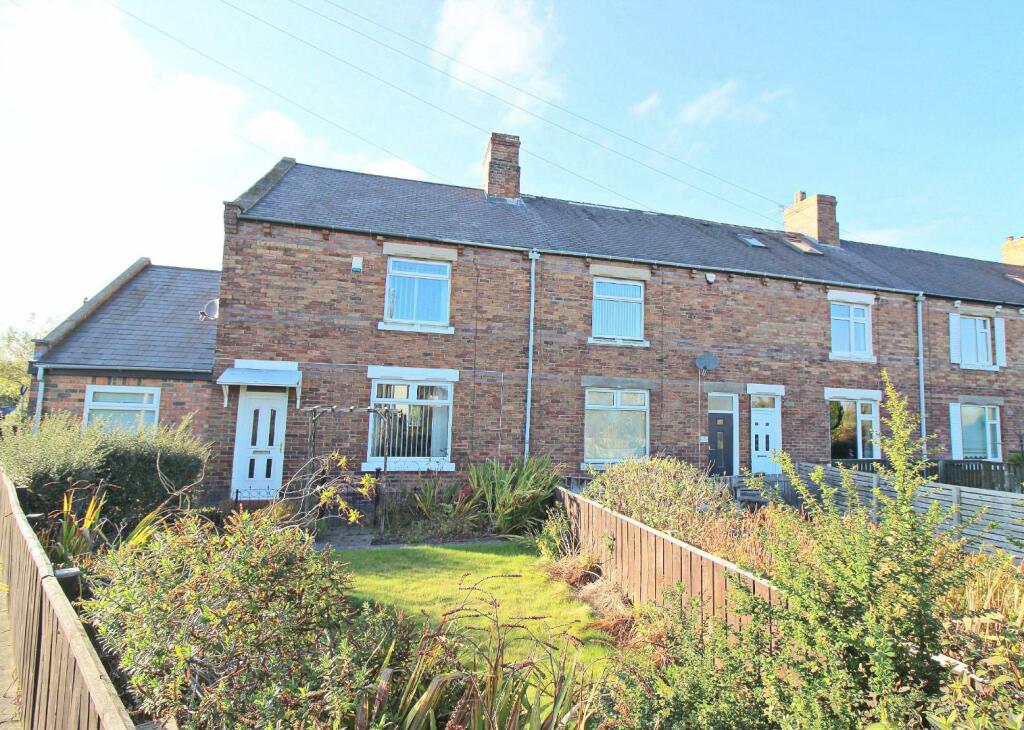
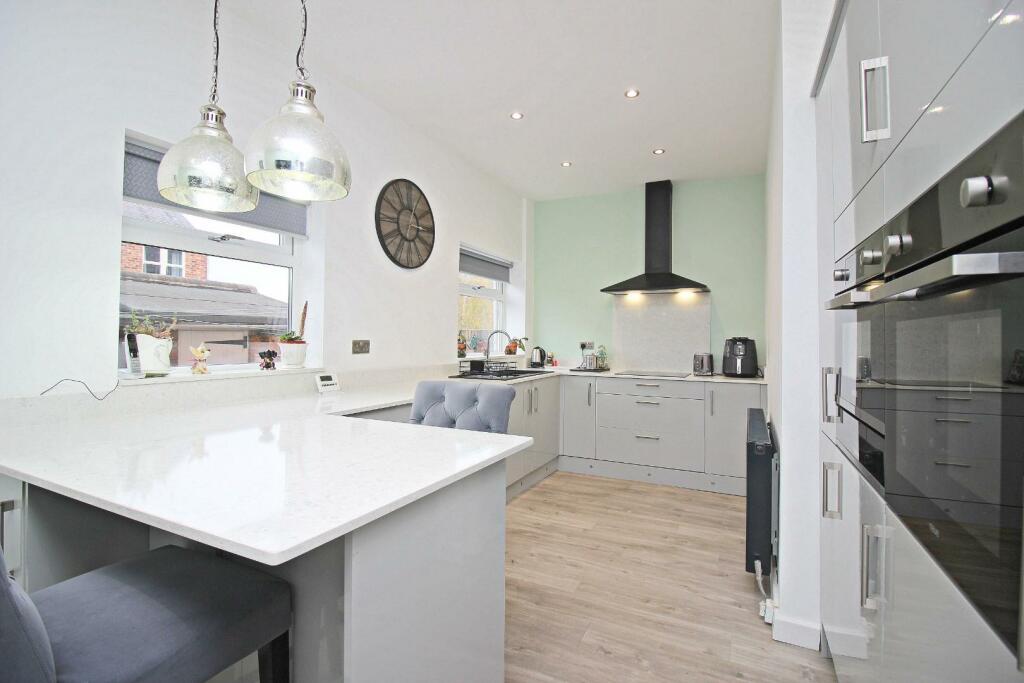
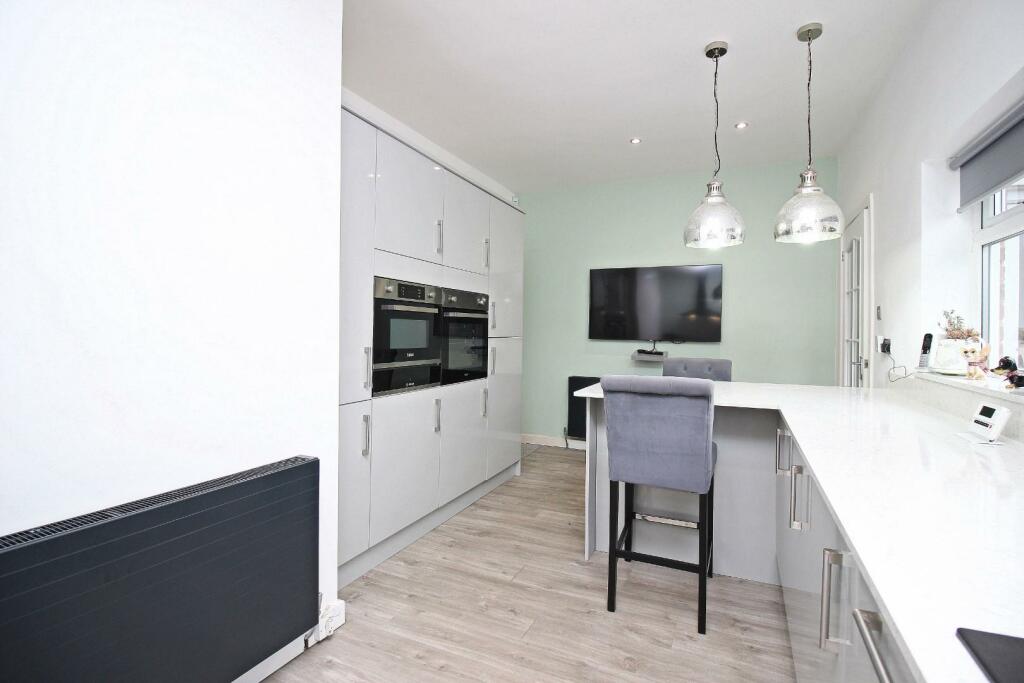
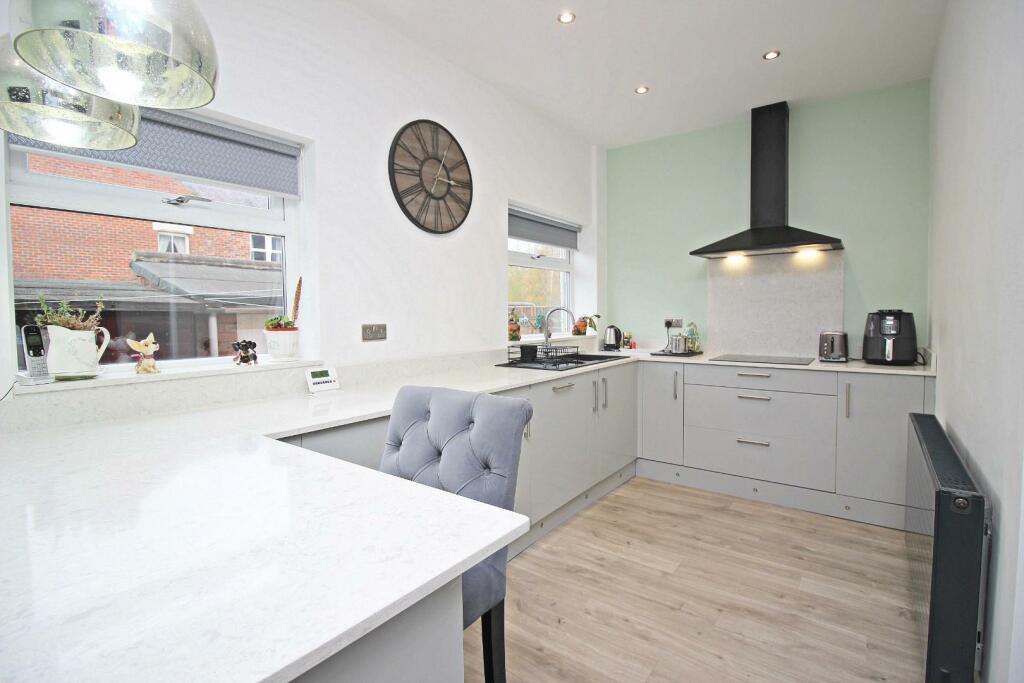
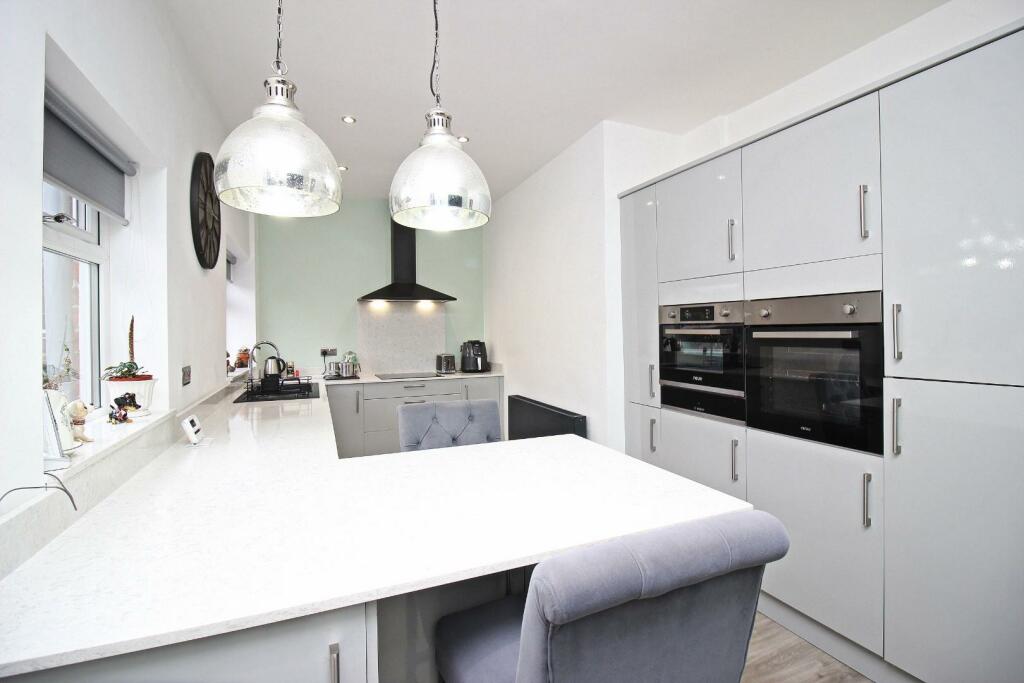
Full Description: * NO CHAIN * BEAUTIFULLY PRESENTED AND MUCH IMPROVED * CHARACTER PROPERTY FANTASTIC LOCATION * SEMI-RURAL LOCATION WITH EXCELLENT ACCESS LINKS * HIGH QUALITY FIXTURES AND FITTINGS THROUGHOUT * ALL ROOMS OF EXCELLENT SIZE * LARGE GARAGE / WORKSHOP * DRIVEWAY AND GARDEN * MUST BE VIEWED *Pear Tree Terrace is located in Castle Dene, a small hamlet on the outskirts of Chester-le-Street, offering good access to schools, amenities, recreational facilities, and motoring links, including the A1(M), which connects to major towns and cities like Durham, Gateshead, Newcastle-upon-Tyne, Sunderland, and Darlington. The property is expected to be exceptionally popular, so early internal inspection is highly recommended to avoid missing out on this rare opportunity.The property has been extensively refurbished to an exceptionally high standard, with a floorplan that includes an entrance hallway, a comfortable lounge, and a stunning integrated breakfasting kitchen fitted with a range of high-quality wall and base units, leading to a rear porch.On the first floor, there are two double bedrooms, each with a pleasant outlook, and a large bathroom featuring both a bath and separate shower cubicle.Externally, the rear has a yard with a shed and outside storage. To the side, there is an enclosed driveway providing off-street parking, along with a large integrated garage/workshop with additional storage overhead. To the front, across a small path, lies an enclosed garden, predominantly laid to lawn.Ground Floor - Hallway - Lounge - 4.5 x 3.8 (14'9" x 12'5") - Dining Kitchen - 5.7 x 3 (18'8" x 9'10") - Rear Porch - Garage / Workshop - 7.3 x 3 (23'11" x 9'10") - First Floor - Landing - Bedroom One - 4.6 x 4 (15'1" x 13'1") - Bedroom Two - 3.6 x 3.2 (11'9" x 10'5") - Bathroom - 2.4 x 2.4 (7'10" x 7'10") - Agent's Notes - Electricity Supply: MainsWater Supply: MainsSewerage: MainsHeating: Gas Central HeatingBroadband: Basic 18 MbpsMobile Signal/Coverage: AverageTenure: FreeholdCouncil Tax: Durham County Council, Band B - Approx. £1,891 p.aEnergy Rating: DDisclaimer: The preceding details have been sourced from the seller and OnTheMarket.com. Verification and clarification of this information, along with any further details concerning Material Information parts A, B & C, should be sought from a legal representative or appropriate authorities. Robinsons cannot accept liability for any information provided.BrochuresPear Tree Terrace, Castle Dene, Chester Le StreetBrochure