For Rent
£1,350/mo
2 Bed Flat, Wellington Street, LS1
2 bd
2 ba
Flat
LS1
Listed by OpenRent Landlord


Only details supplied with this listing are shown. Ask the listing contact to confirm measurements, taxes and costs.
Property Details: - Type: Apartment - Bedrooms: 1 - Bathrooms: 1
Agent: Martin & Co - Leeds City Phone: 0113 427 9264
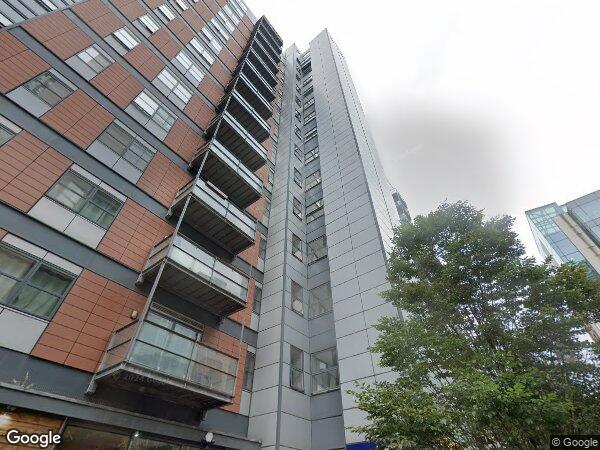
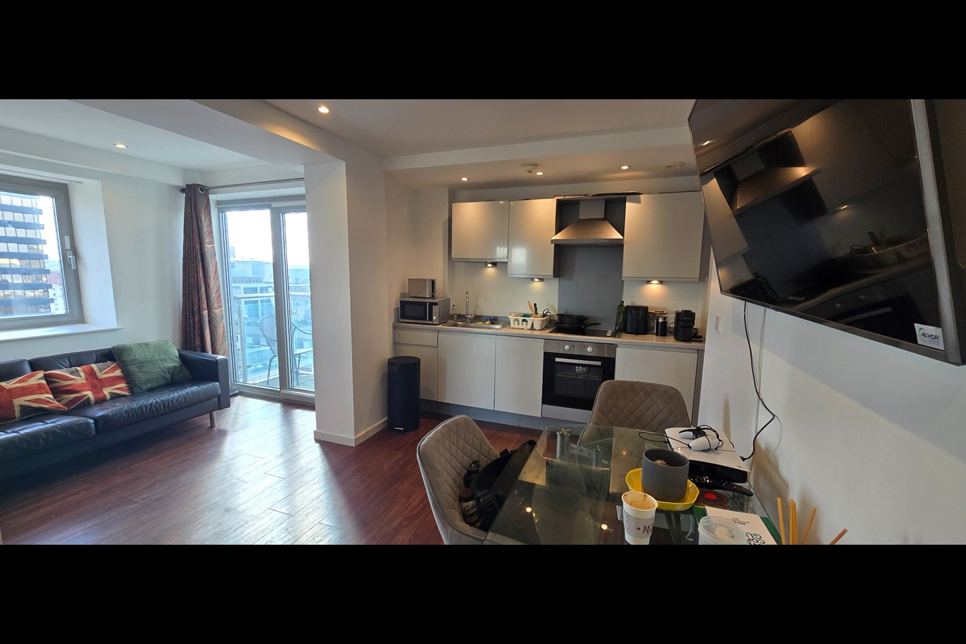
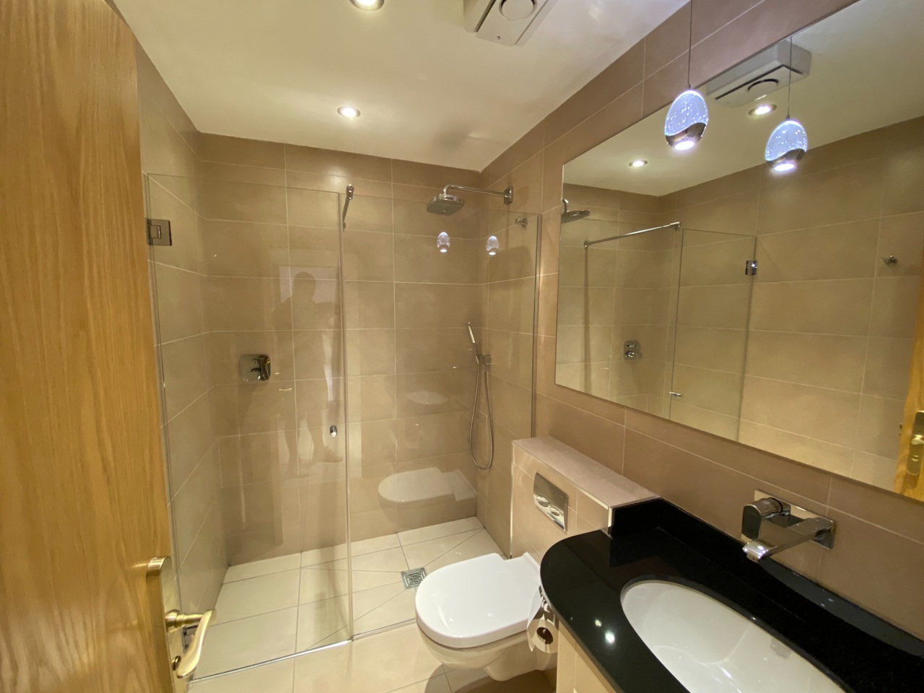
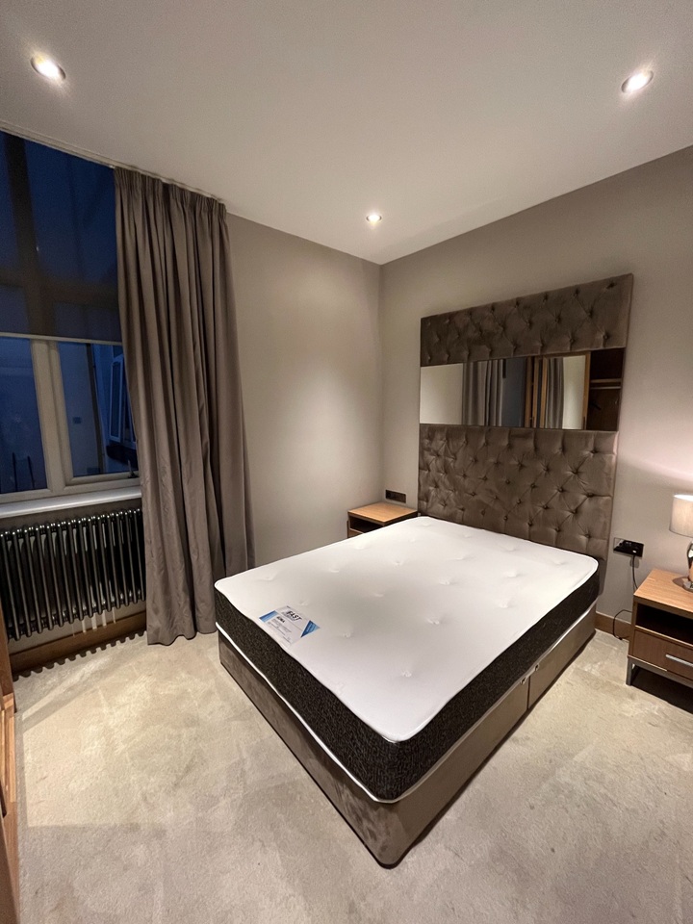
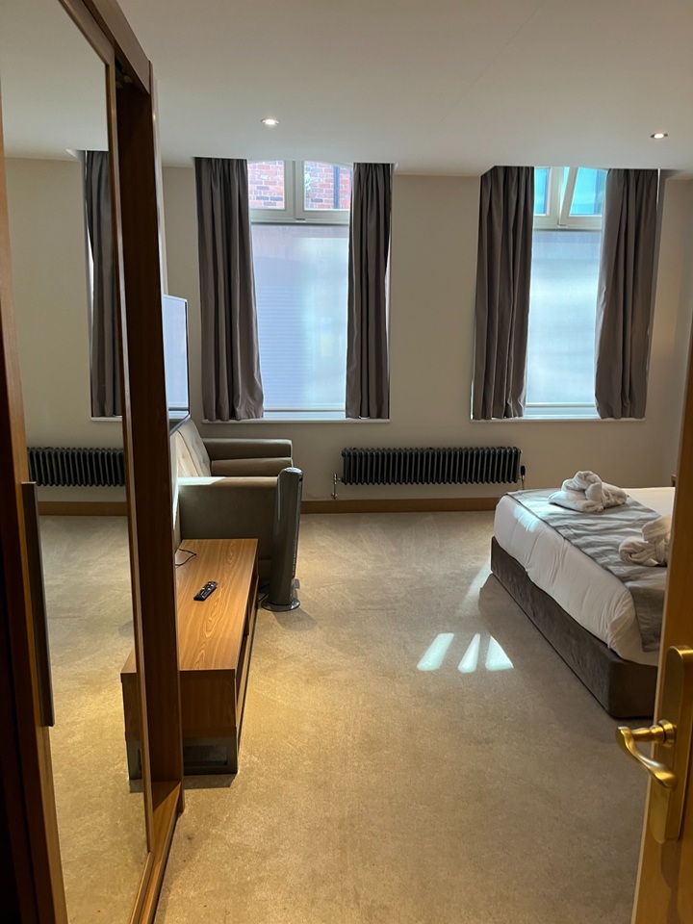
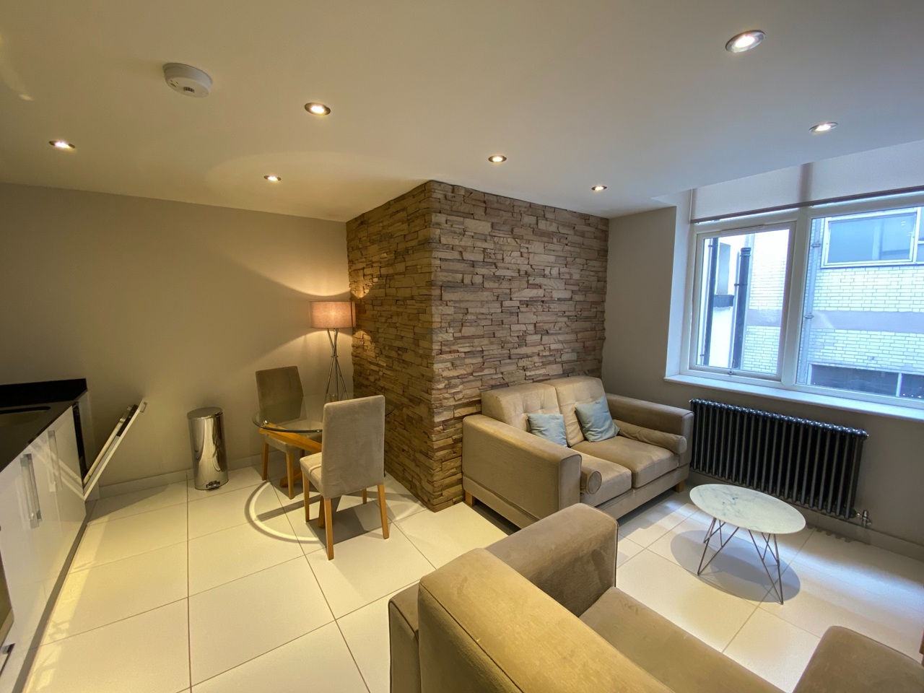
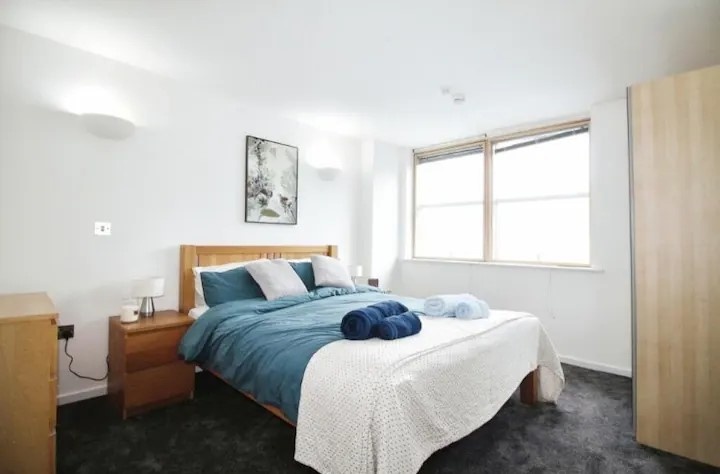
<strong></strong> <strong></strong> A beautifully presented one-bedroom apartment set on the second floor of Pearl Chambers, an impressive Grade II listed 19th-century conversion in the heart of Leeds city centre. The accommodation includes a spacious open-plan living, dining and kitchen area, a generous double bedroom and a modern bathroom, all finished in a clean, contemporary style while retaining the character of this striking period building. Ideally located in LS1, the apartment is just moments from shops, restaurants, cultural attractions and excellent transport links. <br/><br/><strong>PEARL</strong> <strong>CHAMBERS</strong> <strong></strong> Grand communal entrance with secure code entry, mail boxes and lift to all floors. <br/><br/><strong>HALLWAY</strong> <strong>5' 4" x 5' 1" (1.63m x 1.55m)</strong> A welcoming entrance hallway with wood-effect flooring, recessed lighting, a wall-mounted electric heater and video entry system, providing access to all rooms. <br/><br/><strong>LIVING</strong> <strong>AREA</strong> <strong>17' 8" x 11' 11" (5.40m x 3.64m)</strong> A spacious open-plan living and dining area featuring generous windows, wood-effect flooring, recessed lighting and a wall-mounted electric heater. A useful storage cupboard beside the kitchen houses the hot water cylinder. <br/><br/><strong>KITCHEN</strong> <strong>(Open Plan)</strong> A modern fitted kitchen with grey gloss units and granite work surfaces, featuring an integrated electric oven, hob and extractor fan, plus space for an under-counter fridge. <br/><br/><strong>BEDROOM</strong> <strong>15' 10" x 8' 4" (4.84m x 2.55m)</strong> A well-proportioned double bedroom with wood-effect flooring, recessed lighting and large window, providing ample space for freestanding bedroom furniture. <br/><br/><strong>BATHROOM</strong> <strong>8' 2" x 5' 7" (2.50m x 1.71m)</strong> The modern bathroom is fully tiled and features a bath with shower over and glass screen, vanity wash basin, WC and chrome heated towel rail. <br/><br/><strong></strong> <strong></strong> Communal laundry facilities are available for residents within a secure, fob-accessed utility room. Leaseholders receive two complimentary washes per week, with additional cycles available for a small charge. The machines are conveniently operated via an app. <br/><br/><strong>LEASEHOLD</strong> <strong>AND</strong> <strong>PROPERTY</strong> <strong>INFORMATION</strong> <strong></strong> <strong></strong> Lease term: 125 years from and including 1st June 2015<br/>Ground rent £290 per annum (subject to a 25 yearly review, due 2040) <br/>Service charge £1,656.57 per annum - Includes water rates<br/>Building insurance £576.83 per annum<br/><br/>Council tax band C<br/>EPC Rating C<br/><br/>Flood risk: Very low<br/>Broadband: Ultrafast available<br/>Mobile coverage: EE, Vodafone, Three, O2<br/>Satellite / fibre availability: BT, Sky<br/>
If the interactive map is unavailable, open the supplied location in maps.
Open location in mapsThe pin uses coordinates supplied with this listing. Confirm the exact location with the listing contact.
Added and updated dates describe the Mirror record. Source publication and verification dates are shown separately when known; none establishes time on market. Confirm current price and availability with the listing contact.
View original listing