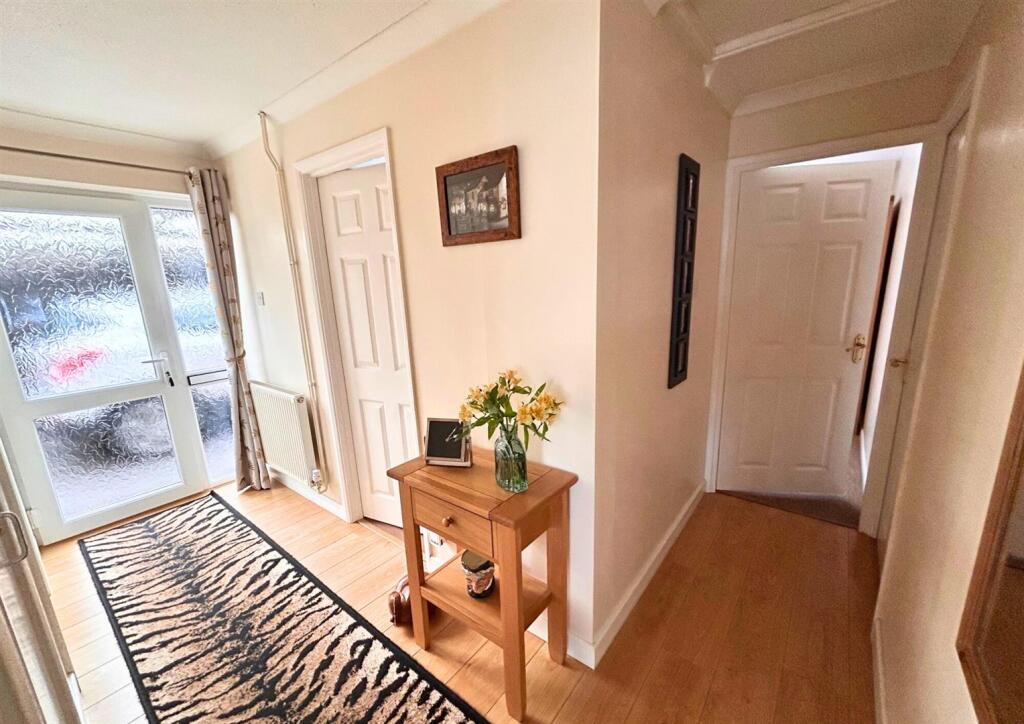
Pedlars Grove, Frome
Property facts
- Property type
- Detached Bungalow
- Bedrooms
- 3
- Bathrooms
- 2
Only details supplied with this listing are shown. Ask the listing contact to confirm measurements, taxes and costs.
About this home
Property Details: • Type: Detached Bungalow • Tenure: FREEHOLD • Floor Area: N/A
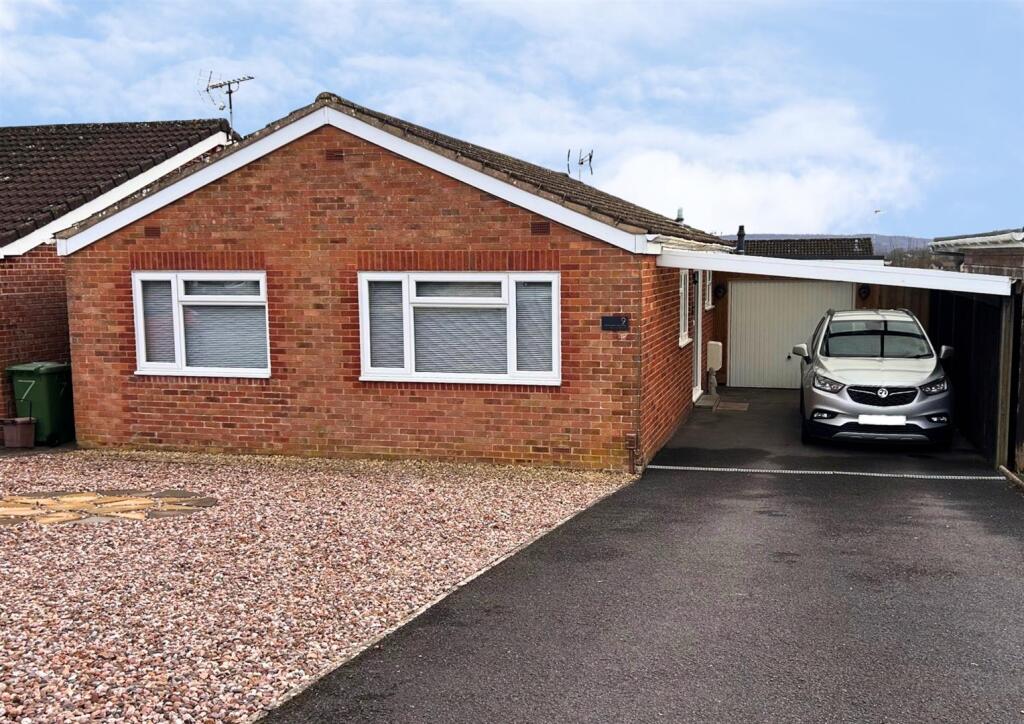
Key Features: • An Improved, Detached Bungalow • Popular Packsaddle Development • Three Bedrooms • En-Suite Shower Room • Living Room and Garden/Dining Room • 35’ Level, Maintenance Free Rear Garden • Garage and Covered Driveway Parking • Gas Central Heating • Excellent Designed Home
Location: • Nearest Station: Frome Station • Distance to Station: 1.025378817953816 miles
Agent Information: • Address: 24 Bath Street, Frome, Somerset, BA11 1DJ
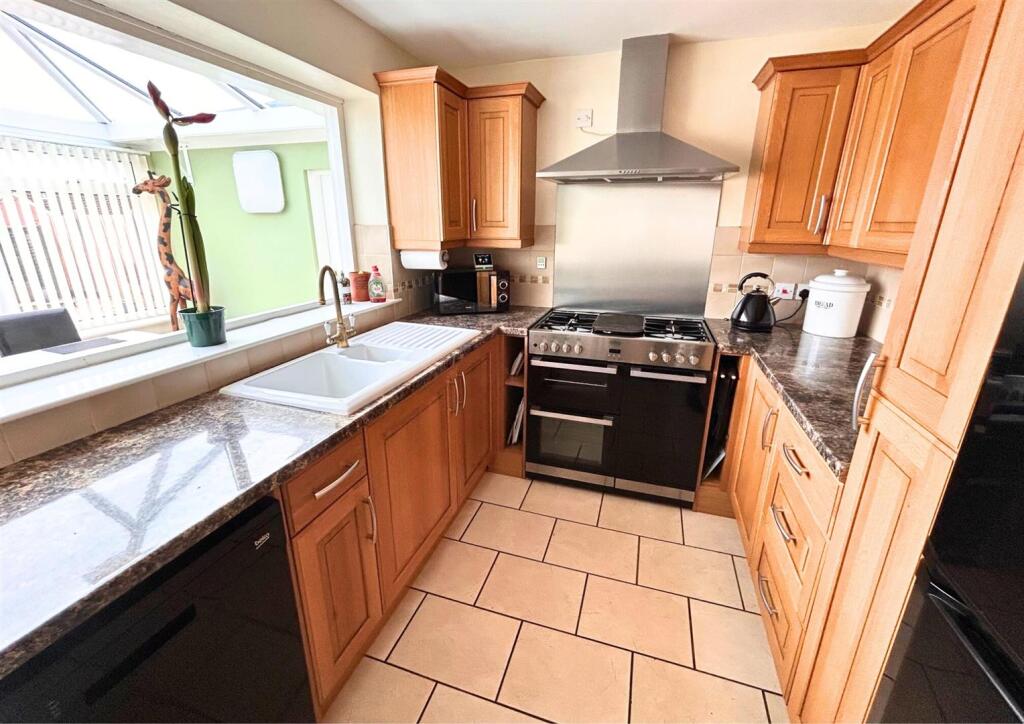
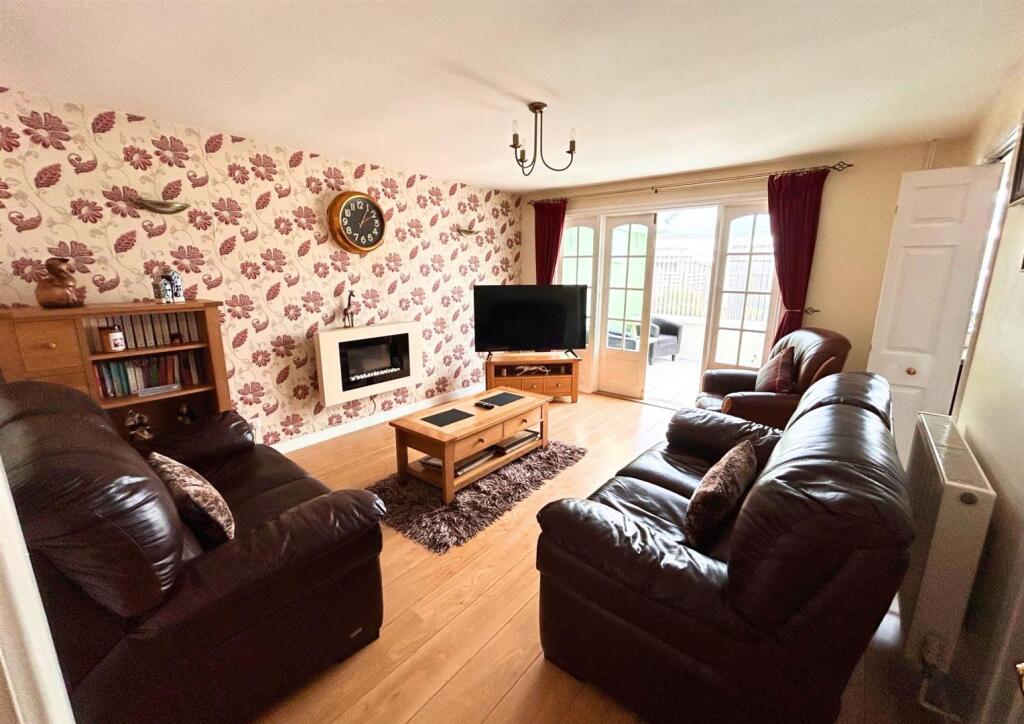
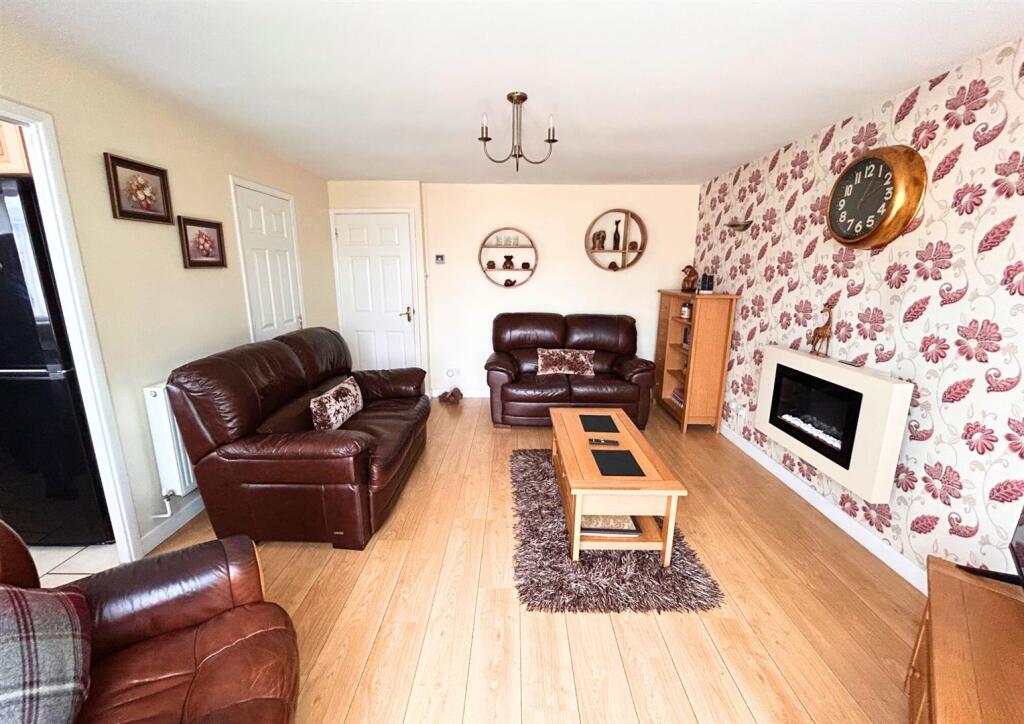
Full Description: An improved, detached bungalow, located on the fringe of the sought after Packsaddle Development.<br /><br />The property has good-sized living room, a fantastic 20’ garden/dining room & three bedrooms with an en-suite shower room to the master. The property has a fairly level maintenance free gardens, garage and covered driveway parking.<br />Other improvements include: gas central heating, & a shower room with large walk-in shower. The living area in this bungalow is a real pleasant space to be.<br /><br /><b>Living Room</b> - 14' 10'' x 12' 6'' (4.52m x 3.81m) - <br /><br /><b>Kitchen</b> - 8' 9'' x 7' 10'' (2.66m x 2.39m) - <br /><br /><b>Garden/Dining Room</b> - 20' 4'' x 7' 9'' (6.19m x 2.36m) - <br /><br /><b>Shower Room</b> - 6' 7'' x 5' 6'' (2.01m x 1.68m) - <br /><br /><b>Bedroom One</b> - 12' 2'' x 9' 8'' (3.71m x 2.94m) - <br /><br /><b>En-Suite</b> - 9' 5'' x 3' 4'' (2.87m x 1.02m) - <br /><br /><b>Bedroom Two</b> - 11' 10'' x 8' 0'' (3.60m x 2.44m) - <br /><br /><b>Bedroom Three</b> - 8' 10'' x 6' 6'' (2.69m x 1.98m) - <br /><br /><b>Garage</b> - 17' 6'' x 9' 0'' (5.33m x 2.74m) - <br /><br /><b>Rear Garden</b> - 35' 0'' x 34' 0'' (10.66m x 10.36m) - <br /><br /><b>Tenure</b> - The tenure is freehold<br /><br /><b>Services</b> - All Main Services are connected<br /><br /><b>Council Tax</b> - The Council Tax Band is C and is charged at £2,269.95 for 2025/26<br /><br />
Features & amenities
Location
If the interactive map is unavailable, open the supplied location in maps.
Open location in mapsThe pin uses coordinates supplied with this listing. Confirm the exact location with the listing contact.
Listing information
- Original source
- www.rightmove.co.uk
- Added to Mirror
Added and updated dates describe the Mirror record. Source publication and verification dates are shown separately when known; none establishes time on market. Confirm current price and availability with the listing contact.
View original listing