Property Details:
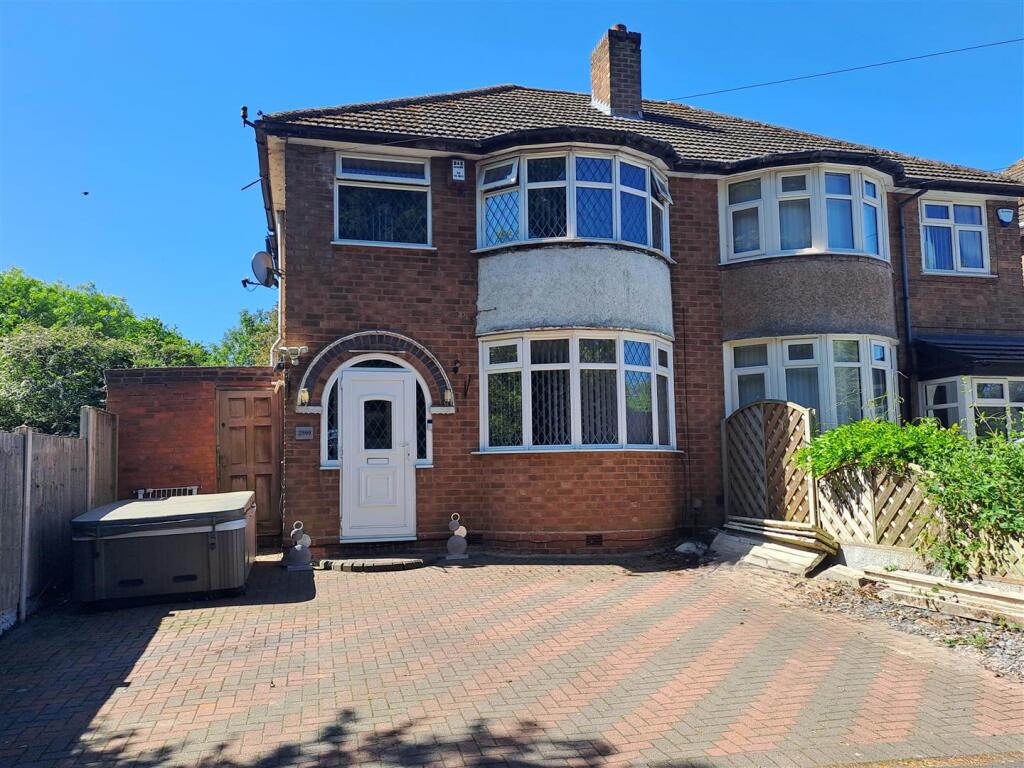
• Type: Semi-Detached
• Tenure: N/A
• Floor Area: N/A
Key Features:
• Central Village Location
• Lounge/Dining Room
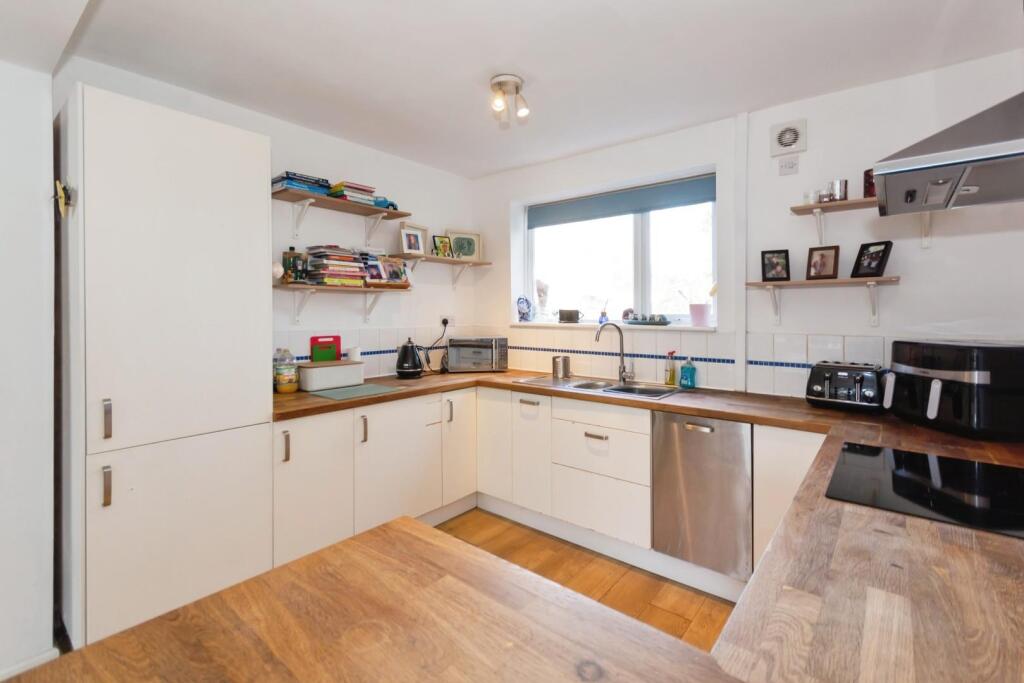
• Open-Plan Fitted Kitchen
• Snug/TV Room + Study
• Separate Utility
• Downstairs Shower Room/WC
• Three Bedrooms
• Main Bathroom
• Off-road Parking
Location:
• Nearest Station: N/A
• Distance to Station: N/A
Agent Information:
• Address: 1626 High Street
Knowle
B93 0JU
Full Description:
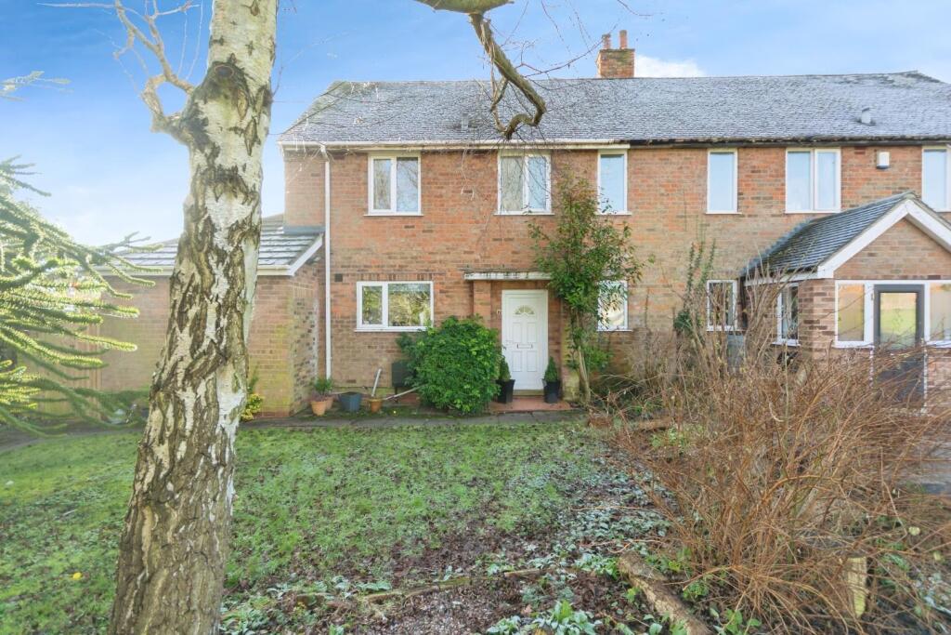
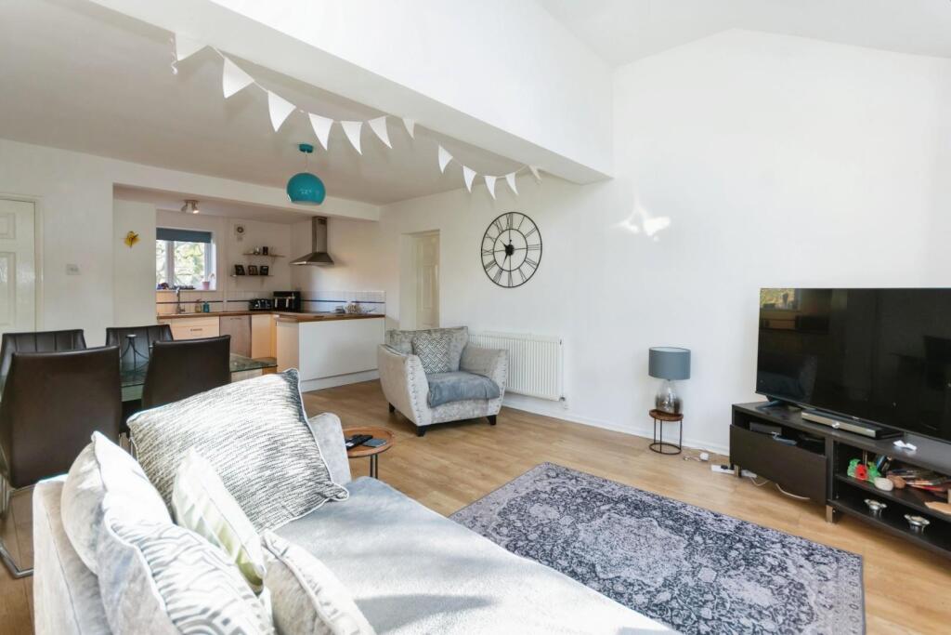
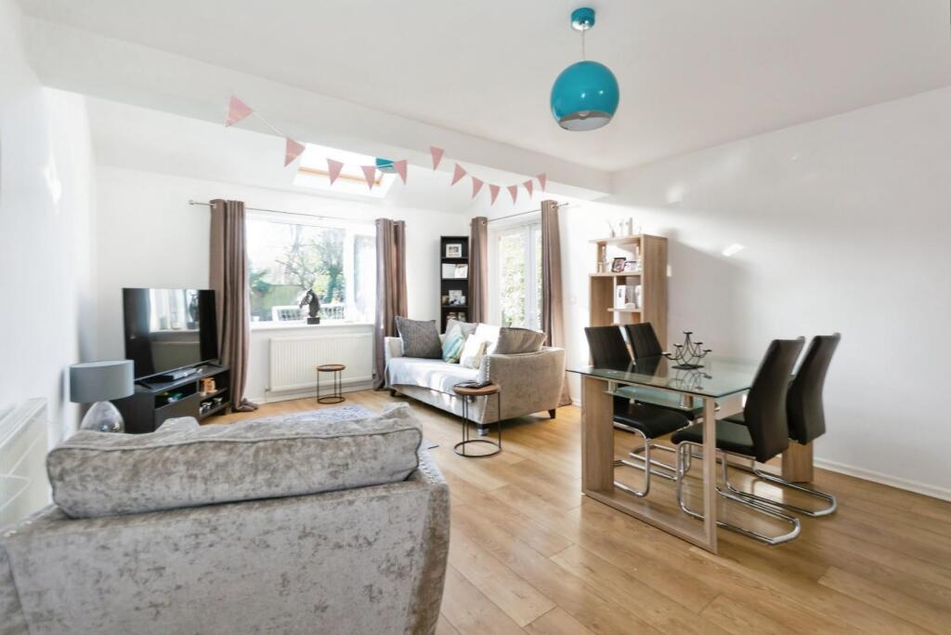
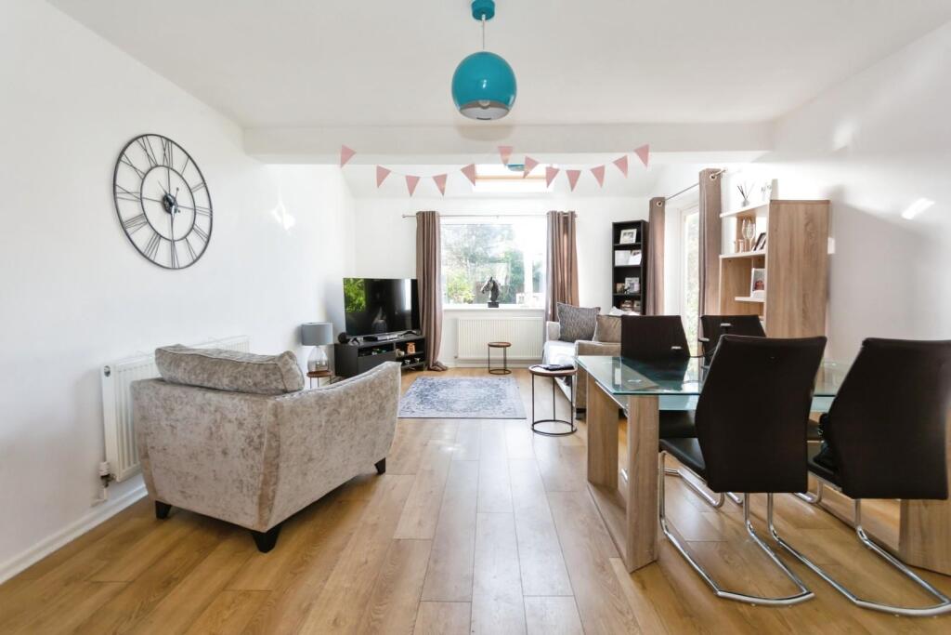
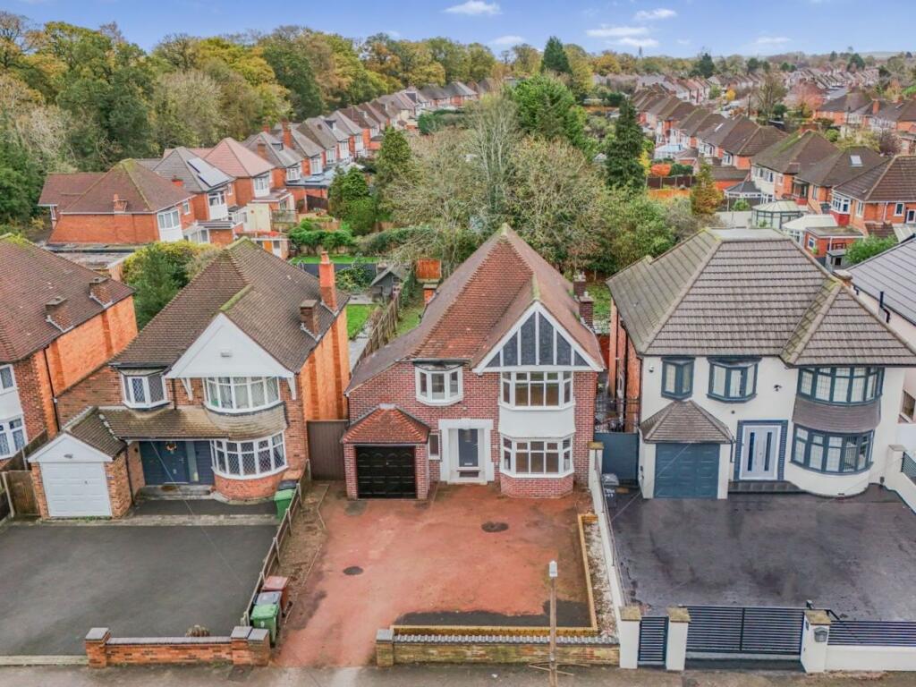
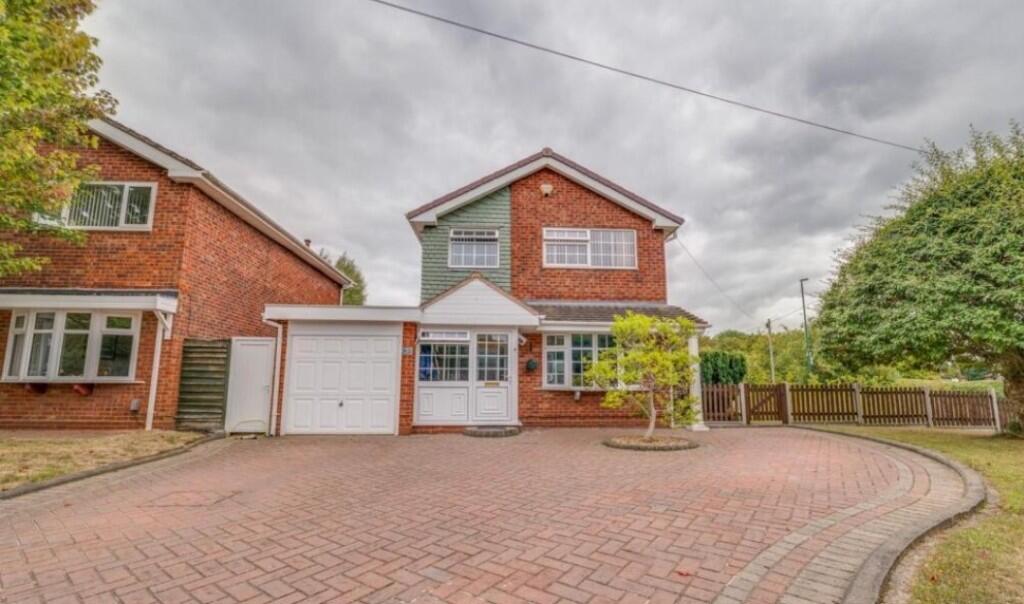
Nestled in the charming village of Hampton-In-Arden, this delightful semi-detached house on Peel Close offers a perfect blend of comfort and convenience. ,The property boasts three well-proportioned reception rooms, providing ample space for both relaxation and entertaining. The residence features three inviting bedrooms, ideal for families or those seeking extra space for guests or a home office. With two modern bathrooms, morning routines and family life are made effortless. The layout is thoughtfully designed to maximise both privacy and communal living, ensuring that every member of the household can enjoy their own space.Set in a tranquil cul-de-sac, this home benefits from a peaceful environment while being part of a popular village community. The private rear garden is a wonderful addition, offering a serene outdoor space for gardening, play, or simply unwinding after a long day.Location - Hampton-in-Arden is a charming and most popular village surrounded by open green belt countryside yet standing just four miles from Solihull Town Centre. The village has local inns, primary school, historic church with Norman origins, doctors’ surgery, an active sports and tennis club, gym and a railway station which links Birmingham New Street and International with London Euston. Junctions 5 and 6 of the local M42 lead to the Midlands motorway network, centres of commerce and culture, the NEC, International Airport and Railway station.Description - Approached over a paved pathway having lawn to side with inset Monkey Puzzle tree, leading to Porch with tiled step to front door.On The Ground Floor - Hallway - Having storage cupboard under the stairs with coat hooks, additional storage cupboard housing the fuse board, central heating radiator, window to front aspect and laminate flooring.Study (Rear) - 3.11m x 3.03m (10'2" x 9'11") - Having central heating radiator and wood burner inset in chimney breast.Living/Dining Room/Kitchen (Rear) - 8.48m x 4.21m (27'9" x 13'9" ) - Open plan Living/Dining Room having French doors leading to rear garden, further window overlooking the garden, central heating radiator, skylight window to ceiling, two central heating radiators and laminate flooring.Kitchen (Front) - The kitchen is open plan to the Living/Dining Room - having range of matching base units with matching works surfaces incorporating stainless steel sink unit with mixer tap. Also, tiled splashbacks and laminate flooring. In addition, Hotpoint dishwasher, fridge/freezer, Whirlpool electric oven and hob with extractor above.Snug/Tv Room (Rear) - 4.26m x 2.53m (13'11" x 8'3" ) - Having central heating radiator and tiled flooring.Utility (Side) - 3.93m x 2.35m (12'10" x 7'8") - Having range of wall and base units, tiled flooring, central heating radiator, built-in fridge, space and plumbing for washing machine and tumble dryer.Separate Wc/Shower Room - Having shower cubicle, wash hand basin with cupboard under, WC and tiled floor.On The First Floor - Stairs from the Hallway lead up to the first floor landing, where there is access to the loft which houses the Combi Compact gas-fired central heating boiler. Leading off the landing are:THREE BEDROOMS AND FULLY TILED BATHROOMBedroom1 (Rear) - 3.99m x 3.11m (13'1" x 10'2") - Having central heating radiator.Bedroom 2 (Rear) - 3.28m x 3.11m (10'9" x 10'2") - Having central heating radiator and useful cupboard off with hanging and shelving.Bedroom 3 (Front) - 3.46m x 2.56m (11'4" x 8'4") - Having central heating radiator.Bathroom (Front) - 1.99m x 1.65m (6'6" x 5'4") - Being fully tiled - having panelled bath, vanity basin with cupboard below and WC.Outside - Rear Garden - Having paving across the rear of the property, lawned area, two pebbled areas with inset shrubs, paved pathway to side of property with side gate leading to front.General Information - Tenure - The Agent understands that the property is Freehold. However, we have not checked the legal title to the property. We advise all interested parties to obtain verification on the tenure via their solicitor or surveyor prior to committing to purchase the property.Council Tax Band - The Agent understands from the vendor that the property is located within the Solihull Metropolitan Borough of Solihull and is Tax Band D.Services - Hunters understands from the vendor that mains drainage, gas, electricity, and water are connected to the property, however, we have not obtained verification of this information. Any interested parties should obtain verification on this information via their solicitor or surveyor prior to committing to the purchase of the property.Referral Fees - Hunters would like to make our clients aware that in addition to the fee we receive from our vendor, they may also receive a commission payment (referral fee) from other service providers for recommending their services to sellers or buyers.Fixtures & Fittings - Only those items mentioned in these sales particulars will be included in the sale of the property.General - These particulars are intended to give a fair and reliable description of the property, however, no responsibility for any inaccuracy or error can be accepted by Hunters, nor do they constitute an offer or contract. Please note that we have not tested any services or appliances referred to in these particulars (including gas/electric central heating) and the purchasers are advised to satisfy themselves as to the working order and condition prior to purchasing the property. If a property is unoccupied at any time, there may be reconnection charges for any switched off or disconnected or drained appliances. All measurements in our particulars are approximate.BrochuresPeel Close, Hampton-In-Arden, Solihull