About this home
Property Details: • Type: Detached • Tenure: N/A • Floor Area: N/A
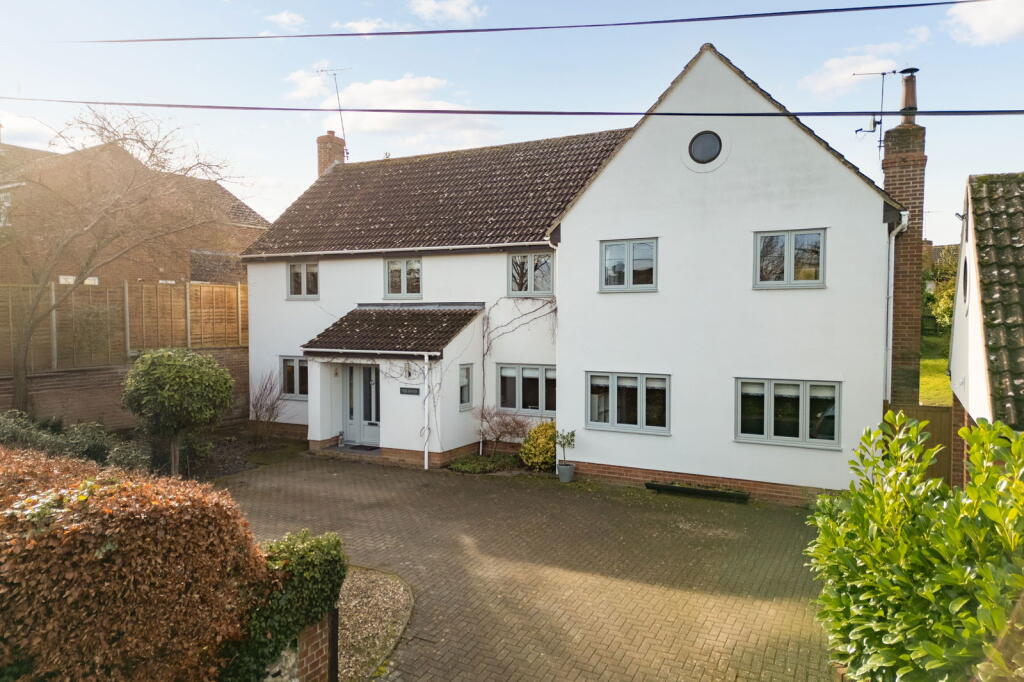
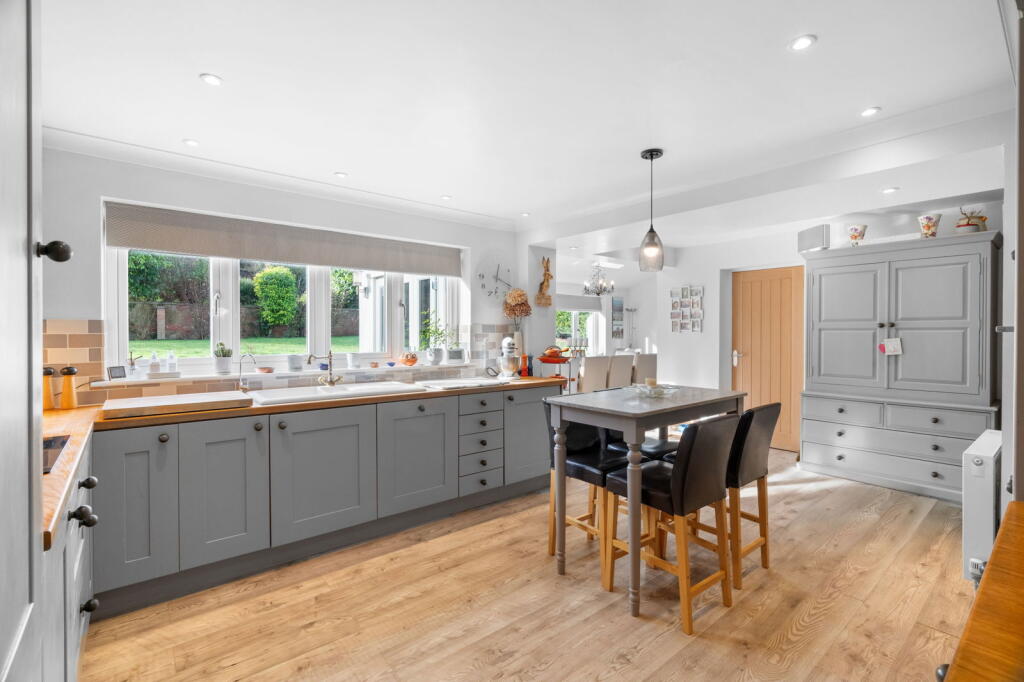
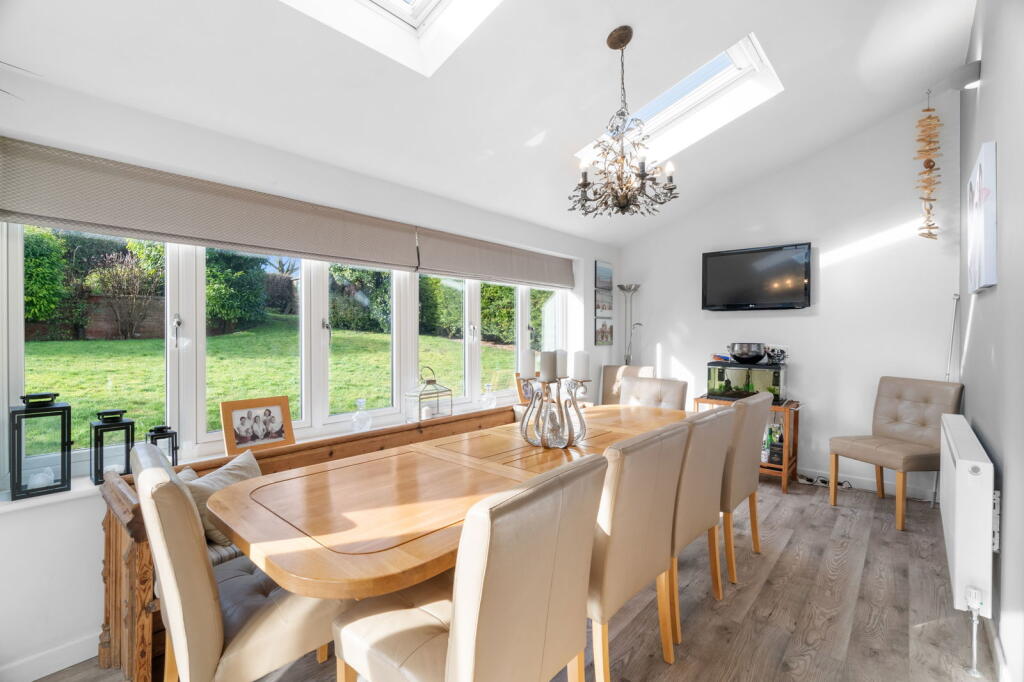
Key Features: • A substantial detached home with accommodation extending to 2,550 sqft • Five bedrooms, two with en-suites • Two reception rooms and further study • Open-plan kitchen/ dining room • Separate utility room • Generous driveway • Detached double garage with workshop and loft space • Attractive tiered garden • Peaceful tucked away position on the edge of the village • Viewing highly recommended
Location: • Nearest Station: N/A • Distance to Station: N/A
Agent Information: • Address: 51 High Street, Saffron Walden, CB10 1AR
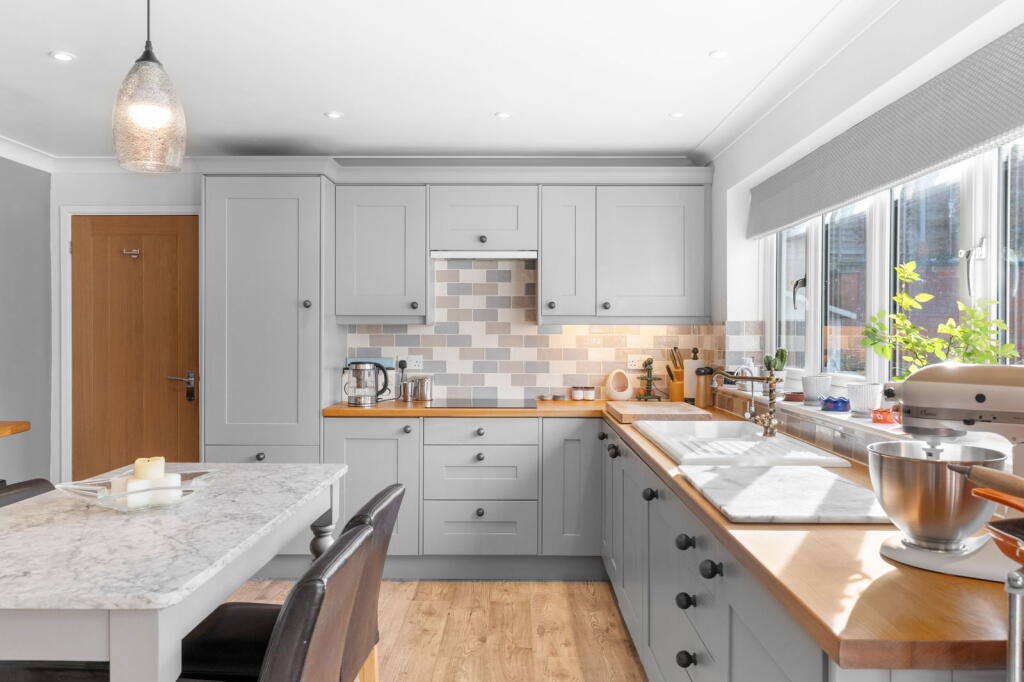
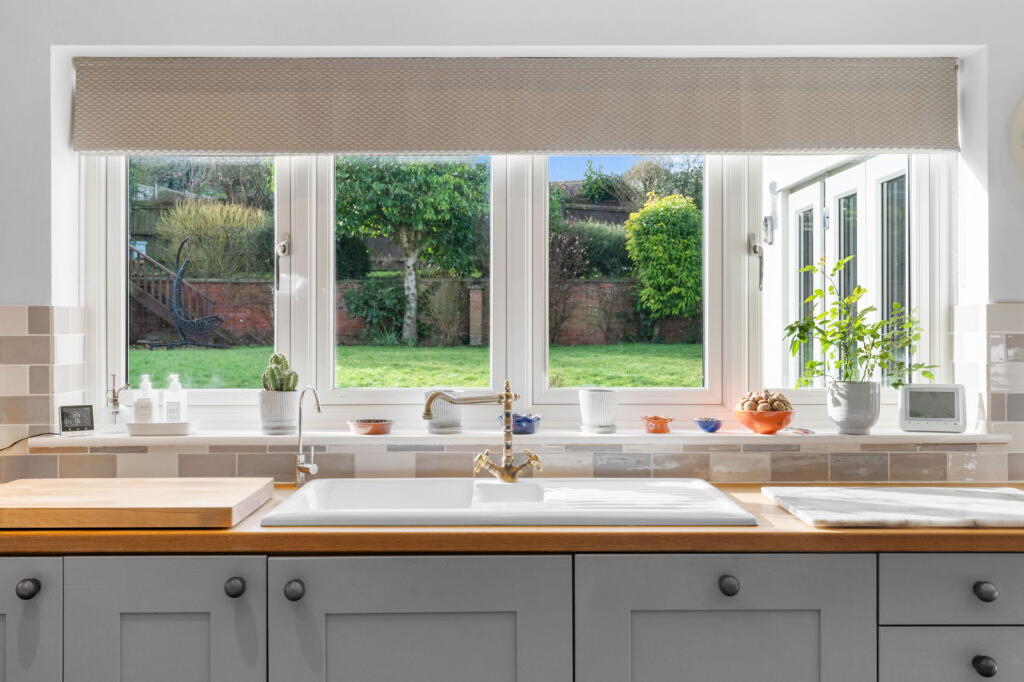
Full Description: The AccommodationThe Haven, is an attractive family home beautifully presented throughout and extending to approximately 2,500 sqft of well-planned living space. This superb property offers a rare combination of spacious accommodation, a charming village setting, and a detached double garage extending to approximately 500 sqft.Internally, the ground floor unfolds to reveal a wealth of versatile living spaces. A large front reception room, with two windows to the front aspect, provides a warm and inviting atmosphere, the focal point being a log burner perfect for those chilly evenings. A further substantial reception room, enjoying a dual aspect with windows to both front and French doors opening onto the rear garden, creating a seamless transition between inside and out. A dedicated study provides an ideal space for home working or quiet reflection. The heart of this family home lies in the expansive open-plan kitchen/breakfast room, a hub for social gatherings and informal dining. A separate utility room adds a practical touch to this well-designed ground floor.On the first floor, accessed off a generous landing, the property benefits from five well-proportioned bedrooms. Two bedrooms benefit from en-suite facilities, adding a touch of luxury, whilst a well-appointed family bathroom serves the remaining bedrooms.OutsideThe Haven occupies an enviable elevated position, set back from the lane behind a generous driveway, providing ample off-road parking and leading to the detached double garage. The attractive mature rear garden, thoughtfully landscaped over three tiers, offers an attractive outdoor space for relaxation and recreation.BrochuresBrochure 1