Property Details:
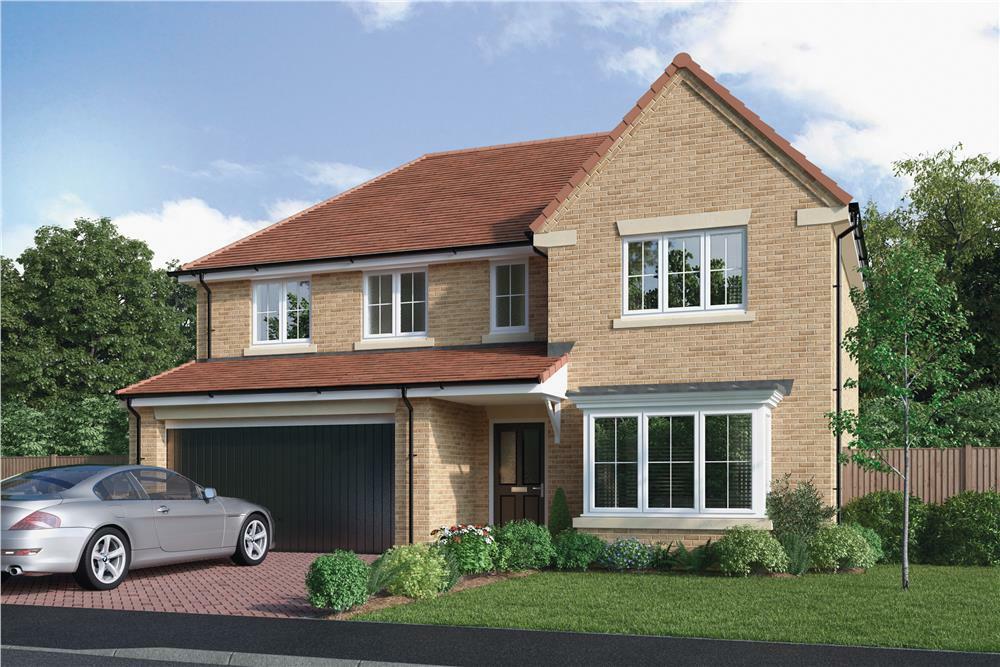
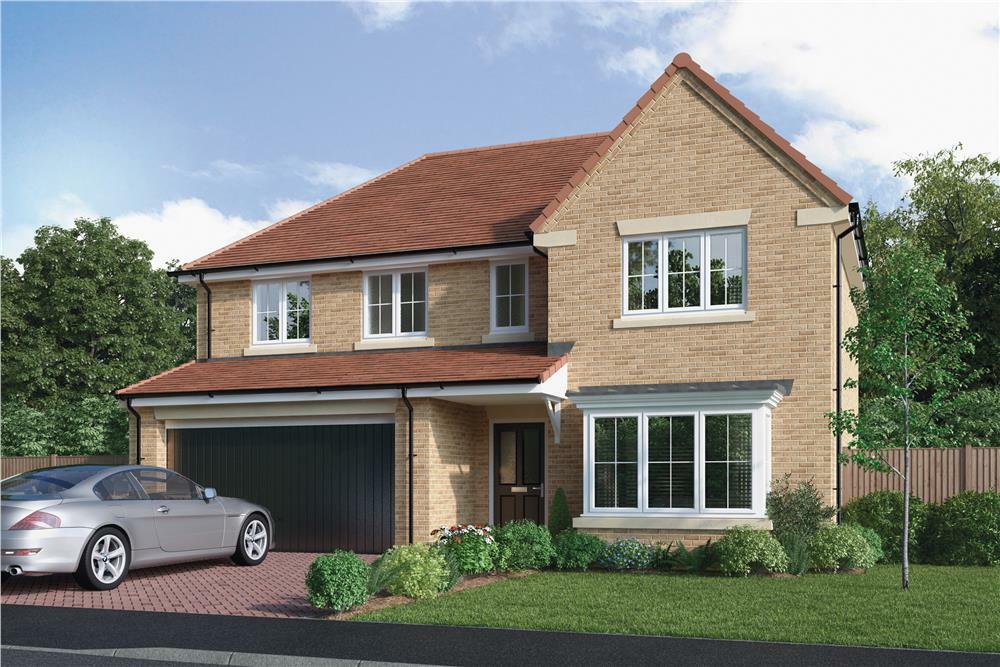
• Type: Detached
• Tenure: N/A
• Floor Area: N/A
Key Features:
• Energy-efficient PV panels
• Large, welcoming entrance hallway
• Bright lounge with bay window
• Large open-plan kitchen/dining/family room
• Separate laundry room
• Guest WC
• Dressing area & en-suite to principal bedroom
• En-suite to bedroom 2
• 3 further good-sized bedrooms
• Modern family bathroom
Location:
• Nearest Station: N/A
• Distance to Station: N/A
Agent Information:
• Address: Pelton,
DH2 1NJ
Full Description:
From the assured elegance of the baywindowed lounge to the five bedrooms, two of them en-suite and one with a dressing room, this is a breathtakingly impressive home. The L-shaped family kitchen, with its french doors and galley style workspace, is perfect for large, lively gatherings.
About Trinity Green
Just a few minutes walk from Pelton's charming village centre, with its excellent shops and services, this exciting selection of new properties for sale represents an exceptional blend of rural surroundings and strategic location. Both Chester-le-Street and the A1(M), are within three miles of these superb two, three, four and five bedroom new build homes, offering a rare opportunity to enjoy modern, energy efficient living within an established, welcoming community.
Welcome to Trinity Green...BrochuresBrochureBrochure 2