Pelton, DH2 1NJ
About this home
Property Details: • Type: Detached • Tenure: N/A • Floor Area: N/A
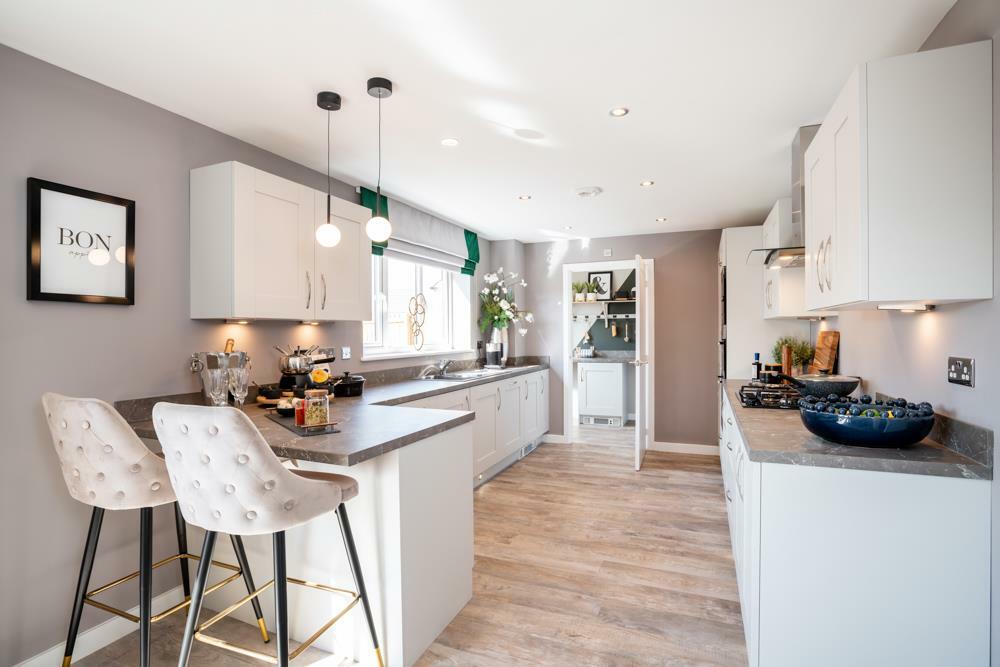
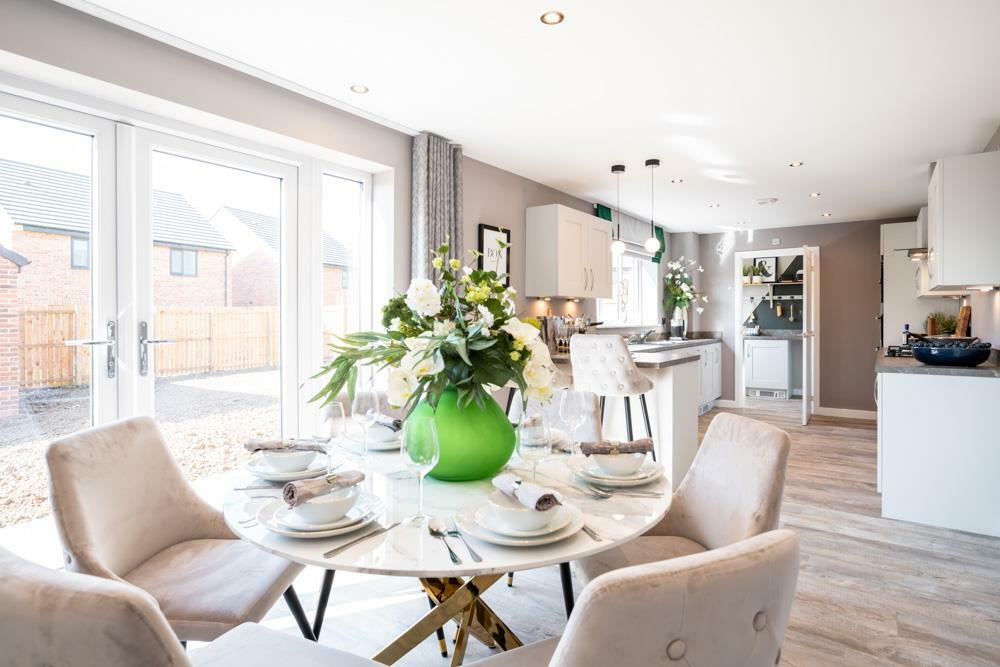
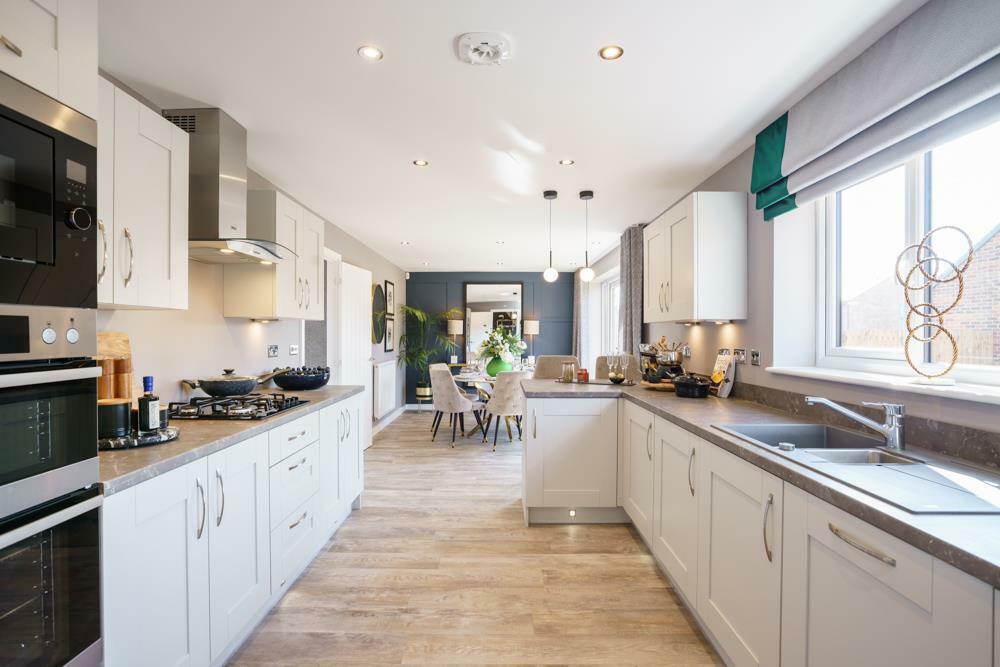
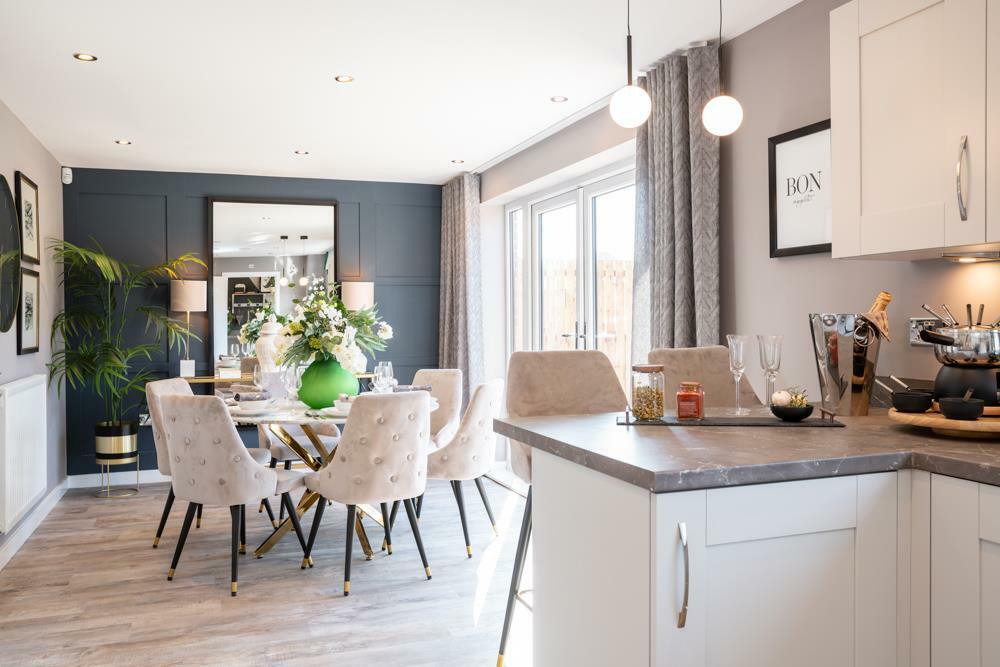
Key Features: • SHOWHOME available in the region • VIDEO TOUR AVAILABLE • Save over £2,200 a year on energy bills with a new home • Large open plan living kitchen/dining with French doors • Bay front lounge • Master bedroom suite with dressing room & en-suite facilities • En-suite to bedroom two • Three further bedrooms • Family bathroom • Private rear garden
Location: • Nearest Station: N/A • Distance to Station: N/A
Agent Information: • Address: Pelton, DH2 1NJ
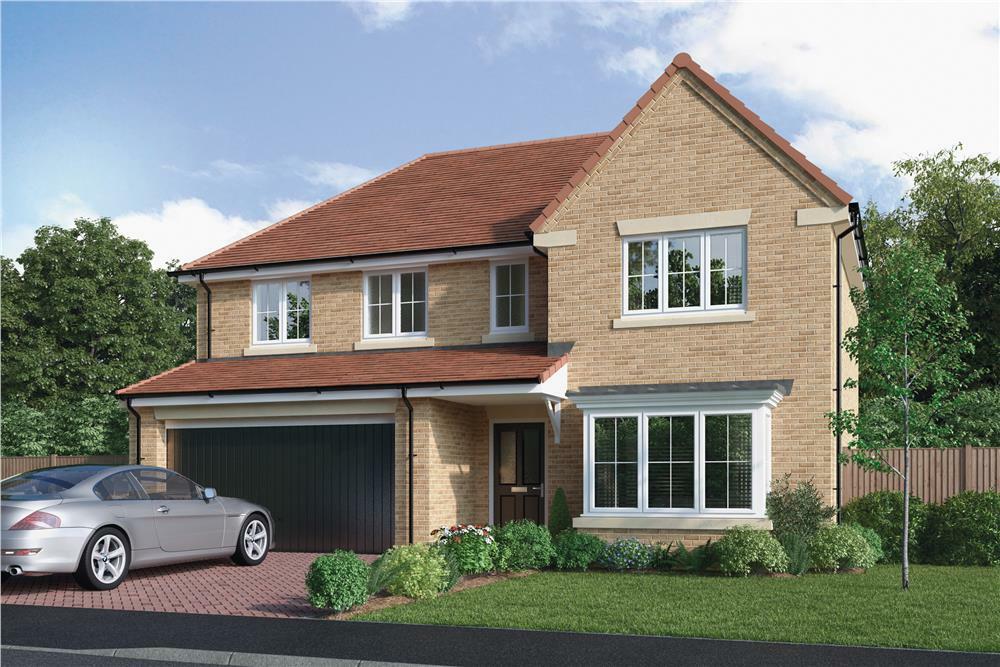
Full Description: The Bayford - Featuring a DOUBLE GARAGE, lounge with BAY WINDOW, OPEN PLAN kitchen/breakfast/utility room, FRENCH DOORS to garden & downstairs WC. DRESSING ROOM & ENSUITE to main bedroom, BED 2 ENSUITE, 3 further DOUBLE bedrooms, family bathroom. A REAL WOW FACTOR.
Everything you need for your dream home with this fantastic 5 bedroom detached family home with double garage, large lounge with bay window & an amazing open plan kitchen/breakfast/utility room with French doors to your garden & a downstairs WC. This is a perfect space for family get-togethers, entertaining friends & family - a real wow factor. The first floor benefits from a spacious landing, impressive master bedroom with en-suite, a further en-suite to the second bedroom & another 3 great sized bedrooms & family bathroom. This is a truly stunning home.
Plot 66
Tenure: Freehold Length of lease: N/A Annual ground rent amount (£): N/A Ground rent review period (year/month): N/A Annual service charge amount (£): 127.63 Service charge review period (year/month): Yearly Council tax band (England, Wales and Scotland): TBC Reservation fee (£): 500 For more information about the optional extras available in our new homes, please visit the Miller Homes website.Parking - Double GarageRoom DimensionsFirst FloorPrincipal Bedroom - 3.39 x 3.2 metreDressing - 2.3 x 1.65 metreEn-Suite - 1.66 x 2.03 metreBedroom 2 - 2.7 x 4.01 metreEn-Suite 2 - 1.7 x 2 metreBedroom 3 - 3.19 x 3.05 metreBedroom 4 - 2.7 x 3.17 metreBedroom 5 - 2.37 x 2 metreBathroom - 2.24 x 1.87 metreGround FloorLounge - 3.39 x 5.92 metreDining - 4.22 x 2.97 metreKitchen - 4.29 x 2.97 metreLaundry - 1.67 x 1.92 metreWC - 1.67 x .96 metreBrochuresBrochureBrochure 2