For Rent
Price on request
Room to rentNew St, Burry Port SA16
Studio
Burry Port


Property Details: - Type: Country house - Bedrooms: 4 - Bathrooms: 1
Agent: Dawsons - Llanelli Phone: 01554 550968
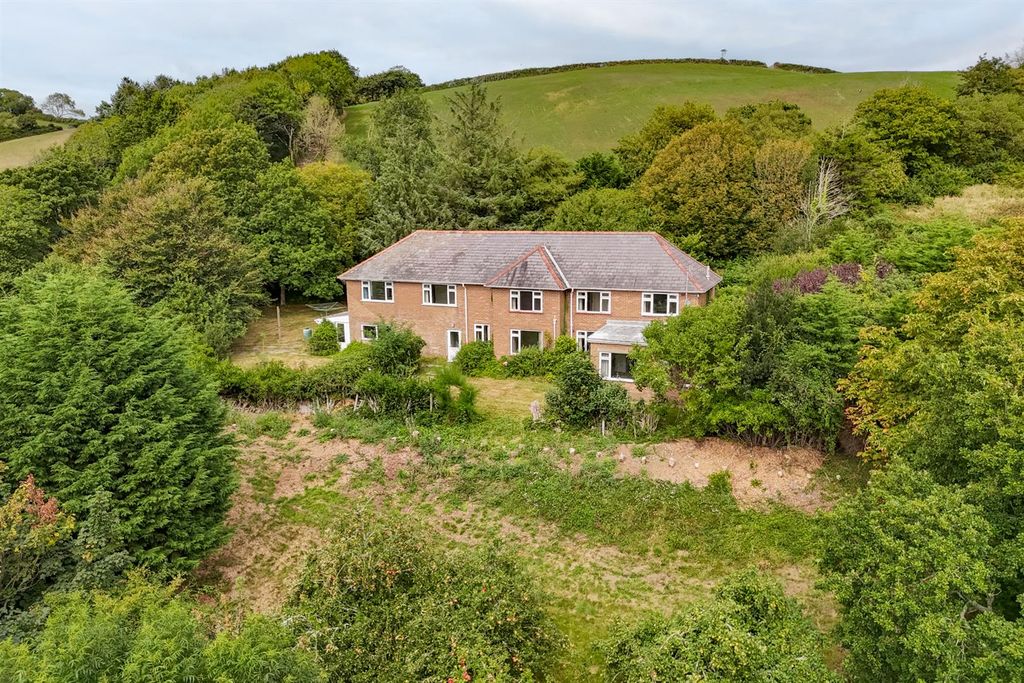
Set in a beautiful rural position in Pembrey, this detached property is all about the setting. Surrounded by its own land, comprising of three gardens/paddocks and enjoying lovely views across the countryside and towards the sea, it offers a wonderful sense of peace, privacy and freedom.<br/>The original farmhouse has been extended of time to create additional living space, with the extension providing a hallway, bathroom, kitchen, sitting and dining area, which from here, the stunning views across Carmarthen Bay including Kidwelly, Saundersfoot and Tenby can be fully appreciated, creating a wonderful space to relax and unwind also benefitting from a log burner. <br/>The original lounge retains plenty of character and benefits from a log burner adding warmth and charm. Upstairs, the property currently offers three bedrooms, while the flexible ground floor layout provides potential for a fourth bedroom or an additional reception room, depending on individual requirements. <br/>Outside, there is a double garage, traditional coal/wood sheds and a cattle byre ruin, generous grounds sitting at approximately 1.4 acres which further enhances the property's appeal. As well as a picturesque path near the entrance and garages leads towards the third field, allowing you to fully enjoy the surrounding countryside and the peaceful atmosphere this unique property provides.<br/>While the house would benefit from modernisation and renovation, it has been rewired and oil fired central heating installed. it presents an exciting opportunity to create a home tailored to your needs.<br/>There is also the possibility of purchasing approximately 13 acres of woodland adjacent to the property, please enquire at the office for further information.<br/><br/><b>Ground Floor</b> - <br/><br/><b>Hallway</b> - 2.036 x 2.630 (6'8" x 8'7") - <br/><br/><b>Lounge</b> - 4.001 x 2.898 (13'1" x 9'6" ) - <br/><br/><b>Kitchen</b> - 3.566 x 2.559 (11'8" x 8'4") - <br/><br/><b>Dining Room / Reception Room 2</b> - 7.252 x 3.149 (23'9" x 10'3") - <br/><br/><b>Reception Room 3 / Bedroom 4</b> - 2.076 x 3.990 (6'9" x 13'1") - <br/><br/><b>First Floor</b> - <br/><br/><b>Bedroom 1</b> - 2.358 x 4.315 (7'8" x 14'1") - <br/><br/><b>Bedroom 2</b> - 2.670 x 2.722 (8'9" x 8'11" ) - <br/><br/><b>Bedroom 3</b> - 2.716 x 1.575 (8'10" x 5'2" ) - <br/><br/><b>Bathroom</b> - 2.086 m x 2.634 (6'10" m x 8'7") - <br/><br/><b>Parking</b> - Double garage and off road parking<br/><br/><b>Tenure</b> - Freehold<br/><br/><b>Epc-F</b> - TBC<br/><br/><b>Additional Information</b> - Heating System - Oil<br/>Mains electricity and water (billed), sewerage is serviced by a septic tank.<br/>Broadband - The current supplier is EE<br/>Mobile - There are no known issues with mobile coverage using the vendors current supplier, O2 and Three<br/>You are advised to refer to Ofcom checker for information regarding mobile signal and broadband coverage.<br/><br/>