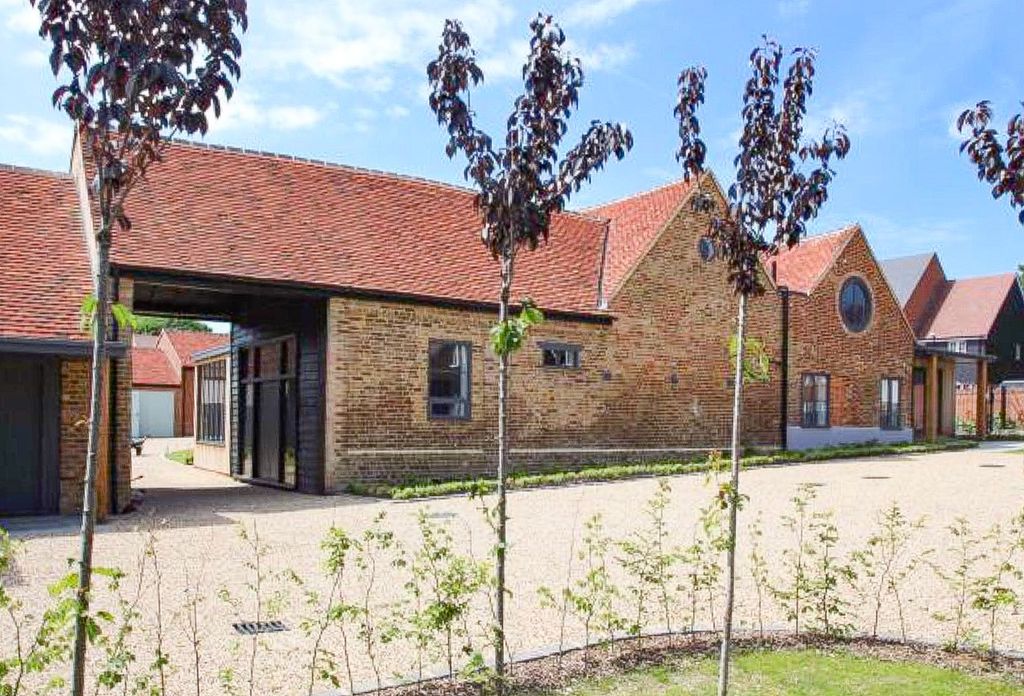
Property Details:
- Type: End of terrace house
- Bedrooms: 2
- Bathrooms: 1
Agent: Mather Estates - Stevenage
Phone: 01438 412817
Tucked away within a small and exclusive gated development, this attractive two-bedroom home offers well-presented and thoughtfully arranged accommodation in a peaceful setting on the edge of Stevenage.<br/><br/>Pembridge Gardens is ideally positioned for those looking to enjoy the convenience of Stevenage while remaining close to the surrounding Hertfordshire countryside. Open fields and countryside walks are within easy reach, while the nearby village of Knebworth offers a selection of independent shops, cafés, pubs and a mainline railway station with excellent commuter links.<br/><br/>Internally, the property offers a welcoming and comfortable layout, with well-proportioned living accommodation complemented by two bedrooms and modern facilities. The home provides an excellent balance of space and practicality, making it particularly well suited to first-time buyers, professionals, downsizers or those looking for a convenient base within easy reach of local amenities and transport links.<br/><br/>Externally, the property benefits from the privacy and security of its gated setting, helping to create a quiet and tucked-away feel that sets Pembridge Gardens apart from many other developments in the area.<br/><br/>Combining a desirable gated location, comfortable two-bedroom accommodation and excellent access to Stevenage, Knebworth and the surrounding countryside, this property presents an excellent opportunity for buyers looking for a well-located home in an attractive and sought-after setting.<br/><br/><b>Entrance Hall:</b> - Radiator and doors to:<br/><br/><b>Wc:</b> - Low level WC, wash hand basin with mixer tap, radiator and opaque UPVC double glazed window to front.<br/><br/><b>Living Room:</b> - 5.23m x 3.81m (17'2 x 12'6) - Dual aspect UPVC double glazed windows to front and side, two radiators, stairs to first floor, cupboard and doors to:<br/><br/><b>Kitchen/Dining Room:</b> - 3.81m x 3.07m (12'6 x 10'1) - Fitted with a range of base and wall mounted units with contrasting roll edge worksurface incorporating one and half bowl sink with mixer tap and drainer, four ring gas hob with extractor fan over, built in oven and dishwasher, appliance space for fridge/freezer and washing machine, radiator, UPVC double glazed window to rear and doors opening to garden.<br/><br/><b>First Floor Landing:</b> - Access to loft and doors to:<br/><br/><b>Bedroom One:</b> - 3.07m x 2.77m (10'1 x 9'1) - UPVC double glazed window to front, radiator and built in wardrobe.<br/><br/><b>Bedroom Two:</b> - 3.81m x 2.90m (12'6 x 9'6) - UPVC double glazed window to side, radiator and cupboard.<br/><br/><b>Bathroom:</b> - 2.24m x 1.73m (7'4 x 5'8) - Three piece suite comprising low level WC, wash hand basin with mixer tap, panel enclosed bath with mixer tap and shower hear, tiled throughout, chrome heated towel rail and opaque UPVC double glazed window to side.<br/><br/><b>Rear Garden:</b> - Sunny South facing garden mainly laid with paved patio and enclosed by panel fencing and brick wall, shed, outside tap and light, pedestrian gated side access.<br/><br/><b>Allocated Parking:</b> - For one car located at the front with further visitor spaces available.<br/><br/><b>Service Charge:</b> - The vendor has informed us the Service Charge is normally between £200 and £300 per annum.<br/><br/>