For Rent
£2,000/mo
2 Bed Flat, Crayford Road, N7
2 bd
2 ba
Flat
Brighton and Hove
Listed by OpenRent Landlord


Only details supplied with this listing are shown. Ask the listing contact to confirm measurements, taxes and costs.
Property Details: • Type: Semi-Detached • Tenure: N/A • Floor Area: N/A
Key Features: • Stunning Five-Bedroom Semi-Detached House • Arranged over Three Floors • Recent Extensive Interior & Exterior Redecoration • Generously Sized Private Rear Garden • Off-Road Parking Space to the Rear • Central & Sought-After Location
Location: • Nearest Station: N/A • Distance to Station: N/A
Agent Information: • Address: 160-162 Church Road, Hove, BN3 2DL
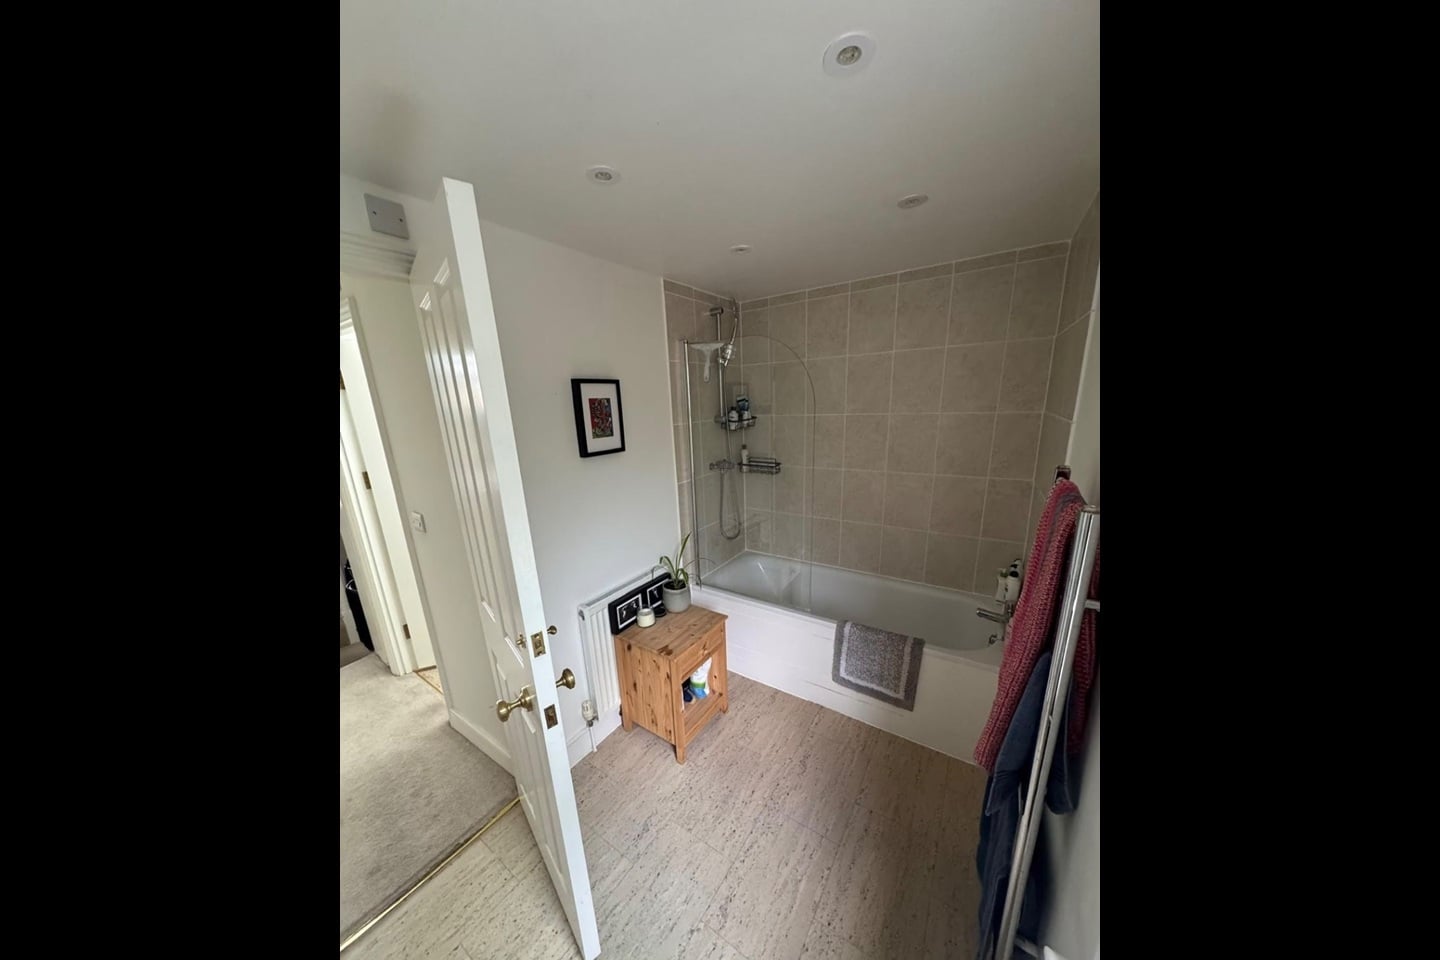
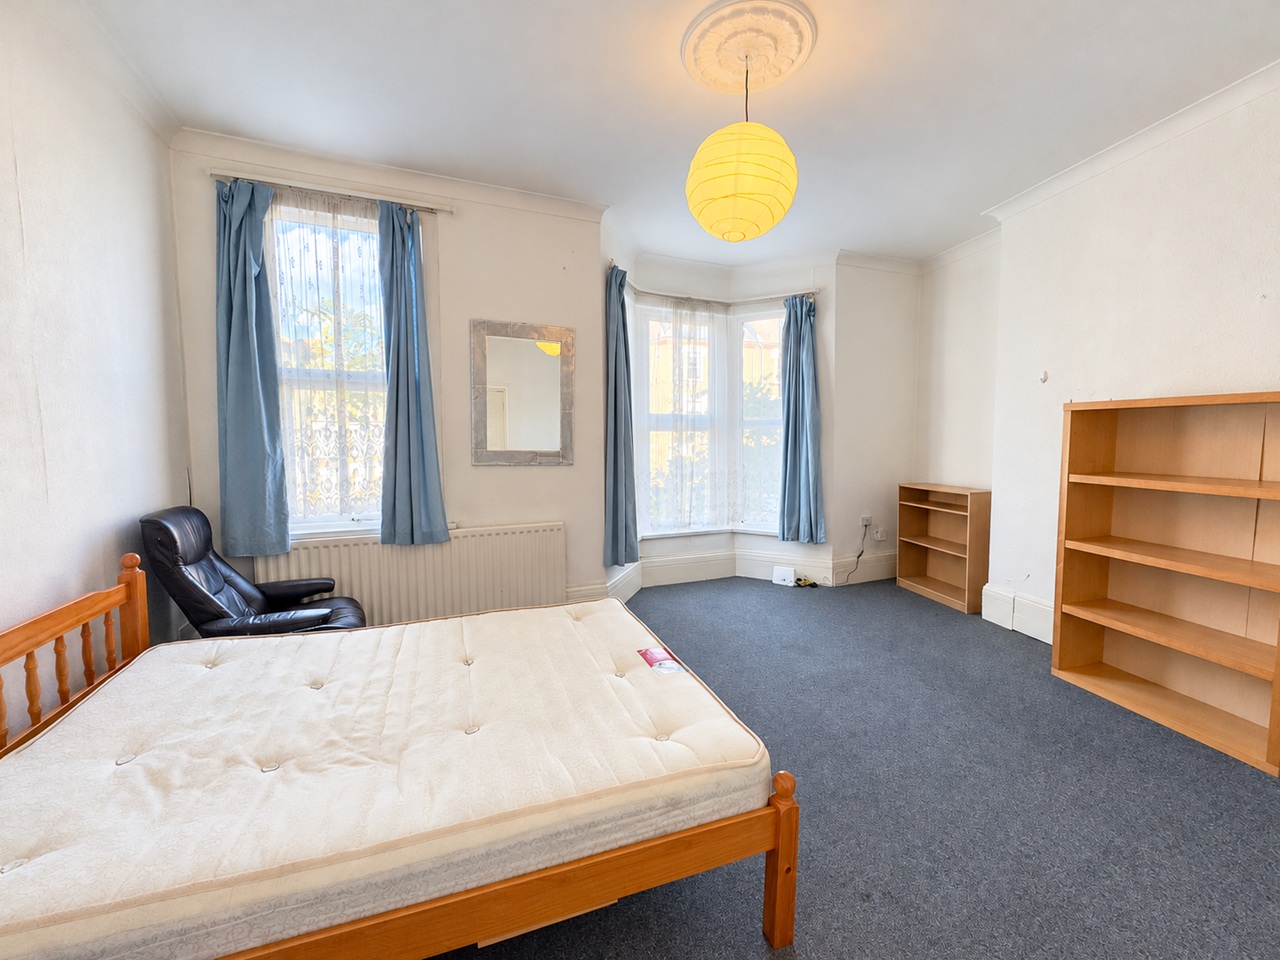
Full Description: **GUIDE PRICE £1,500,000 - £1,600,000** This stunning property combines period charm with modern upgrades to create a bright, spacious, and energy-efficient home. The entrance features an impressive porch and hall with high ceilings, stained-glass windows, and detailed tiling. The living room boasts a bay window and feature fireplace, while the family room opens to a private, walled garden. The modern kitchen/dining room, is complemented by a utility room and cloakroom.The first floor offers a stylish family bathroom with a freestanding bath and separate shower, plus three generously sized bedrooms. The master bedroom includes an en-suite shower room and direct access to a front-facing balcony. On the second floor, two further bedrooms share a Jack-and-Jill shower room and benefit from spacious wrap-around eaves storage with triple insulation and boarding.Modernised throughout, the property features double glazing (fitted five years ago with warranty), a new roof, boiler, plumbing, and electrical cabling. High-speed Cat 6 wiring is installed in every room, ensuring seamless connectivity, alongside multiple TV aerial points. Additional upgrades include a water softener, hardwired fire alarms, and app-controlled heating with four zones for enhanced energy efficiency. The rear garden is private and well-maintained, with gated access to a dedicated off-road parking space held on a 994-year lease.Pembroke Crescent is a highly regarded residential area, known for its convenient location and strong community atmosphere. Local amenities, including Church Road’s shops, cafés, and restaurants, are within walking distance, as is Hove seafront. Excellent transport links include Hove railway station, with direct routes to London, and well-connected bus services. The area also offers access to highly regarded schools, parks, and recreational spaces, making it ideal for families and professionals alike.Living Room - 5.44m x 5.31m (17'10" x 17'5") - Family Room - 6.27m x 3.89m (20'7" x 12'9") - Kitchen/Dining Room - 6.91m x 3.73m (22'8" x 12'3") - Downstairs Cloakroom - Bedroom - 4.19m x 3.23m (13'9" x 10'7") - Bedroom - 3.89m x 3.51m (12'9" x 11'6") - Bathroom - Bedroom - 5.31m x 4.17m (17'5" x 13'8") - En Suite Shower Room - Balcony - Bedroom - 4.01m x 3.89m (13'2" x 12'9") - Bedroom - 4.98m x 3.99m (16'4" x 13'1") - Shower Room - BrochuresPembroke Crescent, Hove.pdfBrochure
If the interactive map is unavailable, open the supplied location in maps.
Open location in mapsThe pin uses coordinates supplied with this listing. Confirm the exact location with the listing contact.
Added and updated dates describe the Mirror record. Source publication and verification dates are shown separately when known; none establishes time on market. Confirm current price and availability with the listing contact.
View original listing