Property Details:
• Type: Semi-Detached
• Tenure: N/A
• Floor Area: N/A
Key Features:
• Three Bedrooms
• Semi-Detached
• Extended to a high standard
• Open Plan Accomodation
• External Thermal Insulation
• Close Proximity to Addenbrookes Hospital
• Off-Road Parking
Location:
• Nearest Station: N/A
• Distance to Station: N/A
Agent Information:
• Address: 64 Regent Street,
Cambridge,
CB2 1DP
Full Description:
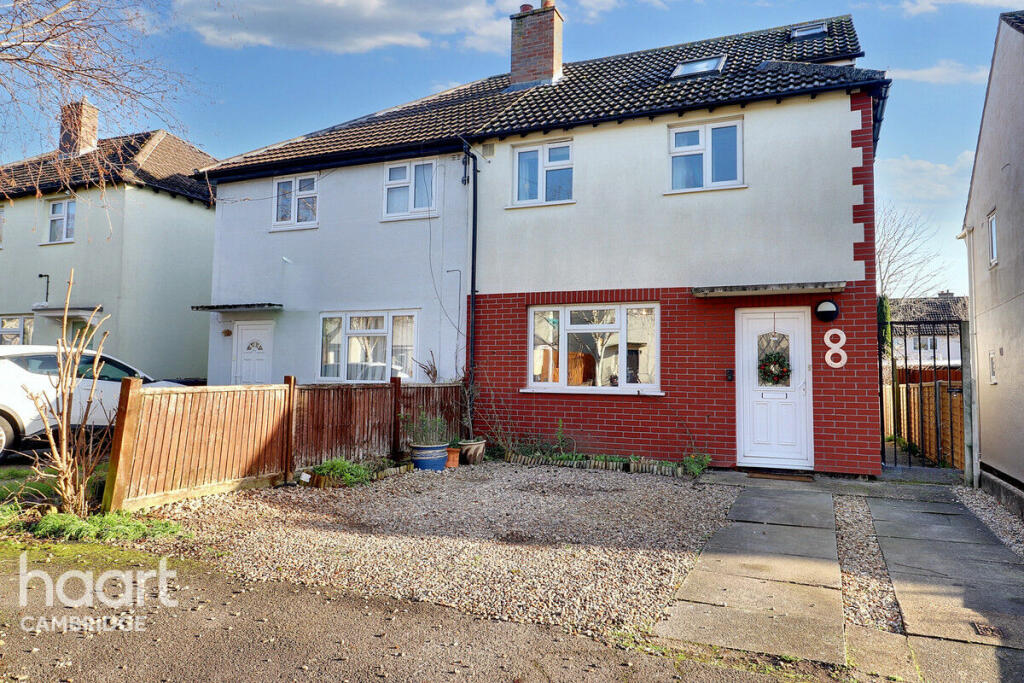
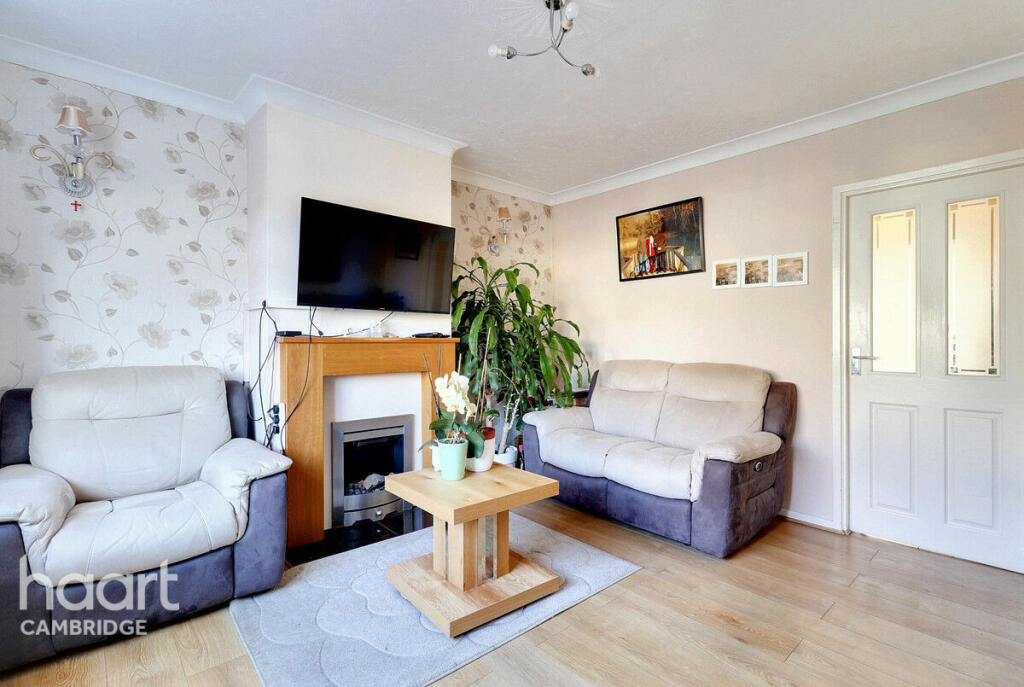
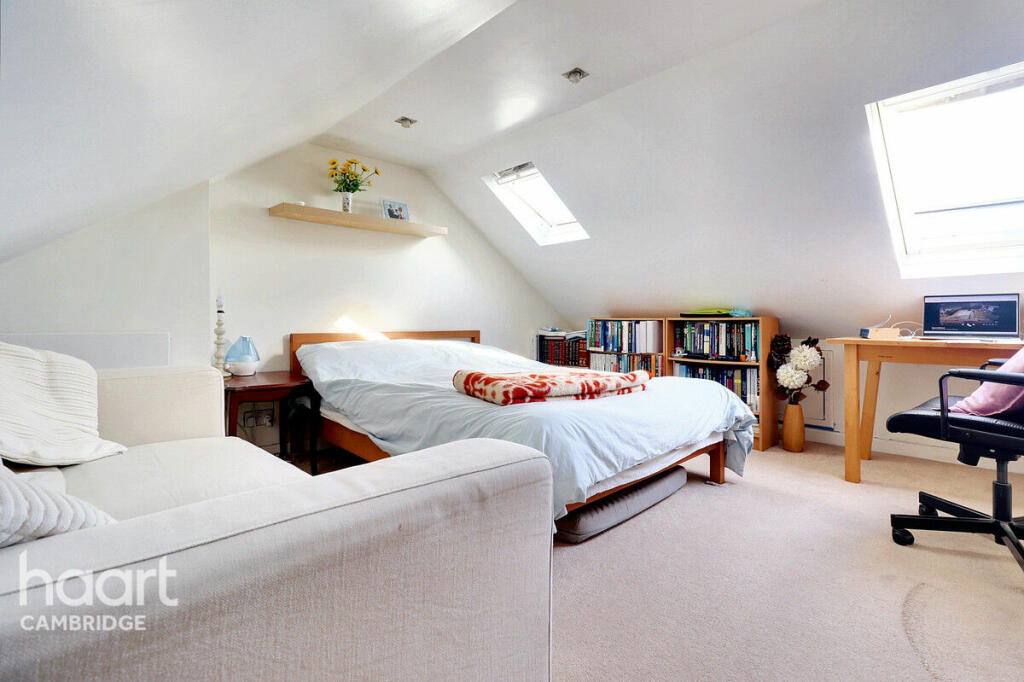
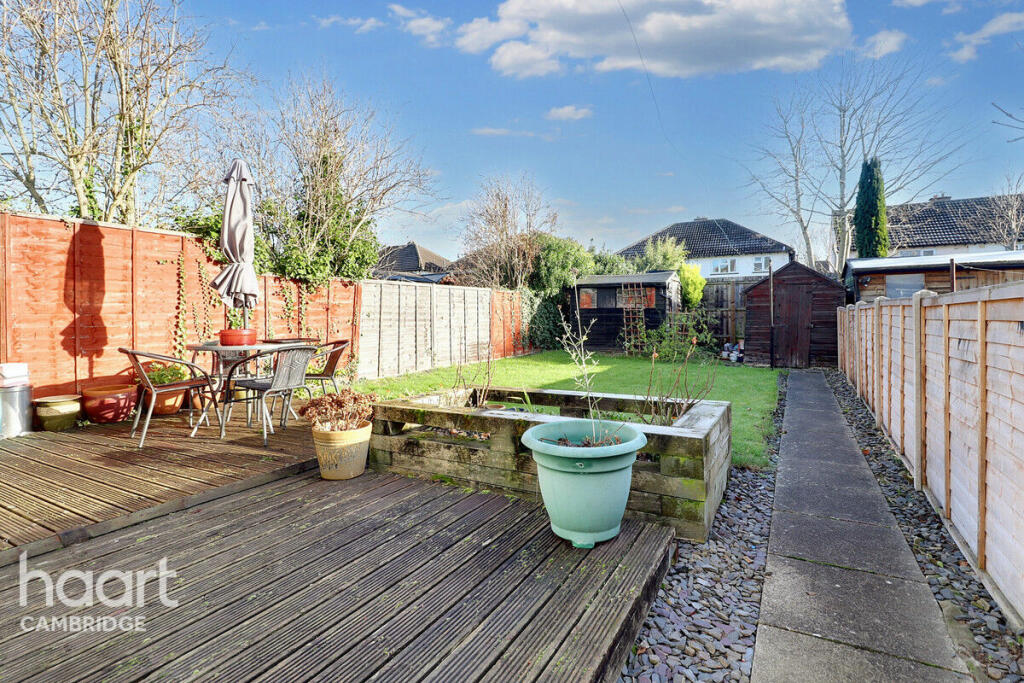
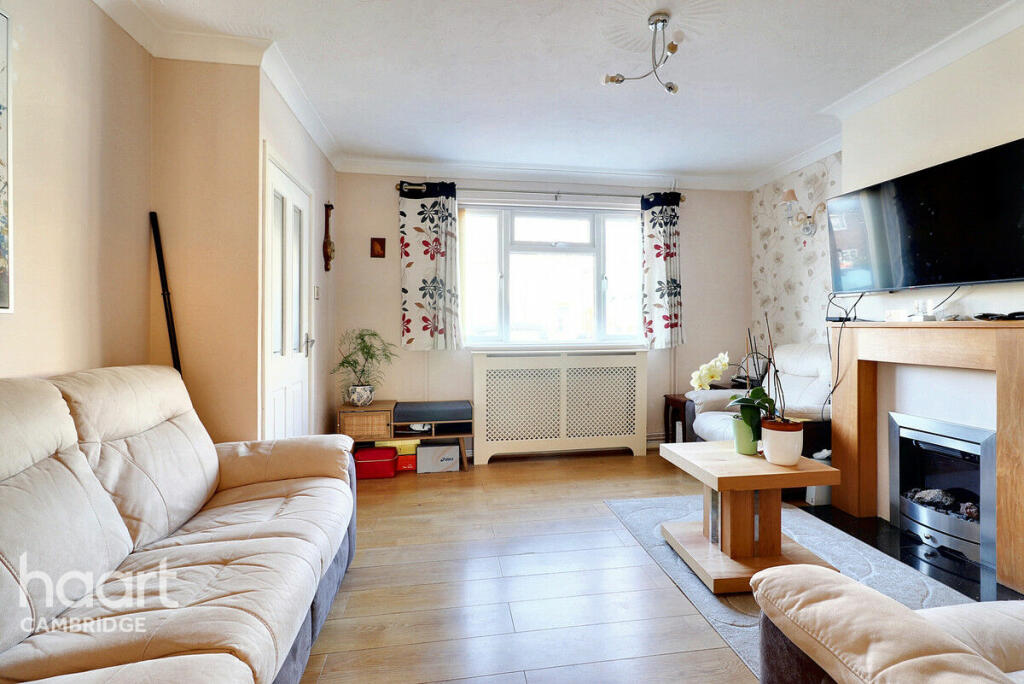
A spacious and well-extended semi-detached concrete home located just off the vibrant High Street in Cherry Hinton. Offering accommodation spread across three floors boasting ample living space, the property benefits from external thermal insulation and gas radiator heating. Cherry Hinton is a sought-after area, offering a range of amenities including shops, primary and nursery schools and Cherry Hinton Hall Park. The property is conveniently located for Addenbrookes Hospital, the biomedical campus and Cambridge City Centre, all accessible by regular public transport. Nearby, a Tesco Superstore and local services add further convenience. This property presents an excellent opportunity for buyers seeking a spacious well-located home in a thriving community.LobbyA warm and inviting entrance hall featuring carpeted stairs to the first floor and access to the living room.Living Room13'3" x 13'6" (4.04m x 4.14m)Generously proportioned, this bright and airy space features an electric fireplace with a charming alcove suitable for free standing furniture, wood laminate flooring, double radiators and double glazed windows with a glass panelled door leading to the dining room.Dining Room10'2" x 10'6" (3.10m x 3.22m)Open-plan dining area with wood laminate flooring and ample space for dining furniture, flowing effortlessly into the kitchen through a flat arch way.Kitchen9'6" x 9'7" (2.91m x 2.94m)A contemporary style kitchen which has been equipped with high-gloss wall and base units, a four-ring gas hob with extractor over, room for a dishwasher and a stainless steel inset sink. The kitchen is completed with tiled splashbacks, tiled flooring and double glazed French doors opening onto the rear garden.Utility RoomConveniently located adjacent to the kitchen, it offers additional storage with matching wall and base units, space for washing machine and fridge/freezer and houses the boiler. Completed with tiled flooring and a double-glazed side window.Shower RoomModern ground-floor shower room with an inset sink and vanity unit, WC and a corner shower enclosure. Finished with tiled splashbacks and an obscured double-glazed side window.Bedroom One12'11" x 10'6" (3.94m x 3.21m)A spacious double bedroom with carpeted flooring, ample space for furniture, double glazed windows overlooking the rear garden and fitted with double radiator.Bedroom Three10'5" x 8'10" (3.20m x 2.70m)A bright double bedroom featuring built-in storage, carpeted flooring, a double radiator and a front facing double glazed window.Office/Study5'1" x 7'9" (1.57m x 2.37m)A versatile room that is currently set up as a study, with double radiators, carpeted flooring and a front-facing double-glazed window. This space could easily be converted back into a bedroom or additional living area.BathroomA stylish three-piece suite with a floating hand wash basin, WC and full length bathtub with a shower over. Tiled splashbacks and obscured double glazed window complete this space.Bedroom Two14'2" x 11'1" (4.34m x 3.40m)Spacious top-floor double bedroom with bespoke built in storage, additional eaves storage and three Velux windows that flood the room with natural light. Recessed spotlights add a modern touch.OutsideAt the front, the property benefits from off-road parking suitable for two vehicles. The rear garden boast generous space with features that include, a decking area, flower bed, room for outdoor furniture and the remainder is laid to lawn with access to two timber storage sheds. A secure side pathway provide convenient access to the front of the property.Agents NoteCouncil Tax Band: CLocal Authority: Cambridge City CouncilDisclaimerhaart Estate Agents also offer a professional, ARLA accredited Lettings and Management Service. If you are considering renting your property in order to purchase, are looking at buy to let or would like a free review of your current portfolio then please call the Lettings Branch Manager on the number shown above.haart Estate Agents is the seller's agent for this property. Your conveyancer is legally responsible for ensuring any purchase agreement fully protects your position. We make detailed enquiries of the seller to ensure the information provided is as accurate as possible. Please inform us if you become aware of any information being inaccurate.BrochuresBrochure 1