For Sale
£220,000
Carr Road, Deepcar, Sheffield S36
2 bd
Deepcar
Listed by Zoopla Agent


Property Details: - Type: Semi-detached house - Bedrooms: 2 - Bathrooms: 1
Agent: Butcher Residential - Penistone Phone: 01226 987947
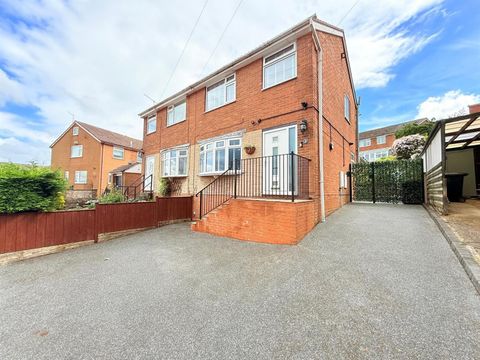
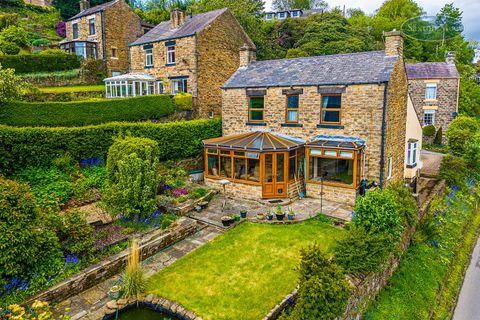
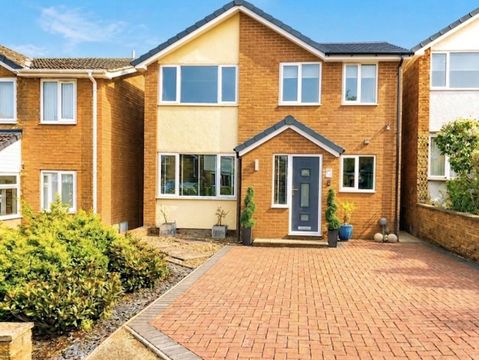
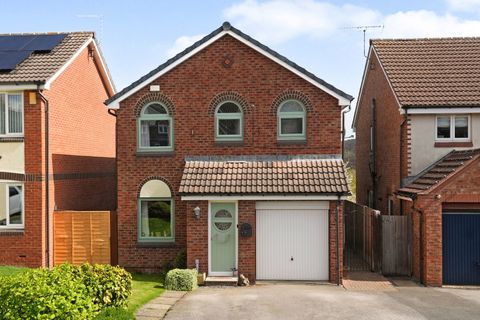
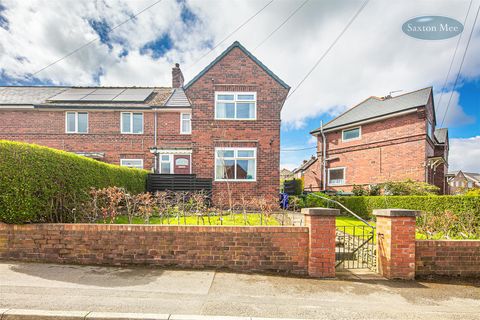
<p>We're delighted to offer to the market this charming two bedroom semi-detached home. Enjoying ample private parking and low maintenance style garden, the accommodation comprises: entrance porch, front facing living room, kitchen with integrated appliances, conservatory, two first floor bedrooms, and modern shower room.</p><p><strong>GROUND FLOOR</strong></p><p><strong>ENTRANCE PORCH</strong></p><p>The entrance porch exhibits herringbone style flooring and contemporary style radiator, and allows access to the following accommodation:</p><p><strong>LIVING ROOM</strong> - 4.37m x 3.71m (14'4" x 12'2")</p><p>A spacious front facing living room featuring oak effect flooring, and marble fireplace with surround. A staircases rises to the first floor landing.</p><p><strong>KITCHEN</strong> - 2.08m x 3.71m (6'10" x 12'2")</p><p>A fully fitted kitchen with cream gloss fronted units and ample cupboard and drawer storage. Appliances include: four ring electric hob, extractor, space and plumbing for a washing machine, integrated dishwasher, and one and a half bowl stainless steel sink unit with mixer tap. There is a waist height oven, and space for a fridge/freezer. </p><p><strong>CONSERVATORY</strong> - 2.01m x 3.1m (6'7" x 10'2")</p><p>The conservatory is a useful addition to the property, currently being used as a dining room/hobby space. There are French doors to the rear, and door to the side. The conservatory also benefits from a radiator. </p><p><strong>FIRST FLOOR</strong></p><p><strong>LANDING</strong></p><p>Allowing access to the bedrooms and shower room, and having a loft access hatch, the loft being part boarded.</p><p><strong>BEDROOM ONE</strong> - 3.1m x 3.71m (10'2" x 12'2")</p><p>A front facing double bedroom.</p><p><strong>BEDROOM TWO</strong> - 2.08m x 3.71m (6'10" x 12'2")</p><p>A rear facing double bedroom.</p><p><strong>SHOWER ROOM</strong> - 1.63m x 2.64m (5'4" x 8'8")</p><p>A modern fitted shower room having full height tiling to the walls, side facing window with obscure glass, ceiling spotlights, and over-stairs airing cupboard having ample shelving, the Vaillant combi boiler also being housed here. The shower room comprises: sink unit with cupboards below, WC, large walk in shower cubicle, mirror with feature lighting, and heated chrome towel rail.</p><p><strong>OUTSIDE</strong></p><p>To the front, a parking pad allows for the parking of one vehicle, whilst to the side elevation is a long, single width driveway, leading to the EXTERNAL STORE, having light and power supplies. The rear garden is terraced and presented in a low maintenance style, there being a paved patio area, and artificial grass beyond. </p>