Penallta Road, Hengoed
Property facts
- Property type
- Semi-Detached
- Bedrooms
- 3
- Bathrooms
- 1
- Taxes (as supplied)
- Band: C
Only details supplied with this listing are shown. Ask the listing contact to confirm measurements, taxes and costs.
About this home
Property Details: • Type: Semi-Detached • Tenure: N/A • Floor Area: N/A
Key Features: • Ideal Family Home • Lots of Potential • Spacious Property • Generous Rear Garden • No Onward Chain • Village Location • Council Tax Band-C
Location: • Nearest Station: N/A • Distance to Station: N/A
Agent Information: • Address: 1 St. Fagans Street, Caerphilly, CF83 1FZ
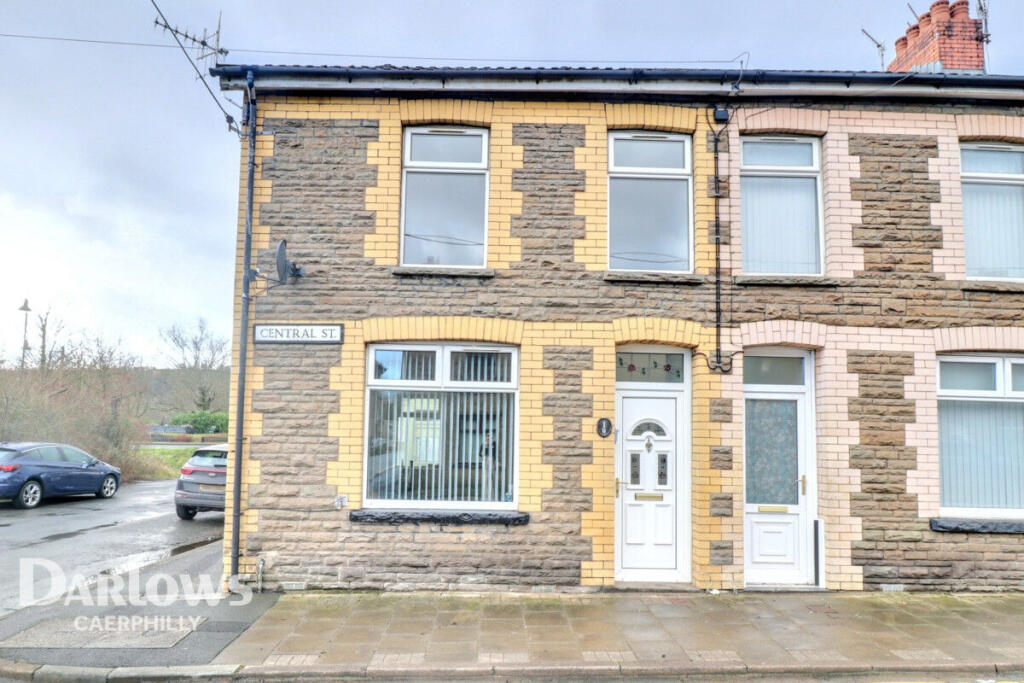
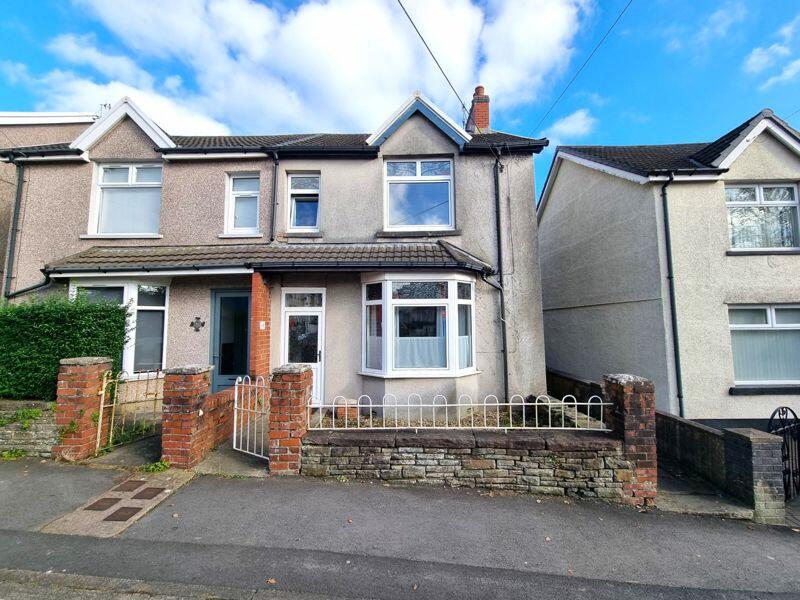
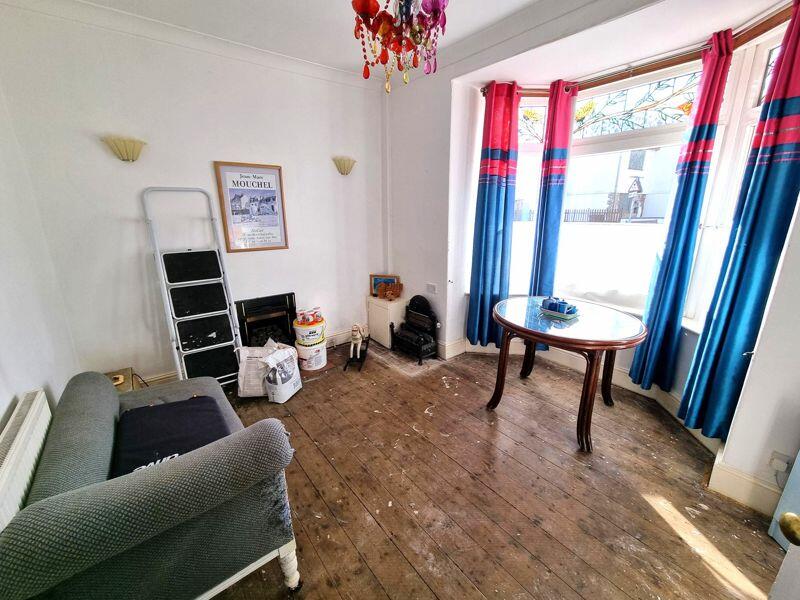
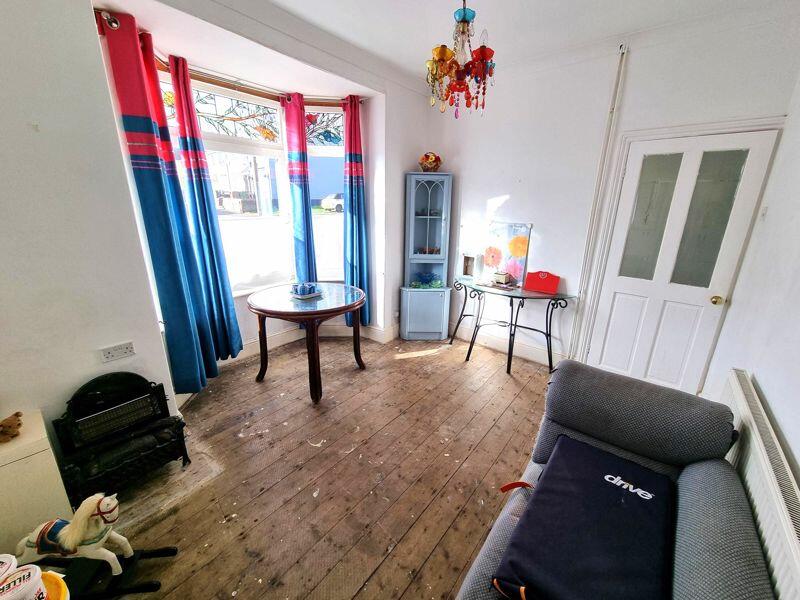
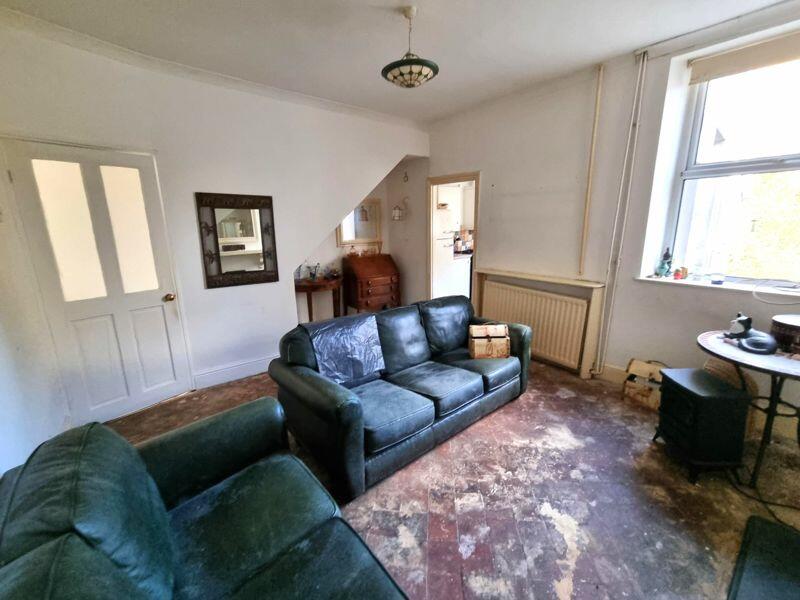
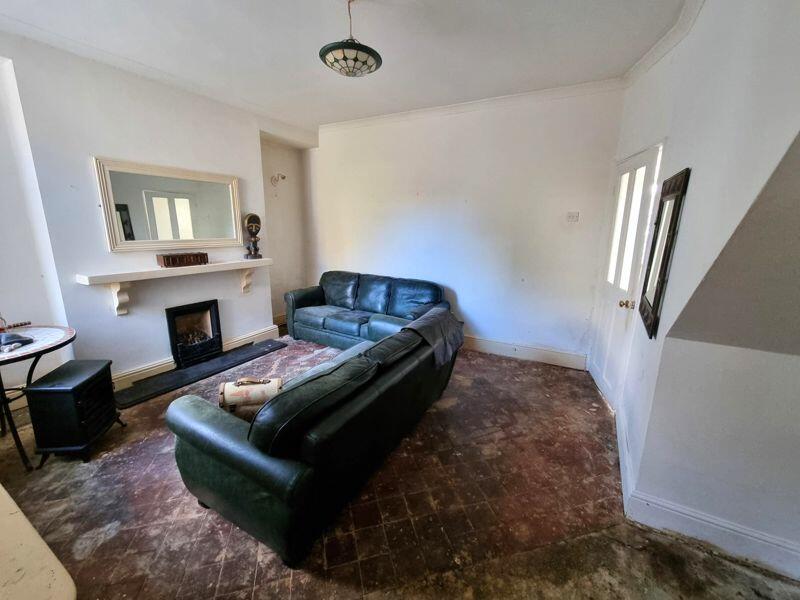
Full Description: Bay Fronted Three Bedroom Semi Detached House, located in the popular village of Ystrad Mynach. This versatile property has lots of potential throughout and currently benefits from ample living space and a generous bedrooms. The property is in need of some refurbishment and updating but has the potential to be a fantastic family home. The large rear garden is in need of landscaping but will be an ideal place to relax and also benefits from access to basement rooms. The property is located close to local amenities, public transport and excellent Schools. Offered with No Onward ChainEntranceDoor opening into hallway.Entrance HallwayRadiator. Stairs to the first floor.Reception 1 (Bedroom)12' 1'' x 9' 4'' (3.68m x 2.84m)Upvc double glazed bay window. Radiator. (Max measurements into bay window)Reception 213' 5'' x 12' 4'' (4.09m x 3.76m)Upvc double glazed window to the rear aspect. Radiator. Doorway to kitchen.Kitchen11' 3'' x 10' 5'' (3.43m x 3.17m)Fitted base and eye level units. sink and drainer. Space for appliances. Upvc double glazed window to the side aspect. Radiator. UPvc door to garden. Door to Breakfast room/Study.Breakfast room/Study10' 7'' x 6' 9'' (3.22m x 2.06m)UPvc double glazed window to the side aspect. Radiator. Wall mounted heating boiler. Power point.Bedroom 110' 0'' x 8' 8'' (3.05m x 2.64m)UPvc double glazed window to the front aspect. Radiator. Built in cupboard.Bedroom 210' 9'' x 10' 1'' (3.27m x 3.07m)Upvc double glazed window to the rear aspect. Feature fire place. Radiator.Bathroom11' 0'' x 10' 7'' (3.35m x 3.22m)Corner shower, W.C and wash hand basin. Towel rail. Upvc double glazed window to the rear aspect.OutsideFront: Gated courtyard garden. Side access to the rear aspect.Rear: Generous garden with access to basement rooms, including W.CBrochuresFull Details
Features & amenities
Location
If the interactive map is unavailable, open the supplied location in maps.
Open location in mapsThe pin uses coordinates supplied with this listing. Confirm the exact location with the listing contact.
Listing information
- Original source
- www.rightmove.co.uk
- Added to Mirror
- Record updated
Added and updated dates describe the Mirror record. Source publication and verification dates are shown separately when known; none establishes time on market. Confirm current price and availability with the listing contact.
View original listingSimilar homes nearby