For Sale
£117,000
Marshall Way, Bilbrook, South Staffordshire WV8
2 bd
Bilbrook
Listed by Zoopla Agent
Property Details: • Type: N/A
• Bedrooms: 2 • Bathrooms: 0
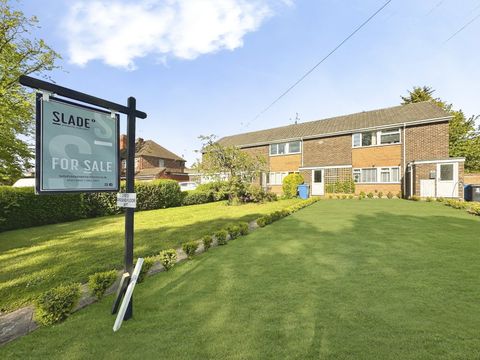
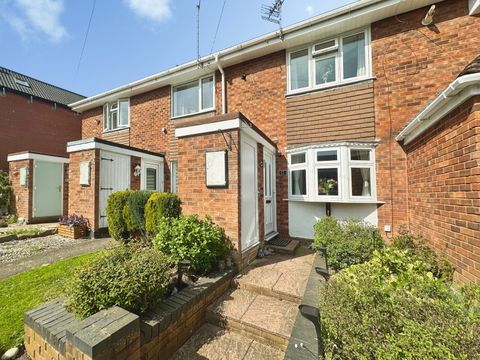
Description: <em>SLADE Property Collective presents….</em><br><br><em>12 Pendinas Drive, Bilbrook, WV8 1JS</em><br><br><em>Offers in the Region of £210,000</em><br><br>Freehold | EPC C | Council Tax Band B<br><br><em>Stylish, Turn-Key Living in the Heart of Bilbrook</em><br><br>SLADE Property Collective is delighted to present this immaculately presented two-bedroom home, perfectly positioned within a quiet and sought-after cul-de-sac in Bilbrook, just moments from excellent local amenities and Bilbrook train station.<br><br>This is a home that truly ticks every box… whether you’re a first-time buyer, downsizer, or buy-to-let investor, offering a superb balance of style, practicality and location.<br><br>Having undergone a series of recent improvements, including new windows, doors and boiler, the property is ready to move straight into.<br><br><em>Step Inside…</em><br><br>Enter through the entrance hallway, providing access to the main living accommodation and useful storage.<br><br>The living room is a bright and welcoming space, positioned to the front of the property, offering a comfortable setting for relaxing evenings.<br><br>To the rear, the home opens into an impressive fitted kitchen, thoughtfully designed with a range of modern units and offering both views and direct access onto the rear garden… perfect for everyday living.<br><br><em>First Floor Accommodation</em><br><br>Stairs rise from the hallway to the first-floor landing, giving access to two well-proportioned bedrooms and the family bathroom.<br><br>The principal bedroom is a generous double located to the front, benefiting from fitted wardrobes and an over-stairs storage cupboard.<br><br>The second bedroom overlooks the rear garden and offers flexibility as a guest room, nursery or home office.<br><br>Completing the first floor is a modern bathroom suite, comprising a panelled bath with shower over, wash hand basin and WC.<br><br><em>Outside Space</em><br><br>To the front, the property enjoys attractive planted borders and a pathway leading to the entrance, along with a useful brick-built external store.<br><br>The rear garden is a real highlight… beautifully landscaped with flagstone and gravel patio areas, offering a low-maintenance yet stylish outdoor space ideal for relaxing or entertaining.<br><br>A garden shed provides additional storage.<br><br>The property also benefits from a designated parking space within a nearby parking court, along with visitor parking.<br><br><em>Location – Bilbrook / Codsall</em><br><br>Perfectly positioned, this home offers easy access to:<br><br>-Bilbrook Train Station – ideal for commuters<br>-A wide range of local shops, cafes and amenities<br>-Highly regarded schools and village facilities—<br><br>-Excellent transport links into Wolverhampton and beyond via the M54 and M6<br><br>-Close proximity to the i54 Business Park<br><br>A superb blend of village feel with everyday convenience.<br><br><em>Standout Features</em><br><br>Immaculately presented turn-key two-bedroom home<br>Quiet cul-de-sac location in sought-after Bilbrook<br>Recently improved with new windows, doors & boiler<br>Stylish modern fitted kitchen with garden access<br>Two well-proportioned bedrooms with fitted storage<br>Landscaped, low-maintenance rear garden<br>Allocated parking + visitor spaces<br>Ideal for first-time buyers, downsizers or investors<br><br><em>Room Measurements (Approx.)</em><br><br>Ground Floor<br><br>Living Room: 4.55m x 2.62m (14’11” x 8’7” into recess)<br>Kitchen: 3.65m x 2.35m (12’0” x 7’9”)<br><br>First Floor<br><br>Bedroom One: 3.65m x 3.65m (12’0” x 12’0”)<br>Bedroom Two: 3.25m x 1.96m (10’8” x 6’5”) max<br>Bathroom: 2.13m x 1.60m (7’0” x 5’3”)<br><br>Total Floor Area: Approx.