Property Details:
• Type: Detached
• Tenure: Freehold
• Floor Area: N/A
Key Features:
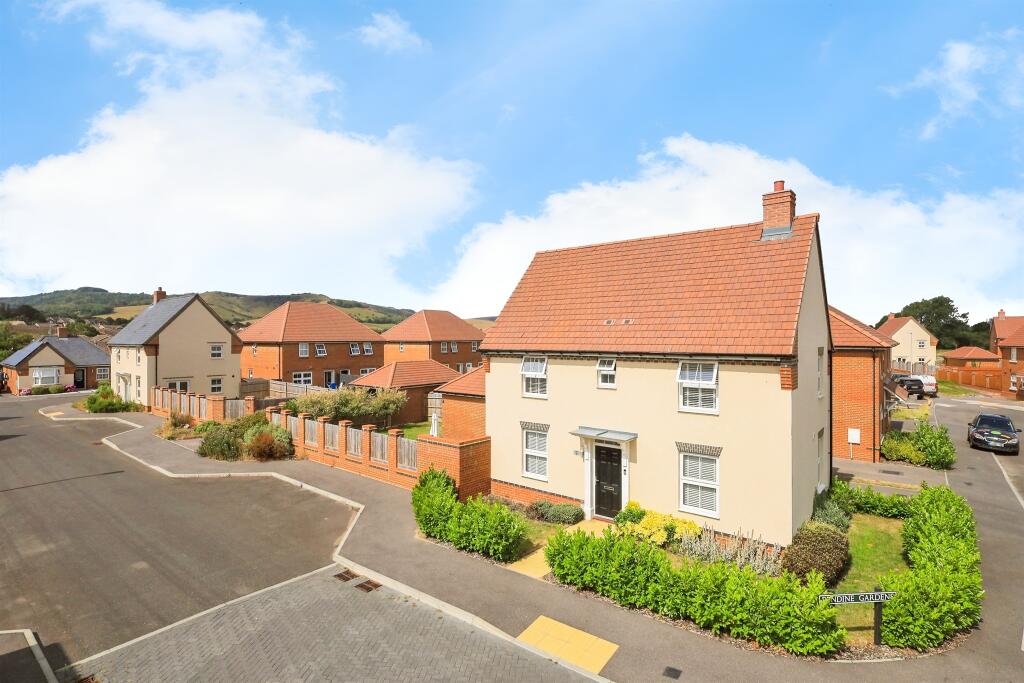
• EXCEPTIONAL DETACHED HOME
• THREE GENEROUS DOUBLE BEDROOMS
• LUXURIOUSLY APPOINTED ACCOMMODATION
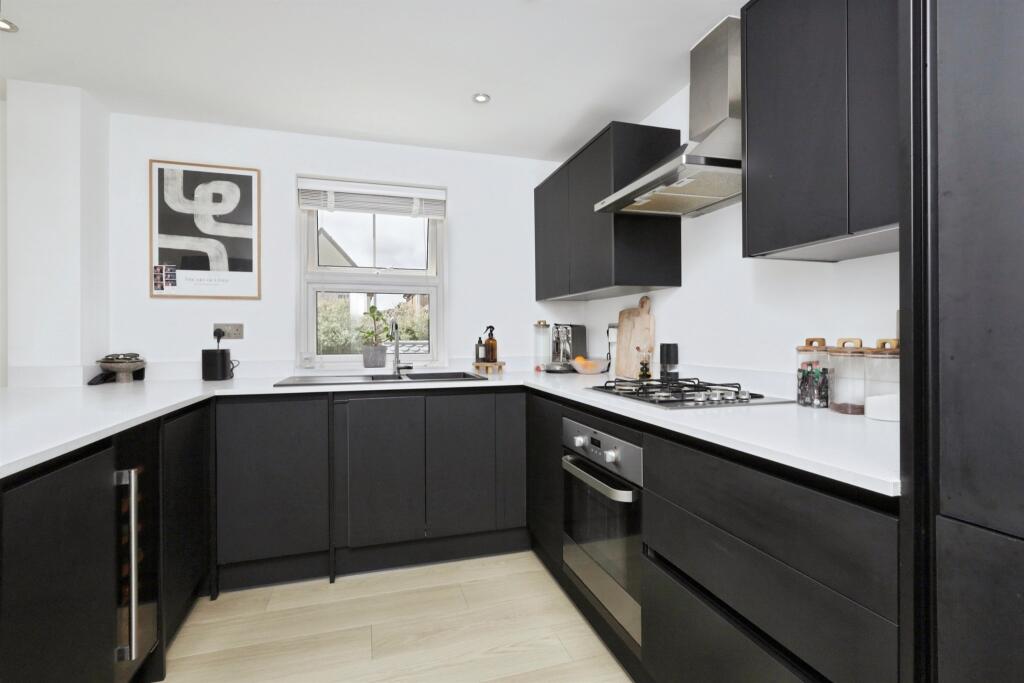
• NEWLY FITTED KITCHEN & UTILITY ROOM
• GENEROUS CORNER PLOT
• GARAGE AND OFF ROAD PARKING FOR MULTIPLE CARS
• LOCATED IN THE HIGHLY DESIRABLE LOWER WILLINGDON
Location:
• Nearest Station: N/A
• Distance to Station: N/A
Agent Information:
• Address: 19 Cornfield Road,
Eastbourne,
East Sussex,
, BN21 4QD
Full Description:
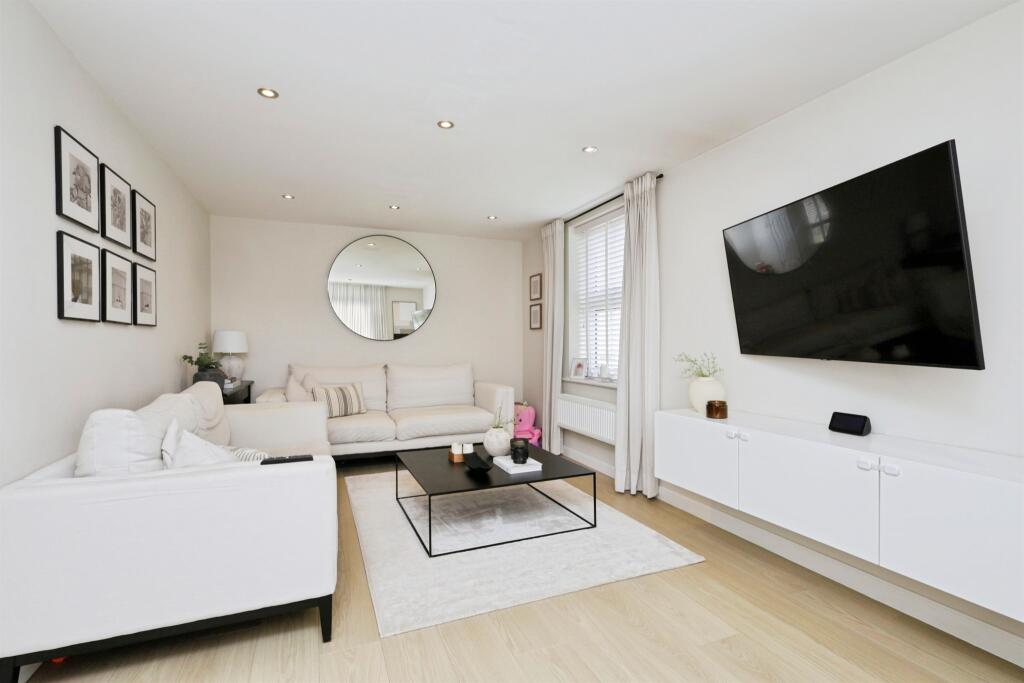
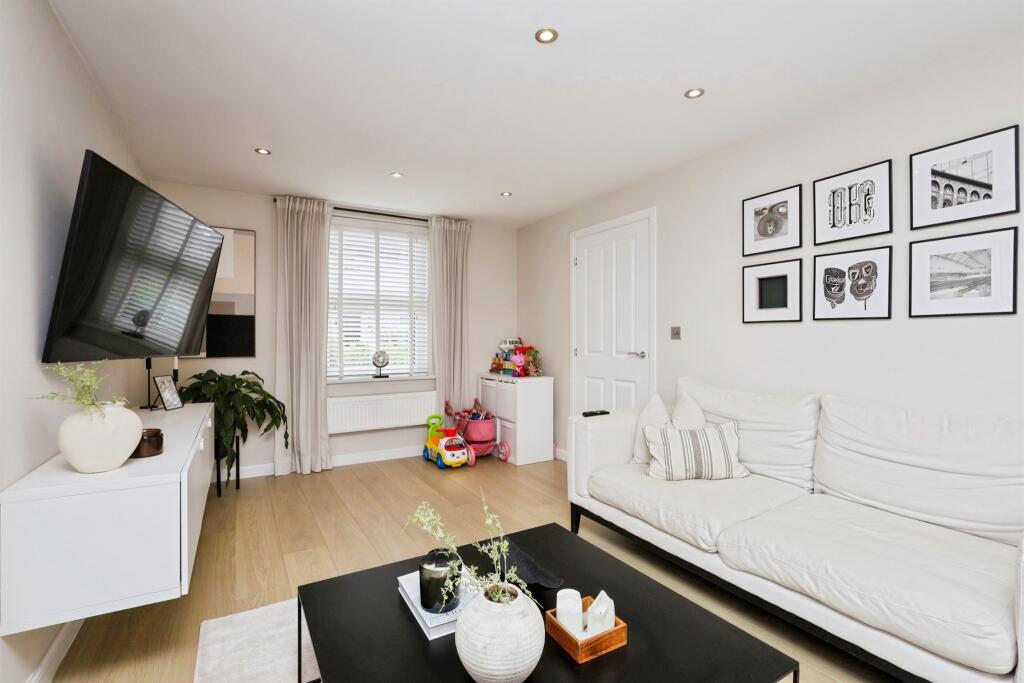
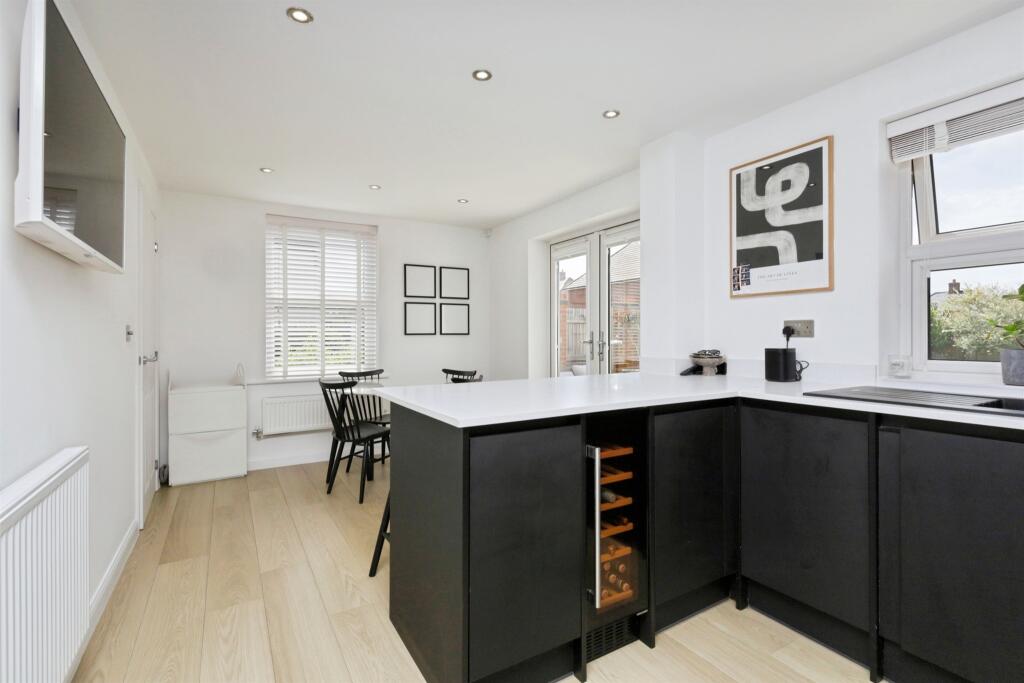
SUMMARYAn exceptionally well presented three bedroom detached home forming part of the incredibly sought after Meadowburne place development on the boarders of Lower Willingdon. The property enjoys an extremely favourable corner plot and has been subject to extensive improvement and tasteful refurbishment.DESCRIPTIONFox & Sons are delighted to present to market this exceptionally well presented three bedroom detached home forming part of the incredibly sought after Meadowburne place development on the boarders of Lower Willingdon. Constructed by the prestigious David Wilson builders in 2021 the property enjoys an extremely favourable corner plot and has been subject to extensive improvement and tasteful refurbishment by the current owners to boast an outstanding family home. The spacious downstairs accommodation comprises a dual aspect sitting room, downstairs cloakroom and luxurious recently fitted kitchen with a range of high quality integral appliances and fittings. The first floor enjoys three double bedrooms with the master having a newly fitted wardrobes and modern en suite shower room with additional luxury fitted family bathroom suite. Further benefits include fitted utility room, garage and off road parking for multiple vehicles. The property boasts generous lawned gardens to all aspects with newly fitted extended patio seating area. An early comes highly recommended to appreciate the standard of this fine contemporary home!Entrance Hall Quickstep laminate flooring throughout. Radiator.Dual Aspect Living Room 17' 9" x 10' 3" ( 5.41m x 3.12m )Double glazed windows to the front and side aspect. Radiator. Spotlighting.Luxury Kitchen/ Dining Room 17' 9" x 9' 6" ( 5.41m x 2.90m )Newly fitted 'Wren' kitchen with matte black wall and base units incorporating a one bowl sink and drainer unit, four ring gas hob with 'Zanussi' overhead cooker hood and electric oven below. Range of integral appliances including dishwasher, wine cooler and fridge/freezer. Breakfast bar seating area. Radiator. Television point. Double glazed window to the rear. Ample space for dining room table. Window to the side aspect. Radiator. French doors leading to rear garden.Utlity Room 5' 10" x 5' 6" ( 1.78m x 1.68m )Wall and base units with space and plumbing for washing machine and tumble dryer. Understairs storage cupboard. Door leading to garage and parking.Downstairs Cloakroom Comprising low level w.c, wash hand basin, radiator and extractor fan.First Floor Landing Stairs from ground floor to first floor with bespoke stair runner. Double glazed window to the rear. Loft access. Cupboard.Bedroom One 13' 4" max x 12' 3" max ( 4.06m max x 3.73m max )Double glazed window to the front with made to measure Venetian blinds. Built in mirrored sliding wardrobes. Radiator.En Suite Comprising double shower cubicle, low level w.c, wash hand basin, extractor fan, chrome heated towel rail, double glazed window to the front.Bedroom Two 11' 1" x 9' 7" ( 3.38m x 2.92m )Double glazed window to the front with made to measure Venetian blinds. Cupboard. Radiator.Bedroom Three 9' x 7' 5" ( 2.74m x 2.26m )Double glazed window to the side. Radiator.Bathroom Partly tiled suite comprising bath with mixer taps and overhead shower attachment, low level w.c, wash hand basin, chrome heated towel rail, extractor fan, double glazed window to the side.Rear Garden Southerly facing rear garden with extended patio seating area leading to an area mostly laid to lawn with wall and fence surround, gated side access, solar powered wall lights and outside tap.Garage Up and over door. Power and lighting.Parking Off road parking for multiple cars.1. MONEY LAUNDERING REGULATIONS: Intending purchasers will be asked to produce identification documentation at a later stage and we would ask for your co-operation in order that there will be no delay in agreeing the sale.
2. General: While we endeavour to make our sales particulars fair, accurate and reliable, they are only a general guide to the property and, accordingly, if there is any point which is of particular importance to you, please contact the office and we will be pleased to check the position for you, especially if you are contemplating travelling some distance to view the property.
3. The measurements indicated are supplied for guidance only and as such must be considered incorrect.
4. Services: Please note we have not tested the services or any of the equipment or appliances in this property, accordingly we strongly advise prospective buyers to commission their own survey or service reports before finalising their offer to purchase.
5. THESE PARTICULARS ARE ISSUED IN GOOD FAITH BUT DO NOT CONSTITUTE REPRESENTATIONS OF FACT OR FORM PART OF ANY OFFER OR CONTRACT. THE MATTERS REFERRED TO IN THESE PARTICULARS SHOULD BE INDEPENDENTLY VERIFIED BY PROSPECTIVE BUYERS OR TENANTS. NEITHER SEQUENCE (UK) LIMITED NOR ANY OF ITS EMPLOYEES OR AGENTS HAS ANY AUTHORITY TO MAKE OR GIVE ANY REPRESENTATION OR WARRANTY WHATEVER IN RELATION TO THIS PROPERTY.BrochuresPDF Property ParticularsFull Details