For Rent
Price on request
2 bed maisonette for sale- Cora Road, Kettering NN16
Studio
Kettering NN16


Property Details: - Type: Detached house - Bedrooms: 3 - Bathrooms: 2
Agent: Henderson Connellan - Kettering Phone: 01536 425853
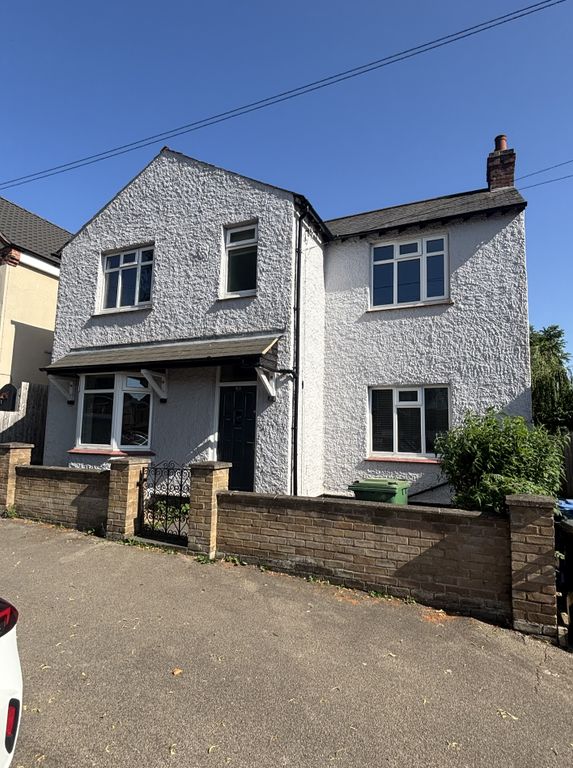
<p><strong>"Living The Dream"</strong></p><p>This stunning detached home is located within the highly regarded North end of Kettering with excellent access to renowned schooling, road and rail networks and business and leisure centre. The well presented interior benefits from UPVC double glazed windows and gas fired central heating to include entrance hall, superb living room with free flowing layout to the dining room, and a stylish fitted kitchen which leads to the cloakroom and utility. On the first floor are three bedrooms, two of which are double in size, the principal with ensuite, and a bathroom. Outside, the front and rear gardens are both mainly laid to lawn, with a driveway providing off road parking, and access to an integral single garage. An impressive, spacious home in a most desirable location. </p><p>- Spacious accommodation throughout <br/>- UPVC double glazed windows <br/>- Gas central heating<br/>- Security alarm system <br/>- Entrance Hallway - with stairs to the first floor<br/>- Living/Dining Room - with useful storage cupboard, specialist wood effect flooring flowing to dining space with rear bay window <br/>- Kitchen - with a range of base and eye level units, one and a half bowl single drainer sink unit with mono bloc tap inset to roll top work surfaces, integrated double oven and four ring gas hob with extractor fan, fridge, freezer, dishwasher and ceramic tiled splash backs and flooring <br/>- Utility room with eye level storage, space and plumbing for washing machine and additional fridge or tumble dryer<br/>- Guest Cloakroom - with low level WC, wash hand basin, ceramic tiled splash backs and flooring <br/>- Upstairs there are three generous bedrooms, two of which are double in size, the master with ensuite and the second room with a generous airing cupboard <br/>- Bathroom - suite comprising low level WC, panel enclosed bath with shower and ceramic tiled splash backs and wash hand basin inset to storage <br/>- Ensuite - with low level WC, wash hand basin inset to storage, glass shower enclosure and ceramic tiled splash backs</p><p>Outside, the driveway provides off road parking in front of the integral single garage with up and over door and the front garden is laid to lawn. The rear garden has been landscaped and comprises patio and gravelled seating areas, steps up to the lawn and maturely planted borders. The perfect garden for alfresco dining.</p><p> </p><p><strong>Living Room</strong> - 3.99m x 3.2m (13'1" x 10'6")</p><p><strong>Dining Room</strong> - 2.46m x 2.46m (8'1" x 8'1")</p><p><strong>Kitchen</strong> - 2.77m x 2.44m (9'1" x 8'0")</p><p><strong>Utility</strong> - 1.47m x 1.47m (4'10" x 4'10")</p><p><strong>Guest Cloakroom</strong> - 1.47m x 0.89m (4'10" x 2'11")</p><p><strong>Bedroom One</strong> - 3.58m x 3.15m (11'9" x 10'4")</p><p><strong>En Suite</strong> - 2.64m x 1.55m (8'8" x 5'1")</p><p><strong>Bedroom Two</strong> - 3.48m x 3.23m (11'5" x 10'7")</p><p><strong>Bedroom Three</strong> - 3.05m x 1.91m (10'0" x 6'3")</p><p><strong>Bathroom</strong> - 2.06m x 1.7m (6'9" x 5'7")</p>