For Rent
£1,350/mo
Crompton Road, Greater Manchester M19
3 bd
Detached
Horwich
Listed by Zoopla Agent

Property Details: • Type: Town House • Tenure: N/A • Floor Area: N/A
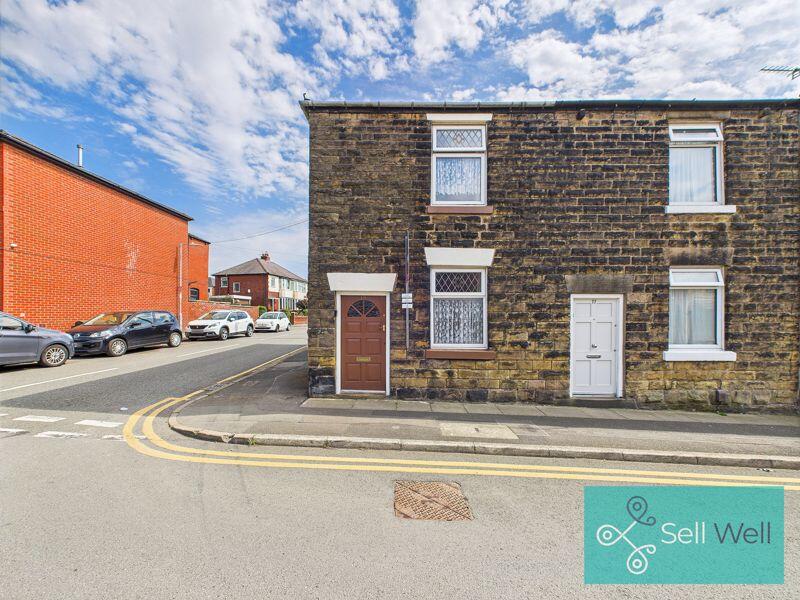
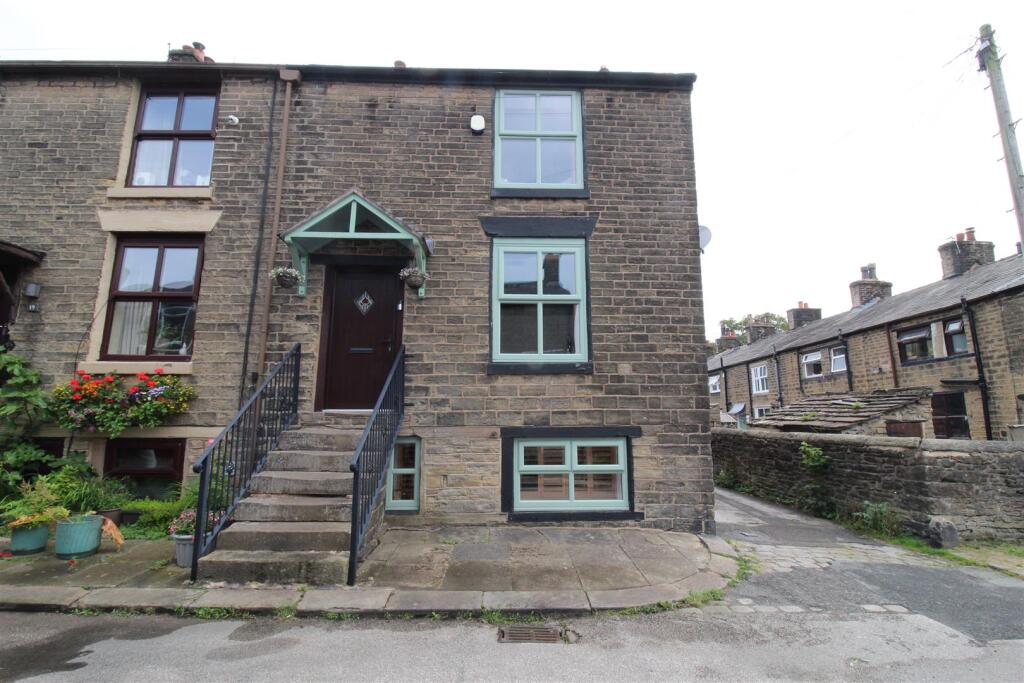
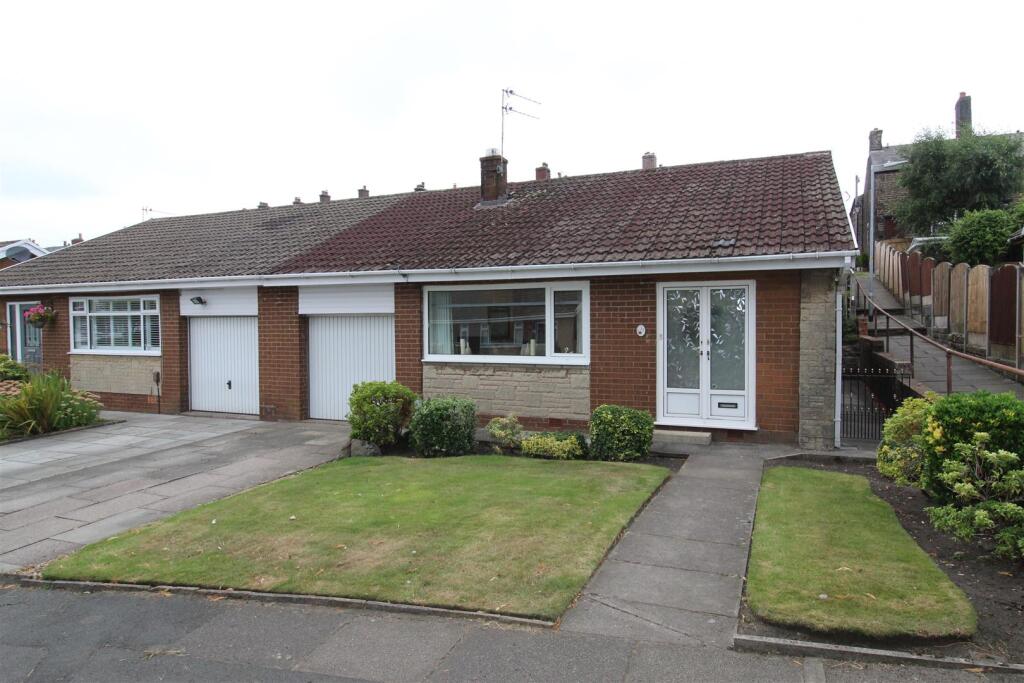
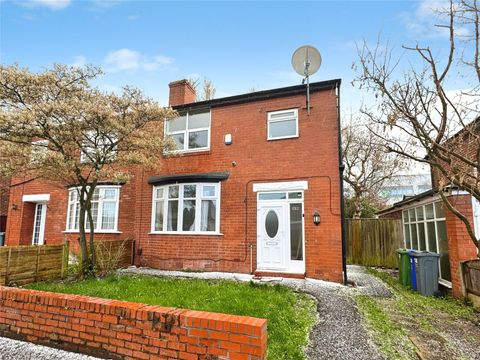
Key Features: • 3 Bed Extended Town House • Spacious Lounge • Superb Fitted Kitchen Diner • Modern Shower Room • Off Road Parking • Landscaped Rear Garden • EPC Rating TBC • Council Tax Band TBC
Location: • Nearest Station: N/A • Distance to Station: N/A
Agent Information: • Address: 69 Winter Hey Lane, Horwich, Bolton, BL6 7NT
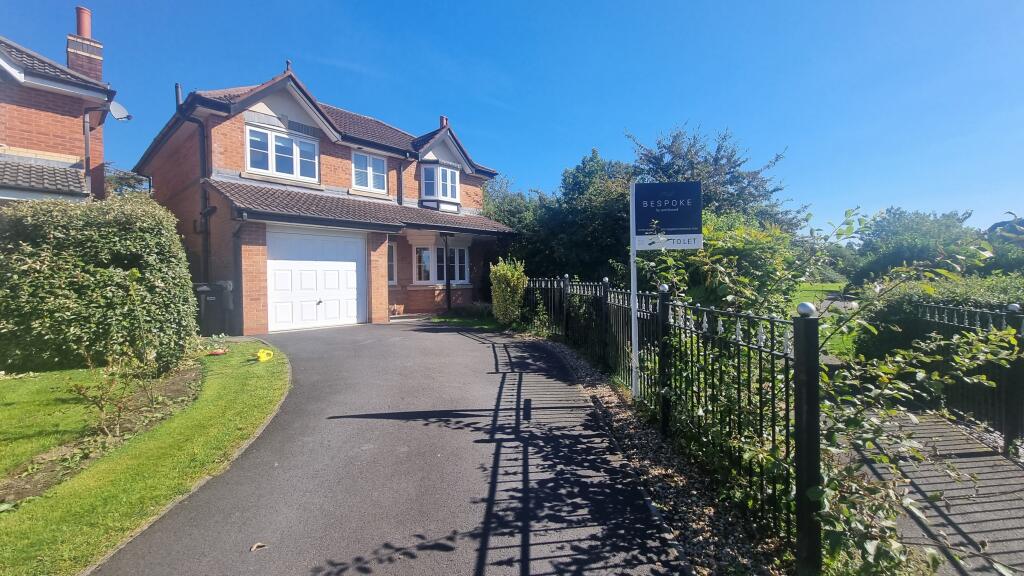
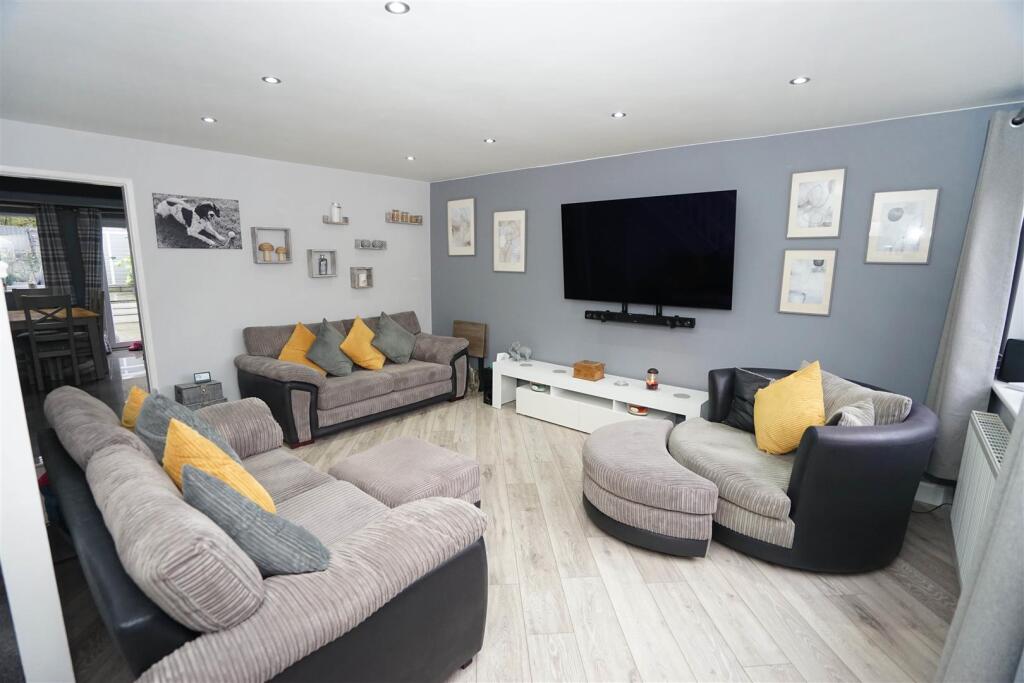
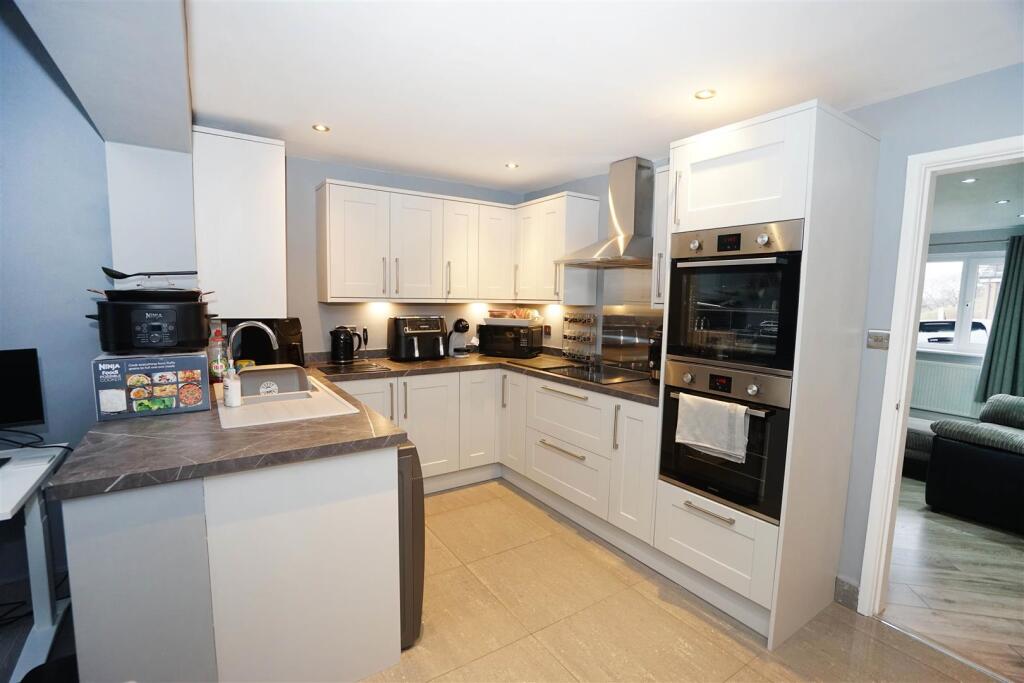
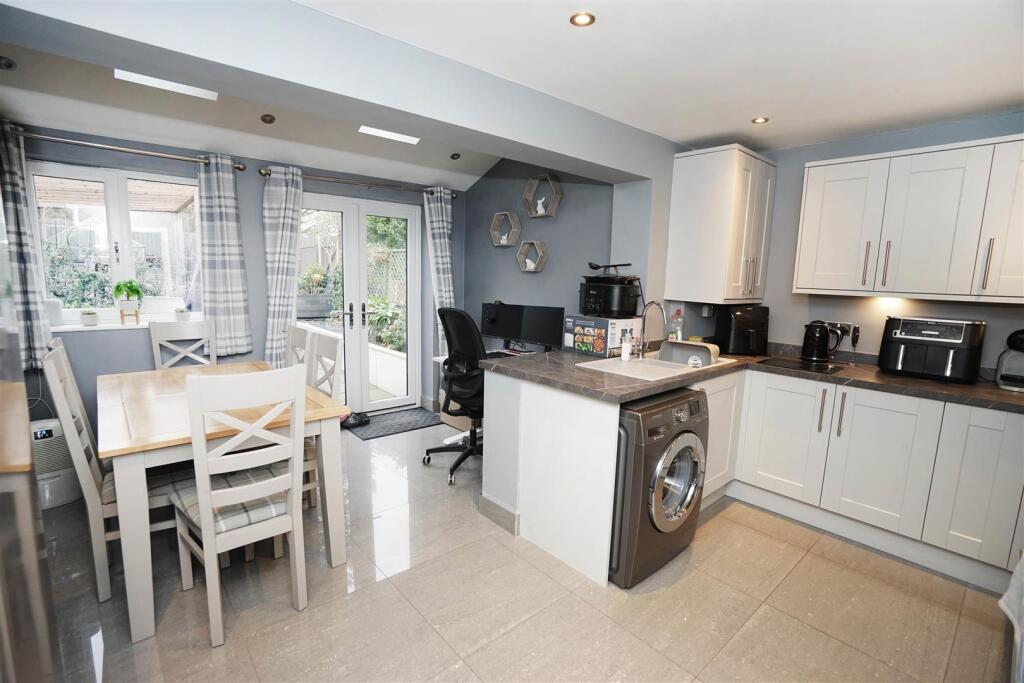

Full Description: Situated just outside the centre of Horwich this extended stunning town house property offers fantastic accommodation which has been modernised and improved throughout by the current owners to a high standard of fit and finish. The property comprises : Porch, spacious lounge, extended dining kitchen with a modern range of grey units with built in appliances and french doors to the rear garden. To the first floor there are three bedrooms and shower room fitted with a modern three piece white suite. outside there is a spacious driveway to the front with off road parking for 1-2 cars depending on size. To the rear is a landscaped garden offering easily maintained garden area with paved patios, shed and greenhouse along with a covered pergola. Viewing is essential to appreciate all that is on offer.Porch - Two uPVC frosted double glazed windows to side, two uPVC frosted double glazed windows to front, Feature vertical double radiator, double glazed composite entrance door, door to:Lounge - 4.82m x 4.51m (15'10" x 14'10") - UPVC double glazed window to front, built-in under-stairs storage cupboard, double radiator, laminate flooring, ceiling with recessed spotlights, carpeted stairs to first floor landing, door to:Kitchen/Diner - 4.72m x 4.51m (15'6" x 14'10") - Fitted with a matching range of modern grey base and eye level units with underlighting, drawers and cornice trims, 1+1/2 bowl composite with stainless steel mixer tap, plumbing for washing machine, space for American style fridge/freezer, built-in twin eye level electric ovens, four ring halogen hob with extractor hood over, uPVC double glazed window to rear, two skylights, Storage cupboard, double radiator, tiled flooring, ceiling with recessed spotlights, double glazed french double doors to garden, door.Landing - Door to:Bedroom 1 - 4.31m x 2.60m (14'2" x 8'6") - UPVC double glazed window to front, radiator.Bedroom 2 - 3.27m x 2.60m (10'9" x 8'6") - UPVC double glazed window to rear, double radiator.Bedroom 3 - 3.08m x 1.82m (10'1" x 6'0") - UPVC double glazed window to front, built-in over-stairs storage cupboard, radiator, door to:Shower Room - Fitted with modern white suite comprising double shower enclosure with rainfall shower and glass screen, inset wash hand basin in vanity unit with cupboards under and mixer tap and WC with hidden cistern, full height ceramic tiling to all walls, heated towel rail, uPVC frosted double glazed window to rear, ceramic tiled flooring, Upvc panelled ceiling with recessed spotlights.Outside - Frontage, paved driveway to the front with car parking space for 1- 2 cars.Landscaped rear garden, enclosed by timber fencing to rear and sides, large paved sun patio with raised flower and shrub borders, aluminium greenhouse, garden shed, timber pergola, rear gated access.BrochuresPendle Drive, Horwich, BoltonBrochure