Property Details:
• Type: Semi-Detached
• Tenure: Freehold
• Floor Area: N/A
Key Features:
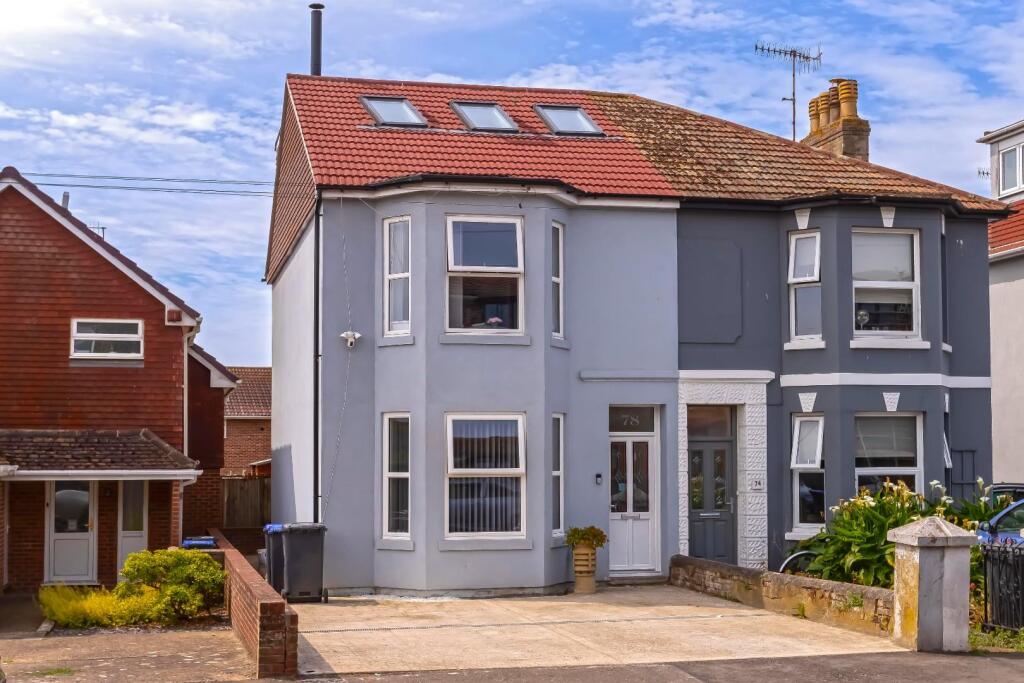
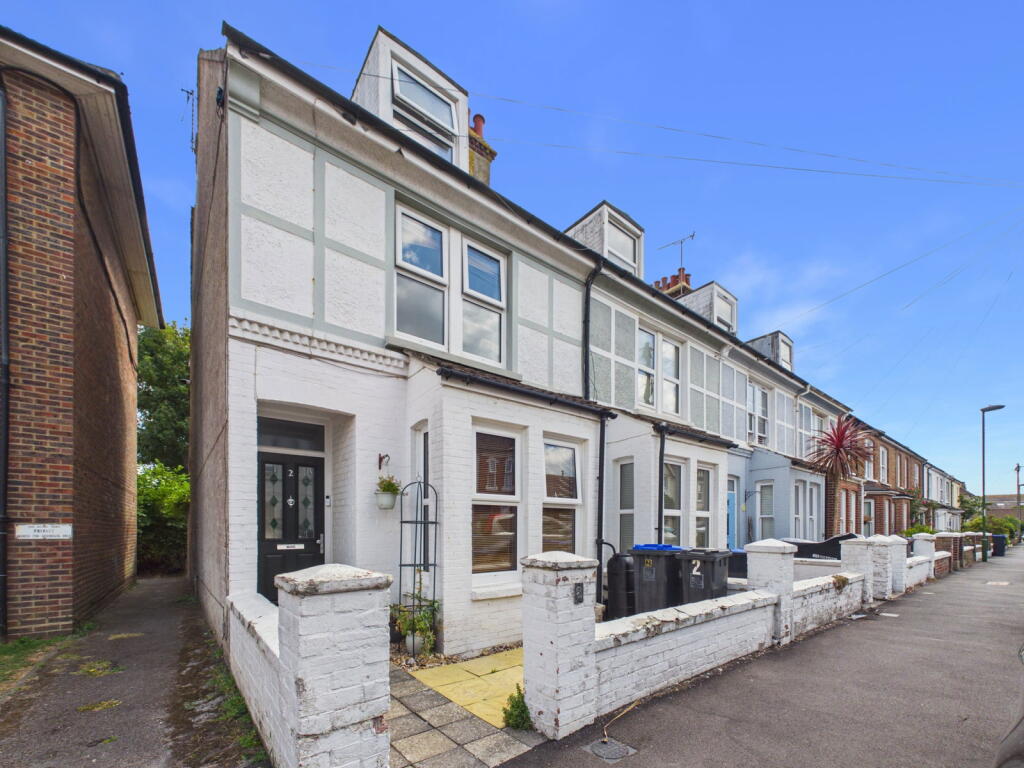
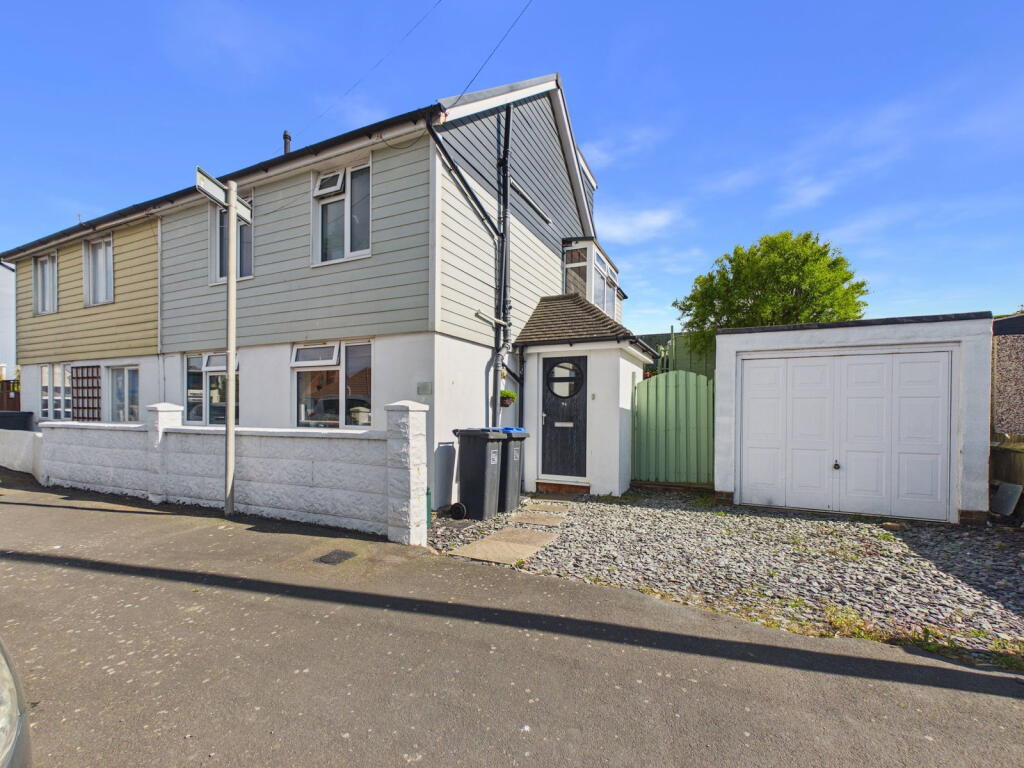
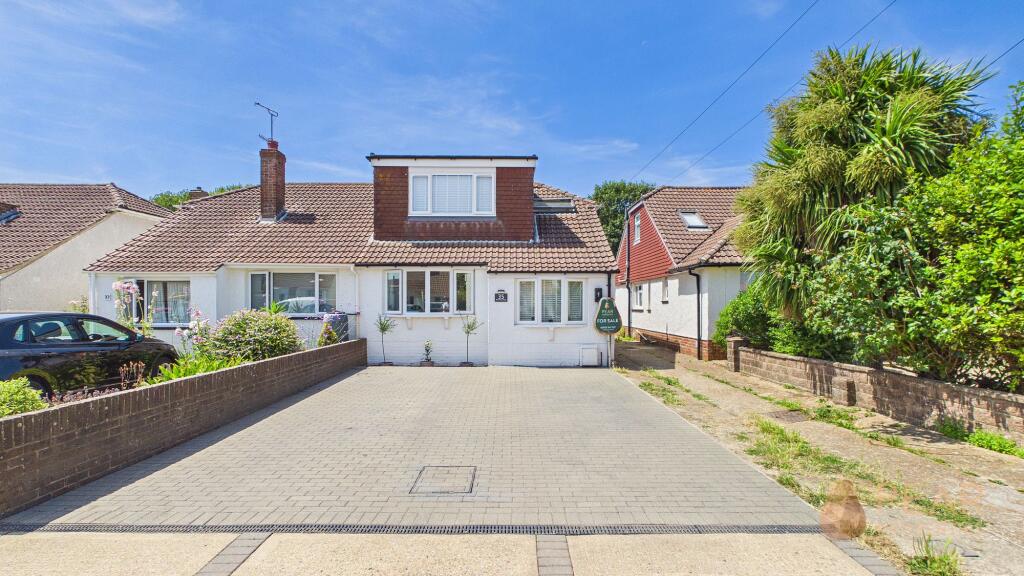
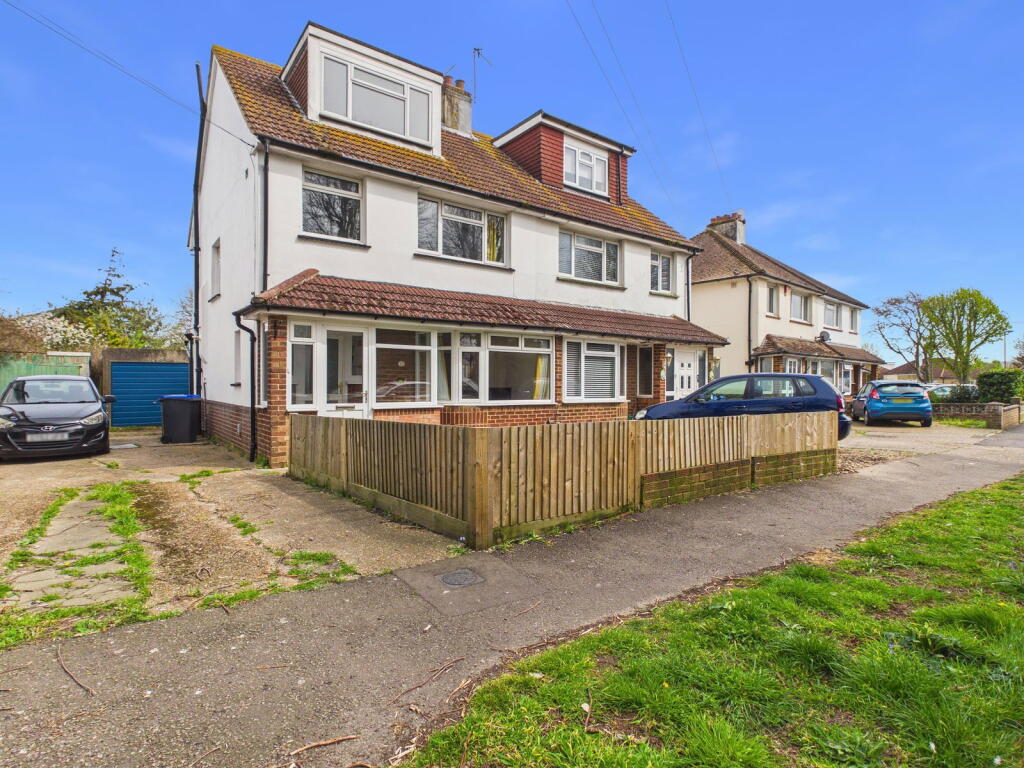
• Victorian Semi-Detached House
• Four Generous Bedrooms
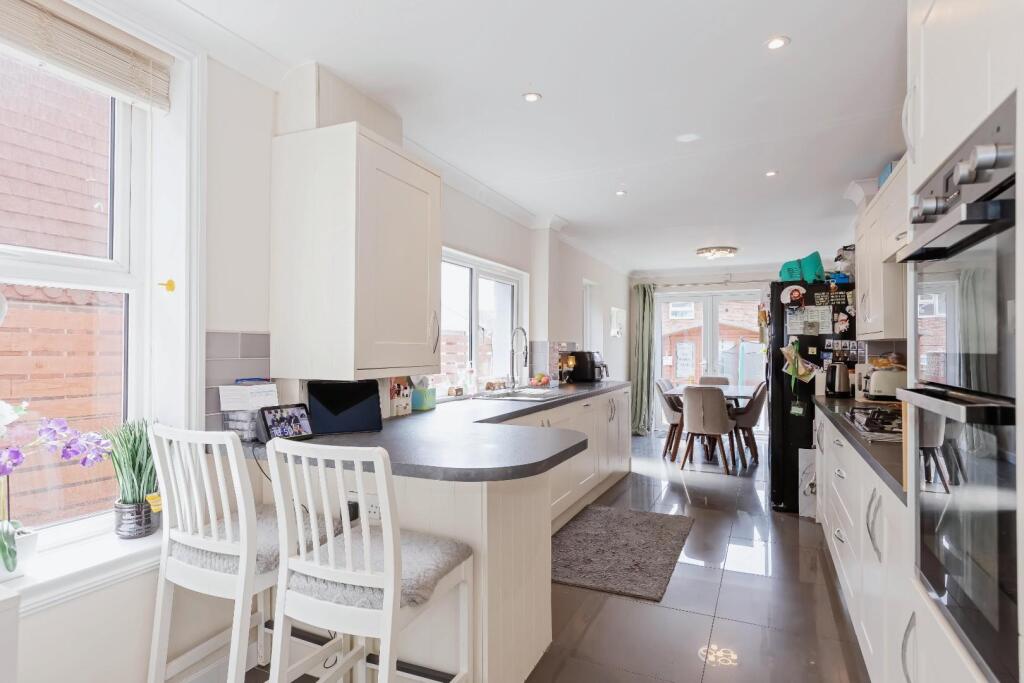
• Exceptionally Large Kitchen
• Two Bathrooms
• Off Road Parking
• South Facing Garden With Bar/Cabin
• Downstairs Office
• Ground Floor W/C
• Modern Throughout
• EPC - C
Location:
• Nearest Station: N/A
• Distance to Station: N/A
Agent Information:
• Address: 5-7 South Street,
Lancing,
West Sussex
BN15 8AP
Full Description:
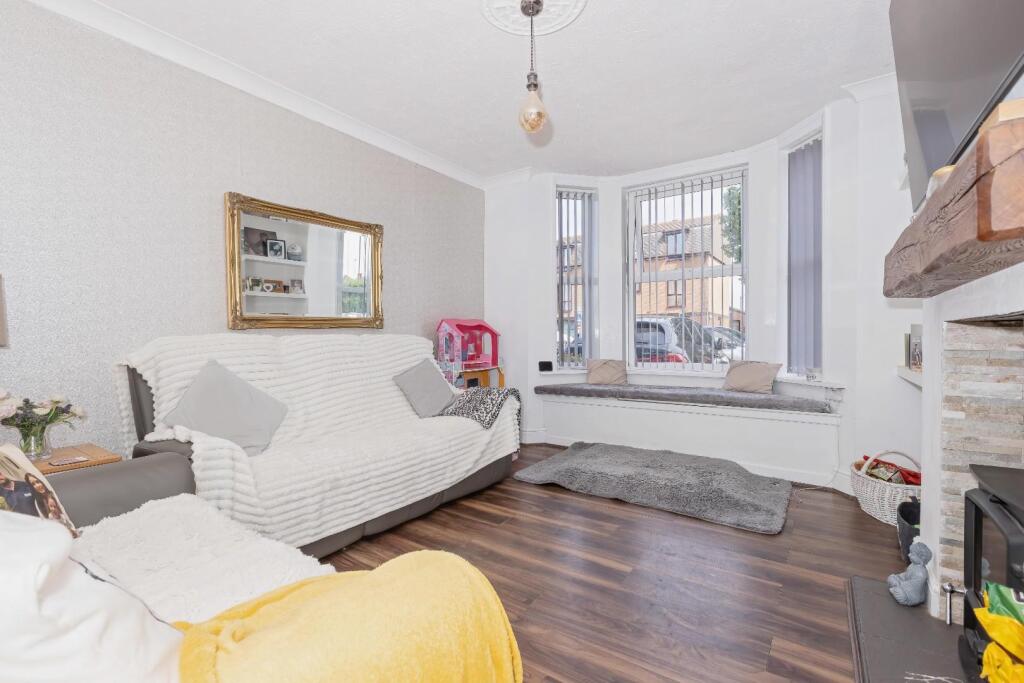
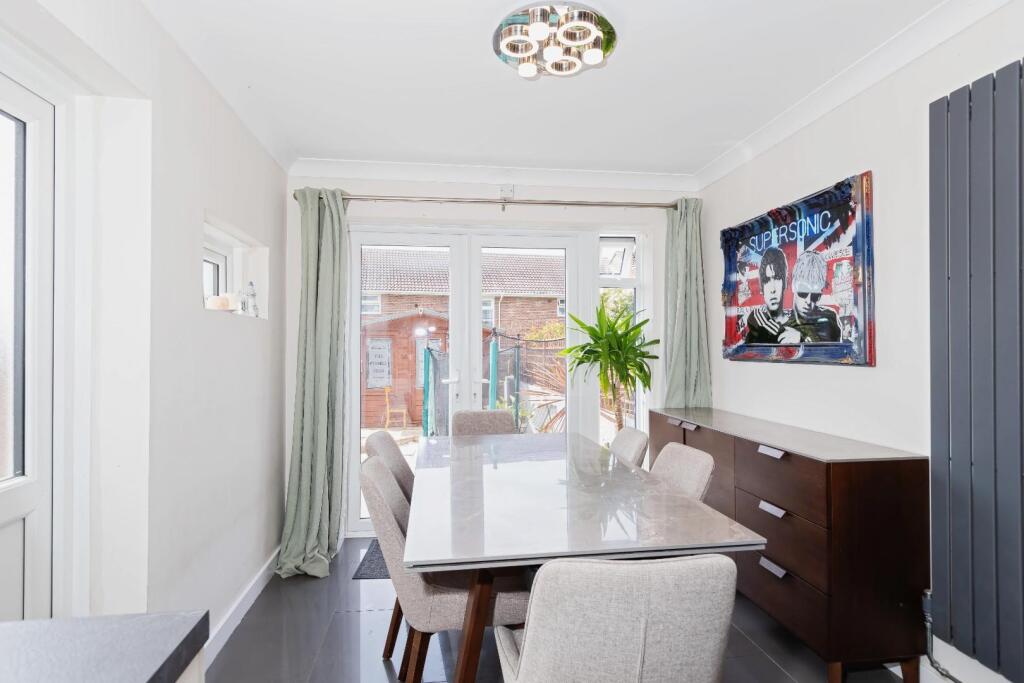
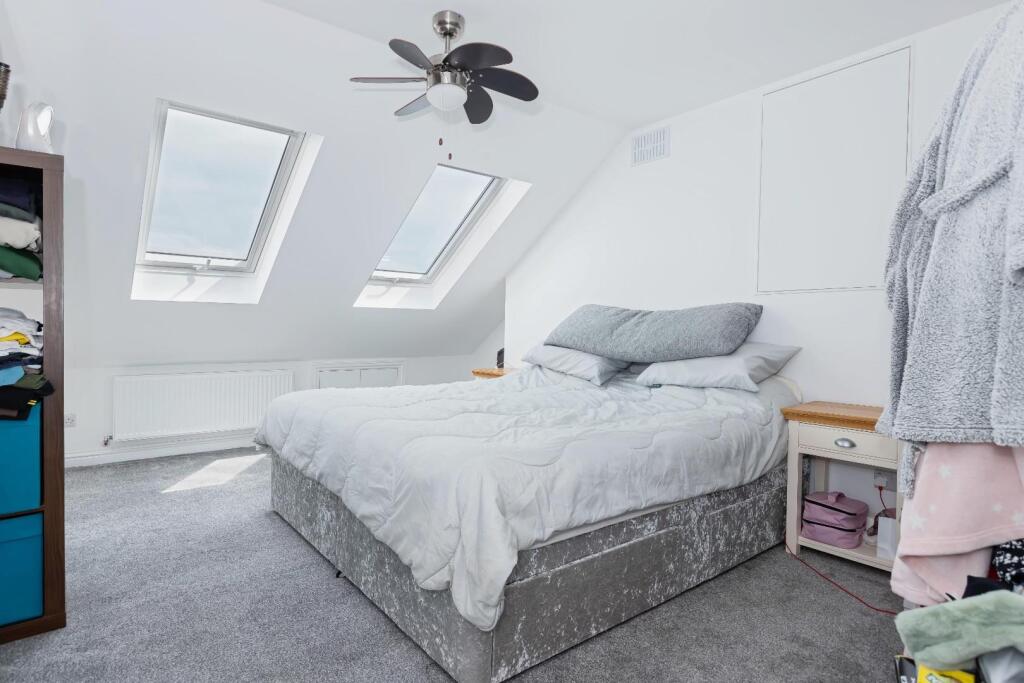
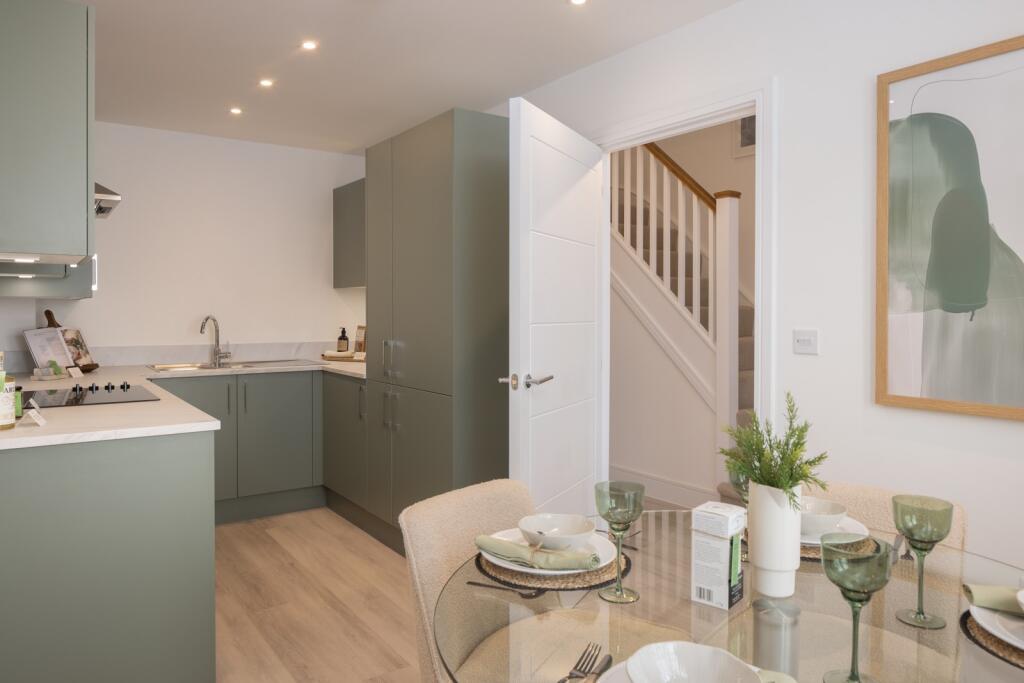
Robert Luff & Co are delighted to offer this incredibly spacious and very well presented, EXTENDED semi-detached family home, ideally located in South Lancing, just a stone's throw from the beach and a short walk from the Village centre and mainline railway station. The property, which has been the subject of great improvement by the current owners, comprises: Entrance hall, living room, office/play room, fantastic, extended kitchen/diner, ground floor WC, first floor landing, three generous bedrooms and family bathroom, second floor, primary bedroom and further shower room. Outside, there is a low maintenance, Southerly rear garden with ENERTAINMENTS BAR/CABIN and ample off street parking to front.Front Entrance Door With Double Glazed Window Into - Entrance Hall - Laminated flooring, radiator, understairs cupboard and coved ceiling.Living Room - 5.56m x 3.35m (18'3 x 11'0) - Double glazed window to front aspect, laminated flooring, TV point, radiator and coved ceiling.Office - 2.46m x 2.16m (8'1 x 7'1) - Double glazed window to rear aspect, upright radiator, TV point, downlights and coved ceiling.Kitchen/Diner - 9.75m x 2.74m (32'0 x 9'0) - Range of fitted wall and base units with work surface incorporating a sink unit with mixer tap and drainer, glitter splash back, five burner gas hob, double electric oven, integrated dishwasher and washing machine, wall mounted combination boiler, space for table and chairs, upright radiator, TV point, double glazed windows and door to side aspect and french doors to rear.Ground Floor Wc - Low level flush WC, wash hand basin. extractor fan, tiled floor and coved ceiling.First Floor Landing - Stairs from entrance hall and stairs rising to second floor.Bedroom Four - 3.20m x 2.74m (10'6 x 9'0) - Double glazed window to rear aspect, radiator and coved ceiling.Bathroom - White suite comprising panel enclosed bath with mixer tap and shower attachment over, vanity wash hand basin, low level flush WC, double glazed window to side aspect, radiator, tiled floor, downlights and fully tiled.Bedroom Three - 3.73m x 2.34m (12'3 x 7'8) - Double glazed window to rear aspect, radiator and coved ceiling.Bedroom Two - 4.27m x 3.56m (14'0 x 11'8) - Double glazed window to front aspect, radiator, TV point and built in wardrobes.Second Floor Landing - Double glazed window to rear with sea glimpses.Bedroom One - 4.72m max narrowing to 4.22m x 3.20m (15'6" max na - Double glazed Velux windows to front, storage into eves, radiator.Shower Room - Walk in shower enclosure, close coupled WC, pedestal wash hand basin, part tiled walls, downlighters, extractor fan, heated towel rail, double glazed window to rear.South Facing Garden - Patio, deck, wall and fence enclosed.Bar/Cabin - 3.00m x 2.69m (9'10" x 8'10") - Double doors, power & light.Driveway - Providing ample off road parking for two vehicles.The information provided about this property does not constitute or form any part of an offer or contract, nor may it be regarded as representations. All interested parties must verify accuracy and your solicitor must verify tenure/lease information, fixtures and fittings and, where the property has been extended/converted, planning/building regulation consents. All dimensions are approximate and quoted for guidance only as are floor plans which are not to scale and their accuracy cannot be confirmed. References to appliances and/or services does not imply that they are necessarily in working order or fit for the purpose.BrochuresPenhill Road, Lancing