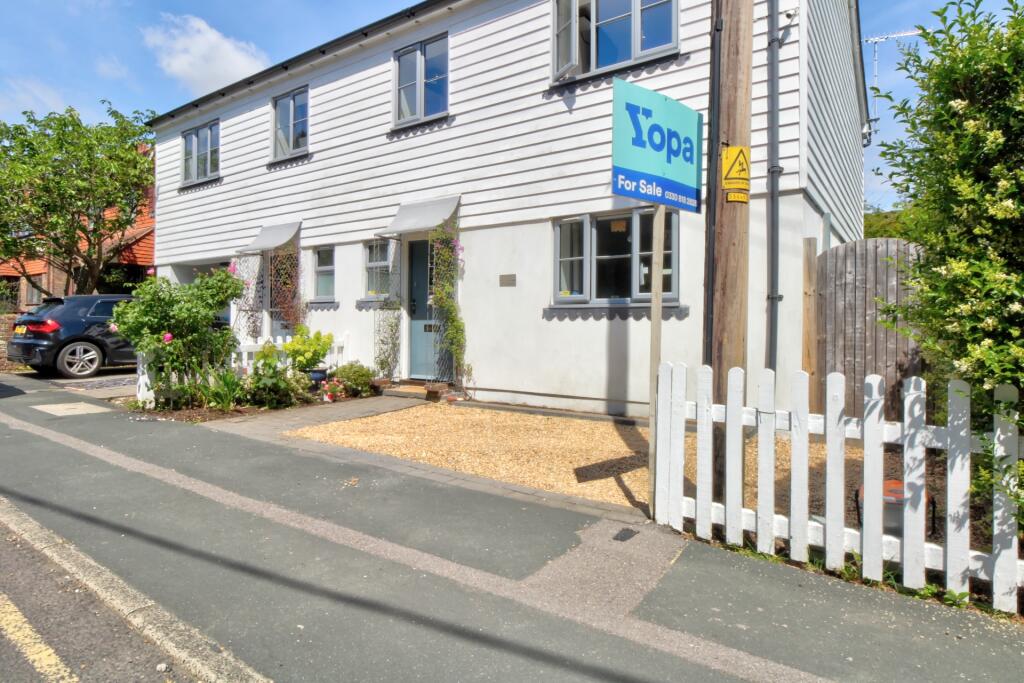
Property Details:
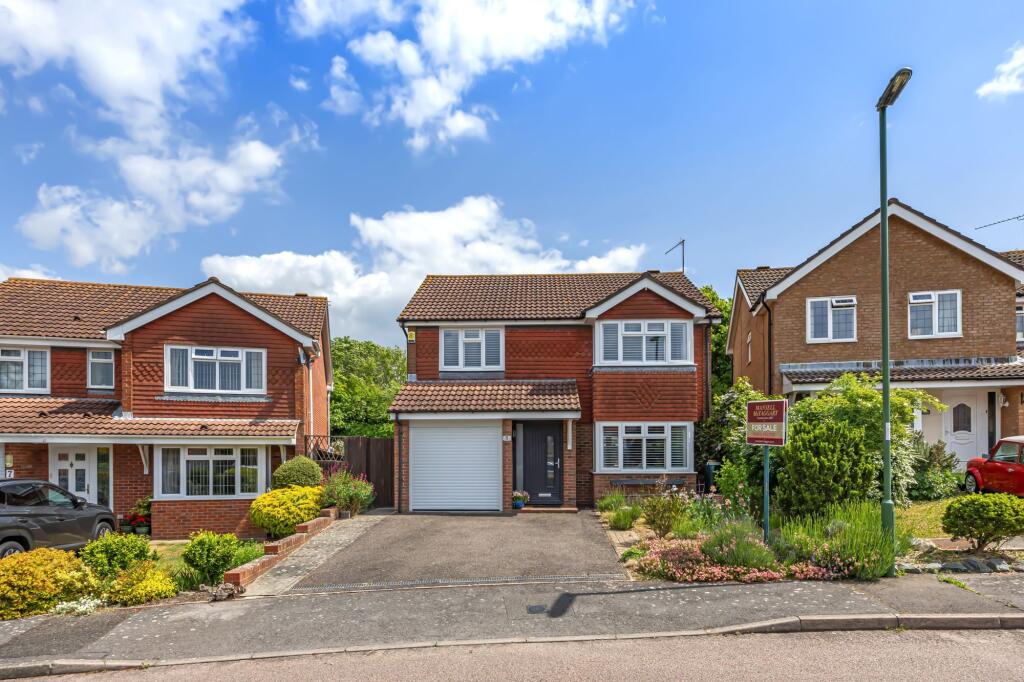
• Type: Detached
• Tenure: FREEHOLD
• Floor Area: 624 sqft
Key Features:
• Immaculately Presented Throughout
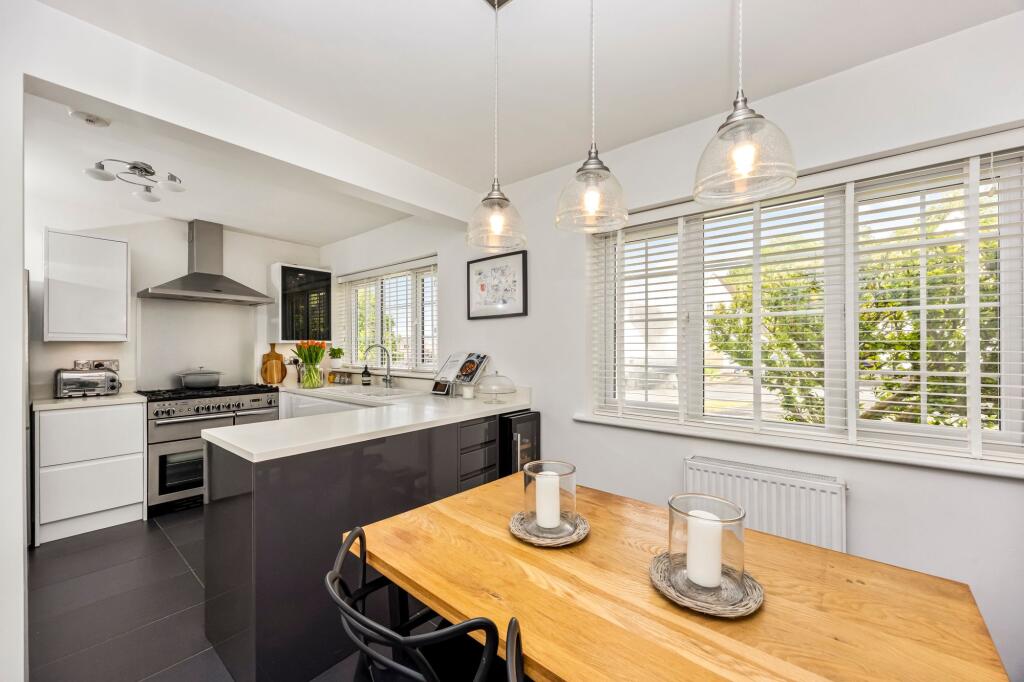
• High Spec Open Plan Kitchen With Ample Storage
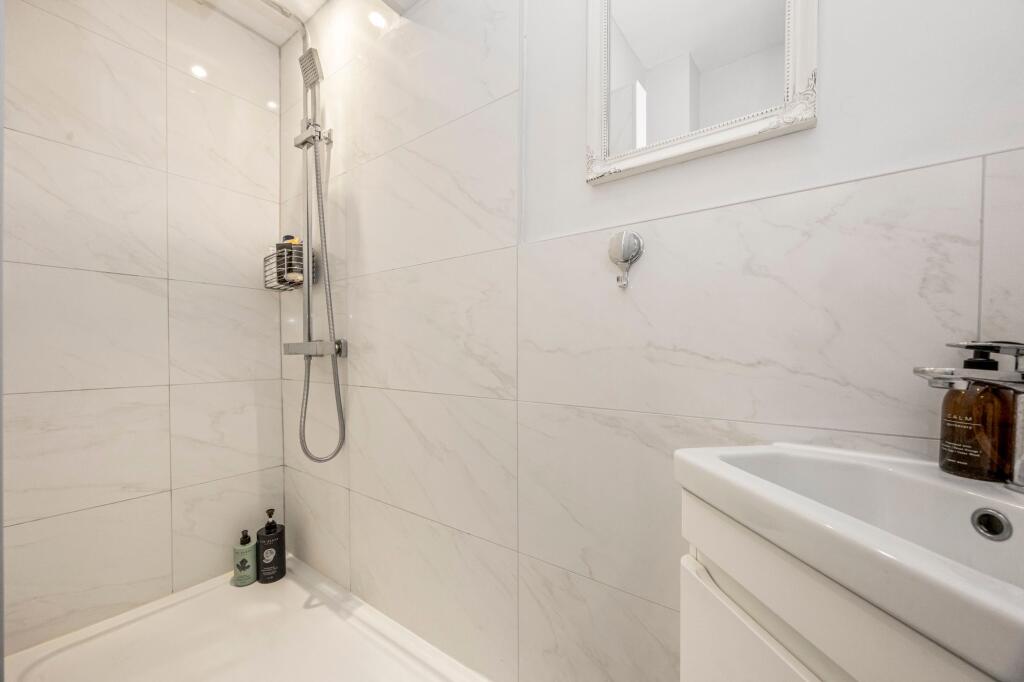
• Downstairs WC With Walk In Shower And Large Storage Cupboard
• Ample Storage Throughout Property
• Garage And Parking For Multiple Vehicles
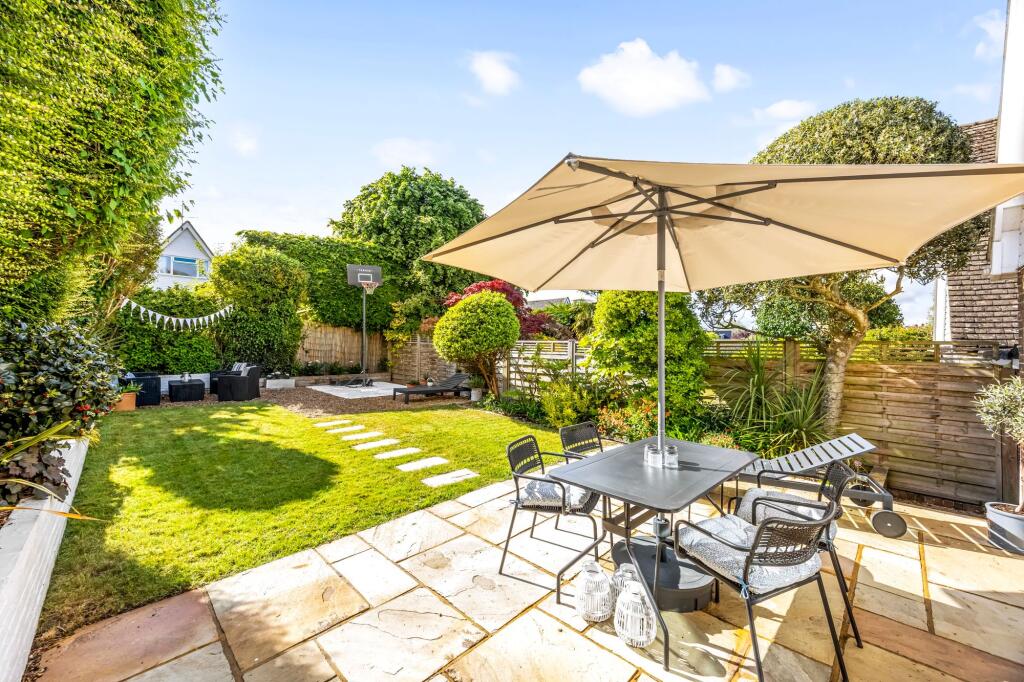
• South Facing Garden
• Views Of The South Downs From Principal Bedroom
• Large Landing With Window Allowing Extra Light
• Three Well Balanced Bedrooms
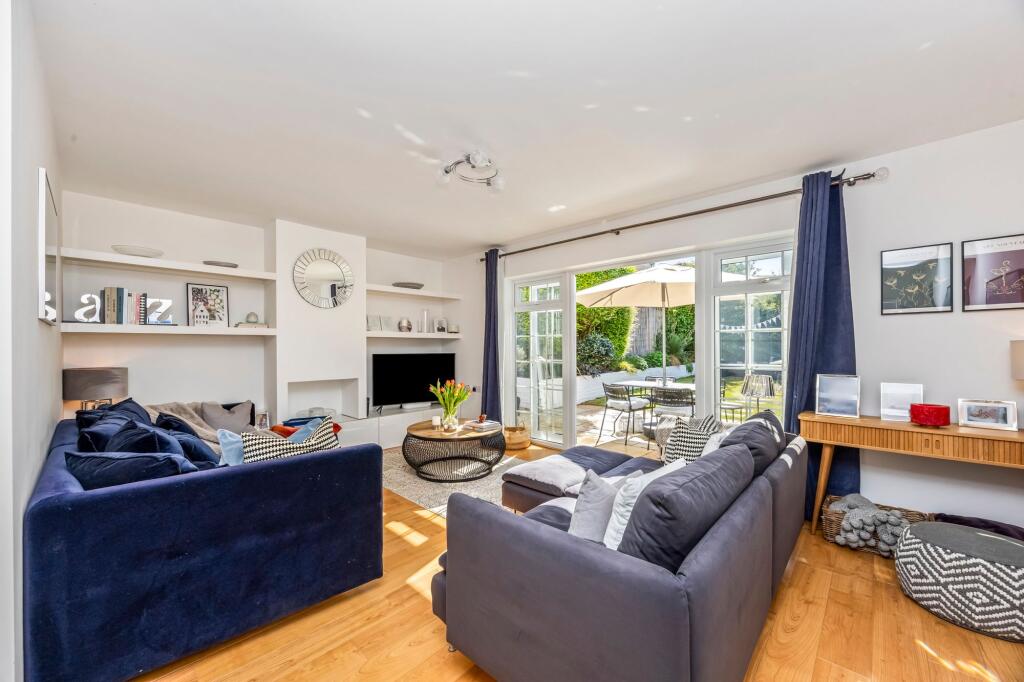
• Large Open Plan Dining Room And Lounge Area With Bespoke Fitted Shelving
Location:
• Nearest Station: Lancing Station
• Distance to Station: 3.8527114975539476 miles
Agent Information:
• Address: 118 High Street,
Steyning,
BN44 3RD
Full Description:
<p>Guide Price £575,000 - £600,000</p><p>Located within the highly sought-after area of Penlands Vale, this substantial detached three-bedroom family home is immaculately presented throughout and offers spacious, versatile accommodation ideal for modern family living.</p><p>Upon entering the property, you are welcomed by a bright and spacious entrance hall leading to a beautifully arranged ground floor. The generous downstairs shower room comprises a WC, walk-in shower, and useful built-in storage cupboard. The heart of the home is the impressive open-plan kitchen and breakfast area, featuring extensive worktop and cupboard space, additional storage cupboards, ample room for a full-sized dining table, and convenient rear access to the garden.</p><p>The superb open-plan lounge and dining area provides an excellent entertaining space, enhanced by bespoke fitted shelving and large patio doors opening directly onto the beautifully maintained south-facing rear garden, allowing plenty of natural light throughout the day.</p><p>To the first floor, a spacious landing with an additional window creates a wonderfully light and airy feel. The principal bedroom benefits from fitted wardrobes, an additional storage cupboard, and delightful views towards the South Downs. The second bedroom is a generous double room with fitted wardrobes, while the third bedroom has been thoughtfully enhanced with an additional window to maximise natural light.</p><p>The family bathroom has been tastefully renovated to a high specification, offering a contemporary finish.</p><p>Externally, the property continues to impress with its attractive south-facing garden featuring a patio seating area, side access to both sides of the property, and a further patio area positioned at the end of the garden….perfect for additional outdoor seating or entertaining.</p><p>Further benefits include a garage and ample off-road parking for multiple vehicles.</p>