For Rent
Price on request
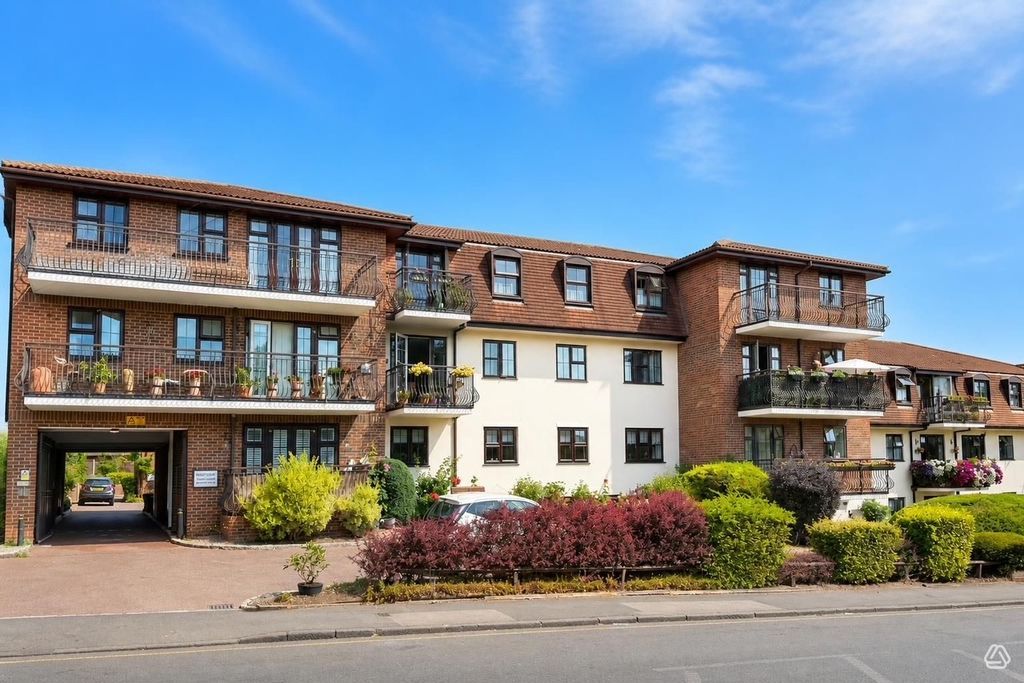
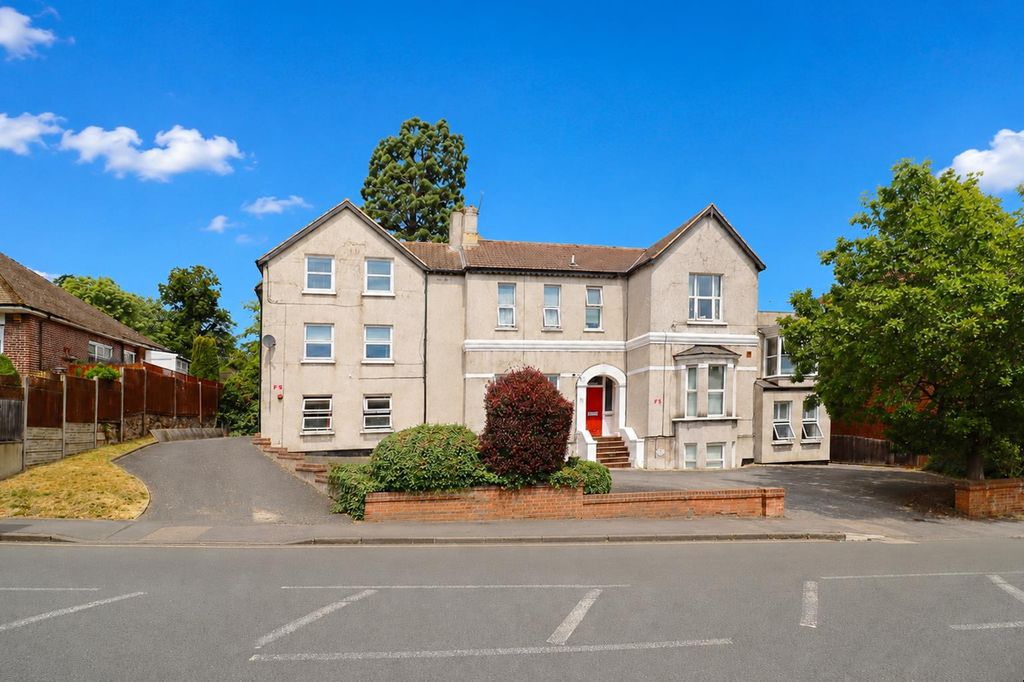
2 bed flat for saleParkhill Road, Bexley DA5
Studio
Bexley DA5


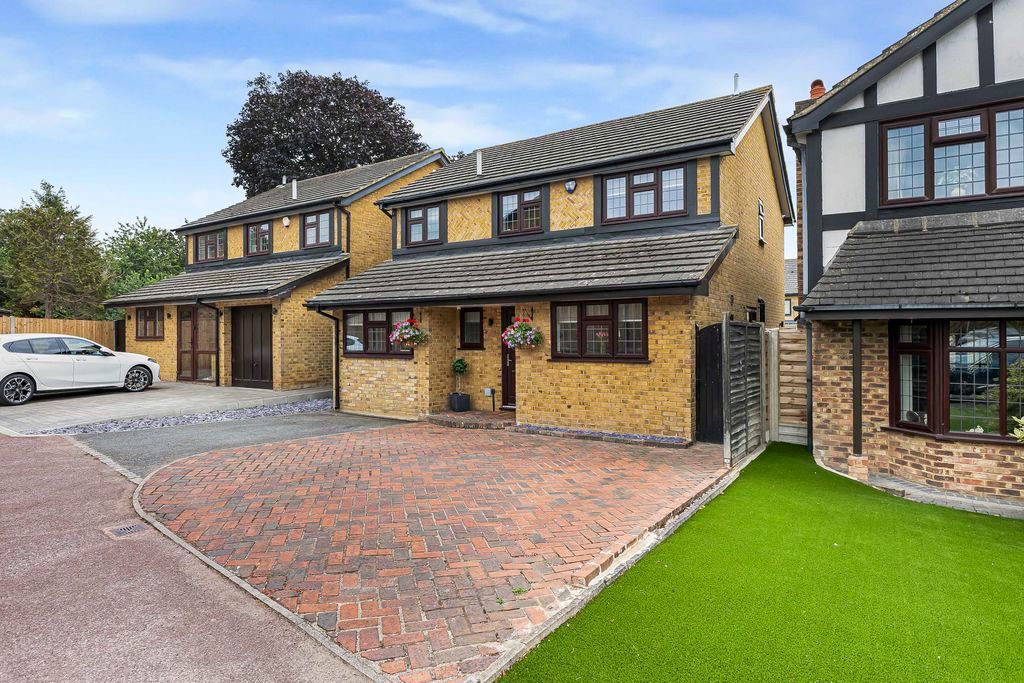
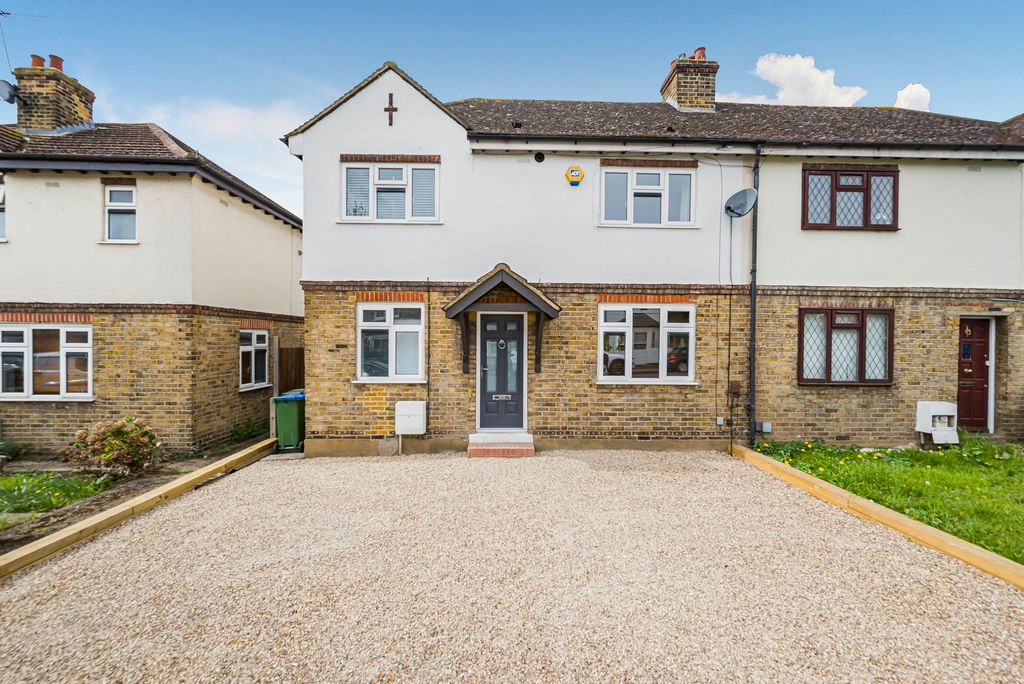
Property Details: - Type: Detached house - Bedrooms: 5 - Bathrooms: 2
Agent: Parris Residential - Bexleyheath Phone: 020 3641 9485
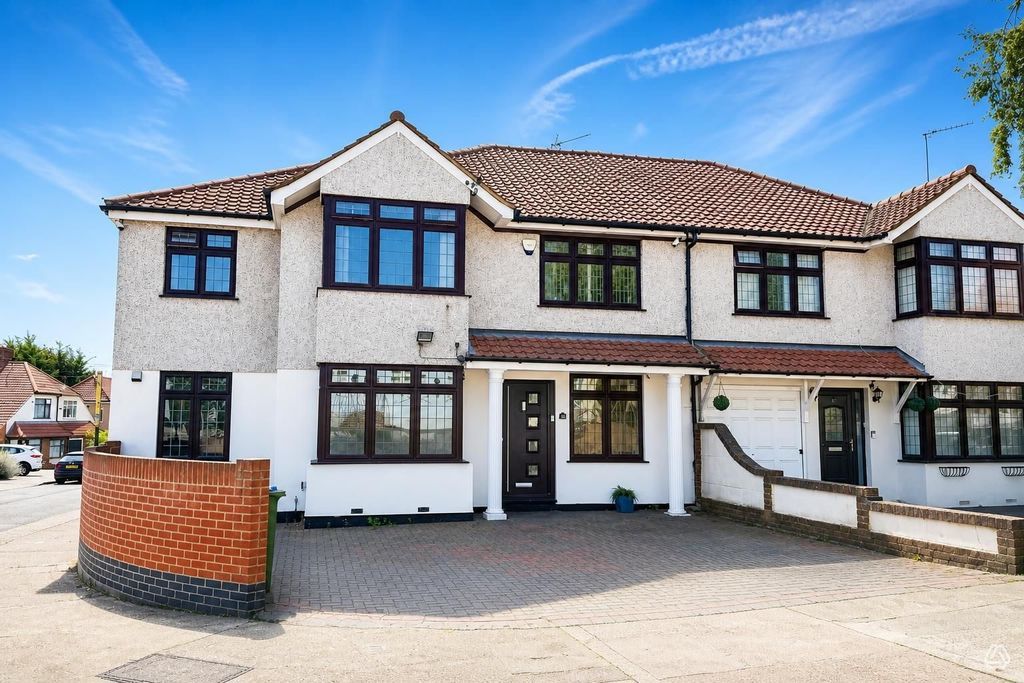
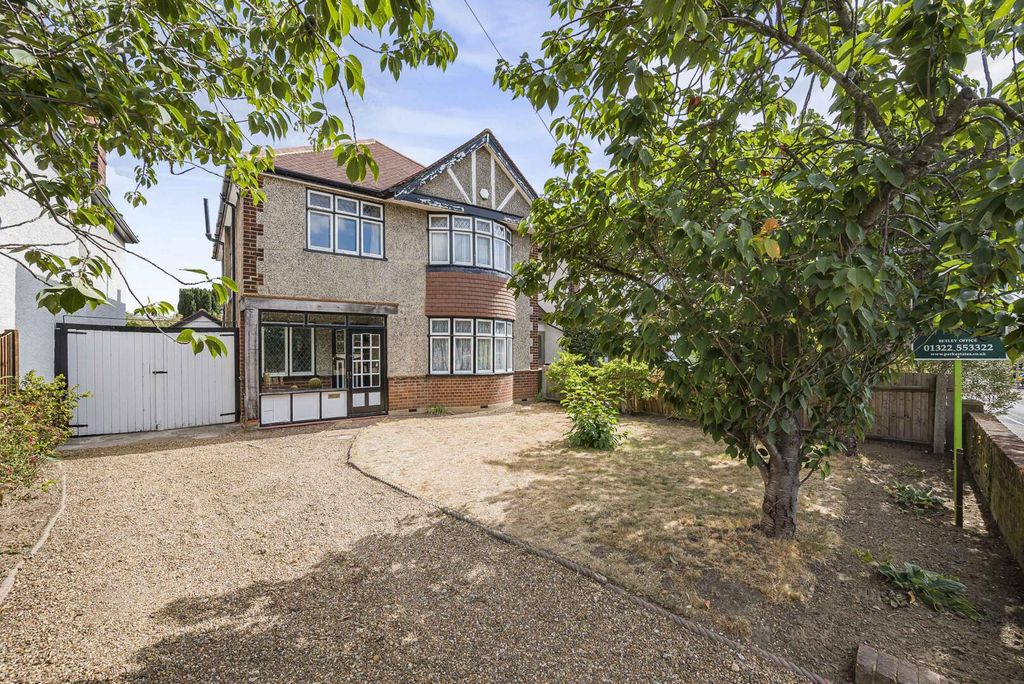
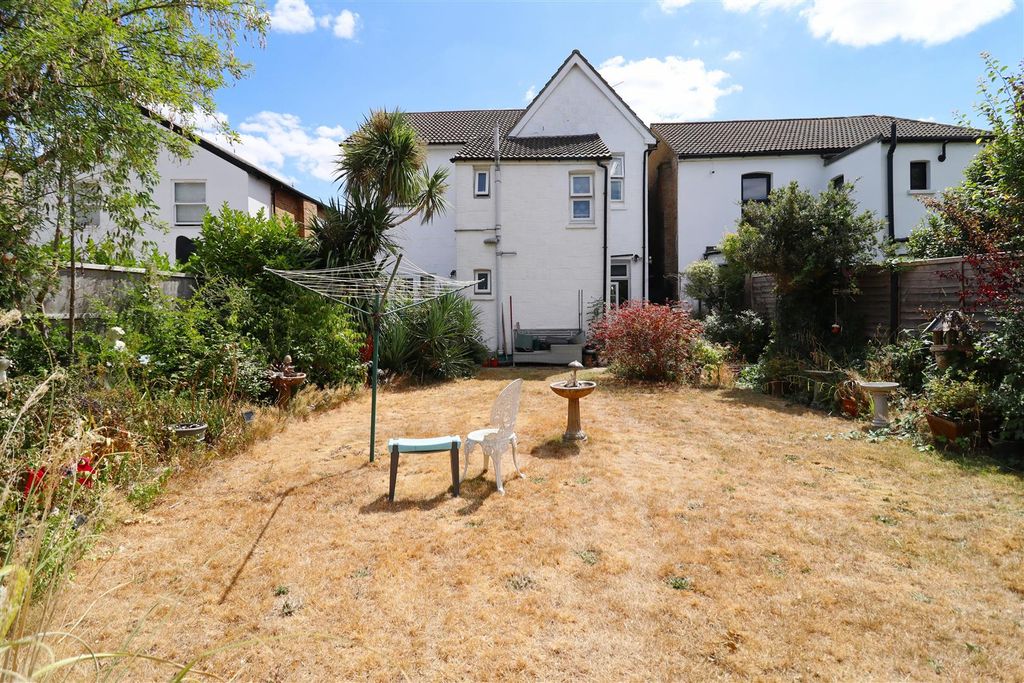
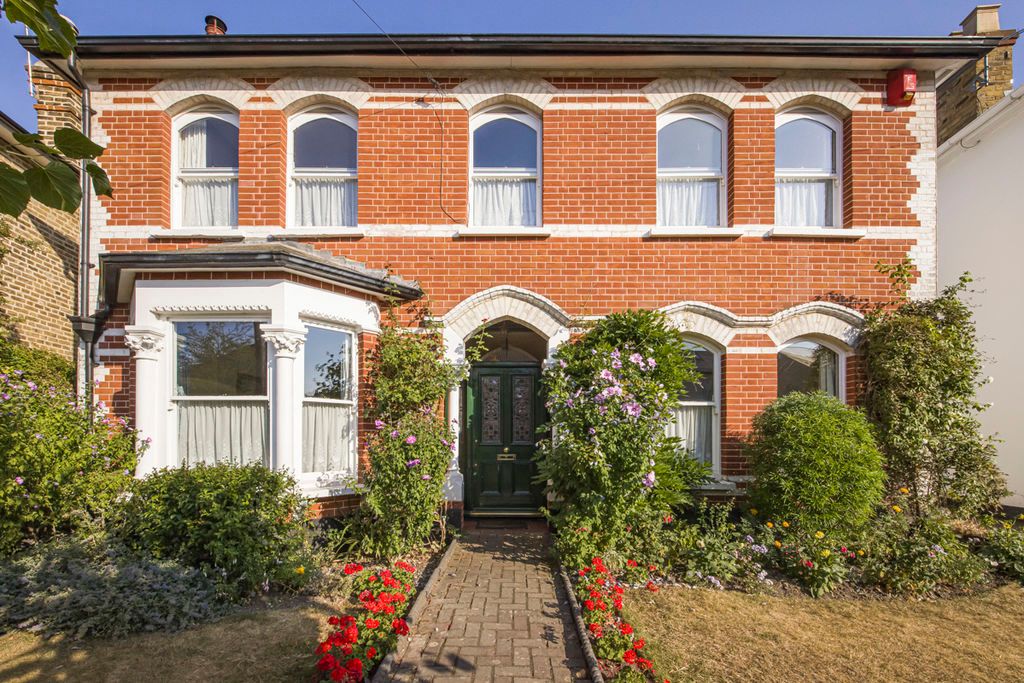
Parris Residential is delighted to offer this very spacious five double-bedroom detached family home with two bathrooms, a double garage, a carport, parking for several vehicles, and a swimming pool. The property also benefits from having a long covered veranda overlooking the rear garden, plus there is potential for an en-suite shower room off the huge master bedroom. Further benefits include double-glazed windows and a gas central heating system, plus a modern fitted kitchen with a built-in double oven & gas hob. The property is located close to the open space of Danson Park and within easy reach of both Bexleyheath and Bexley train stations. Local schools include Upton Primary School, Townley Grammar School for girls, Hurst Primary School & Beths Grammar School. Your inspection is highly recommended.<br/><br/><b>Porch</b> - <br/><br/><b>Hallway</b> - 2.84m x 1.14m (9'4 x 3'9) - <br/><br/><b>Living Room</b> - 6.88m x 6.40m inc bay (22'7 x 21'0 inc bay) - <br/><br/><b>Dining Area</b> - 7.09m x 3.71m max (23'3 x 12'2 max) - <br/><br/><b>Kitchen Breakfast Room</b> - 4.98m x 3.20m (16'4 x 10'6) - <br/><br/><b>Landing</b> - 6.86m x 1.96m max (22'6 x 6'5 max) - <br/><br/><b>Master Bedroom</b> - 8.53m max x 4.98m (28'0 max x 16'4) - <br/><br/><b>Bedroom Two</b> - 3.96m x 3.35m (13'0 x 11'0) - <br/><br/><b>Bedroom Three</b> - 3.96m x 3.45m (13'0 x 11'4) - <br/><br/><b>Bedroom Four</b> - 3.51m x 3.38m (11'6 x 11'1) - <br/><br/><b>Bedroom Five - Ground Floor</b> - 4.29m inc bay x 3.35m (14'1 inc bay x 11) - <br/><br/><b>First Floor Bathroom</b> - 3.20m x 2.36m (10'6 x 7'9) - <br/><br/><b>Ground Floor Bathroom</b> - 2.95m x 2.36m (9'8 x 7'9) - <br/><br/><b>Covered Patio Area</b> - 9.32m x 3.10m (30'7 x 10'2) - <br/><br/><b>Rear Garden</b> - 15.24m approx a 12.19m approx (50'0 approx a 40'0 - <br/><br/><b>Double Garage</b> - 5.72m x 5.05m (18'9 x 16'7) - <br/><br/><b>Car Port</b> - 5.59m x 4.27m (18'4 x 14'0) - <br/><br/><b>Pool And Poolside Area To Side</b> - 10.06m approx x 10.06m approx (33'0 approx x 33' a - <br/><br/><b>Driveway For Several Vehicles</b> - <br/><br/>