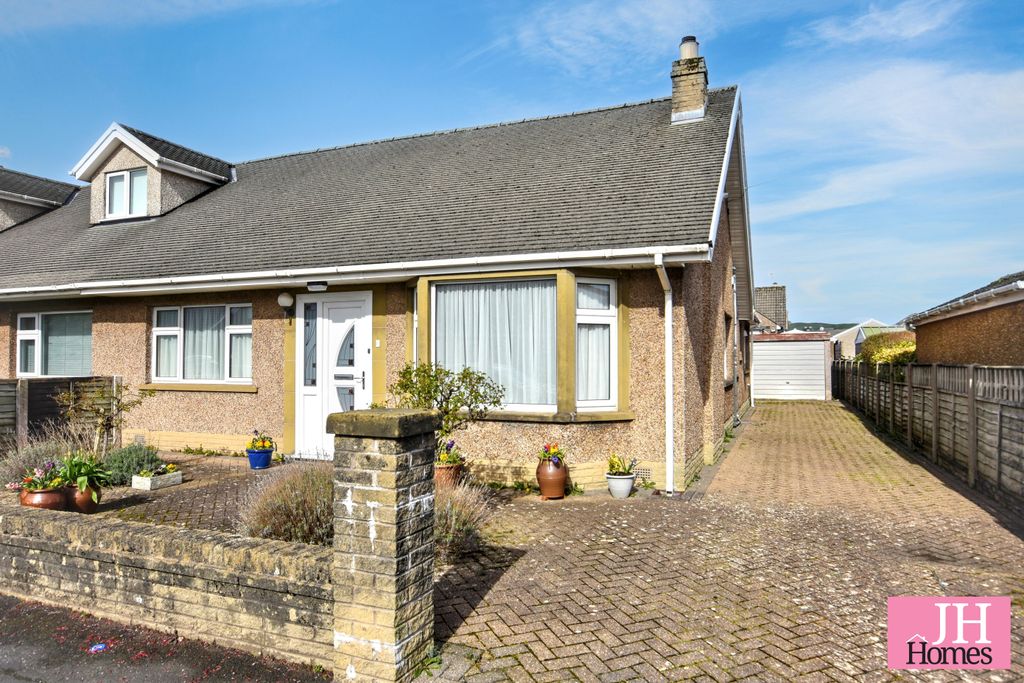
Property Details:
- Type: Detached house
- Bedrooms: 7
- Bathrooms: 4
Agent: Corrie & Co - Ulverston
Phone: 01229 241027
A rare opportunity to acquire this striking detached period residence, set within a rural yet accessible location offering charm, space, and versatility in abundance. This impressive home boasts extensive and characterful accommodation, surrounded by mature gardens with lovely open outlooks. Retaining a wealth of original period features, the property combines traditional elegance with comfortable family living. Included in the sale is an attached two-bedroom cottage, perfect for extended family, guests, or holiday letting, as well as a self-contained barn offering further potential—whether for business use, a studio, or additional accommodation (subject to relevant consents). A truly unique and flexible property in a picturesque setting. Viewing is highly recommended to appreciate the scale, character, and potential on offer.<br/><br/><b>Approach</b> - An imposing approach sets the tone, with a gravel driveway leading up to the property and offering ample parking. A striking open porch, framed by a stone arch, welcomes you in, with grey sandstone flagged flooring underfoot.<br/><br/><b>Entrance Hall</b> - 5.20 x 3.10 (17'0" x 10'2") - A truly stunning welcome awaits as you step into the entrance hall, featuring a dramatic galleried landing and exposed ceiling beams that showcase the home’s character and grandeur. A beautifully crafted mahogany spindled staircase sweeps upward, creating an elegant focal point and setting the tone for the rest of this exceptional period property.<br/><br/><b>Lounge</b> - 6.10 x 4.90 (20'0" x 16'0") - An impressive and elegant space with a bronze cast fire surround, tiled inset and hearth, and a brass fender framing the open fire recess—ideal for cosy evenings. With an imposing ceiling height of 3 metres, the room is further enhanced by decorative cornicing, deeper skirting boards, and a large window that floods the space with natural light while offering lovely outlooks over the garden and towards Kirkby Moor.<br/><br/><b>Living Room</b> - 6.00 x 4.90 (19'8" x 16'0") - An inviting reception room featuring a deep bay window that frames delightful views of the side garden and floods the space with natural light. The focal point is a striking white marble fire surround with a blue slate inset and hearth, housing an open fire recess—perfect for relaxed evenings. Finished with classic cornicing and rich ‘Oxford Blue’ décor, the room blends period charm with contemporary flair.<br/><br/><b>Dining Room</b> - 5.20 x 5.00 (17'0" x 16'4") - A characterful and atmospheric space, ideal for formal dining or relaxed family gatherings. Two leaded glazed windows overlook the side courtyard, allowing for natural light while retaining privacy. A standout feature is the sandstone inglenook fireplace with a blue slate hearth, housing a black cast iron freestanding multi-fuel stove—adding both warmth and a rustic charm. The room also boasts an open alcove recess and a traditional servant bell panel, nodding to the property’s period heritage.<br/><br/><b>Kitchen</b> - 5.20 x 3.60 (17'0" x 11'9") - A well-appointed and characterful kitchen, blending modern practicality with timeless style. Fitted with a generous range of shaker-style cream base and wall units complemented by blue slate work surfaces and classic knob handles. The twin Belfast sinks with chrome mixer taps enhance the traditional feel. A stainless steel electric Range Cooker with hotplate sits within an impressive sandstone surround, providing a charming focal point. There's ample space for a freestanding fridge freezer, dishwasher, and a central dining table—ideal for family meals or casual entertaining. Finished with rustic quarry tiled flooring, adding warmth and durability to the space.<br/><br/><b>Utility Room</b> - 3.00 x 2.70 (9'10" x 8'10") - A practical yet characterful space with a door leading to the rear aspect, perfect for everyday access. Fitted with slate work surfaces and a classic white Belfast sink, the room retains a traditional feel. There is a period range of built-in pine base and wall cupboards and drawers, offering excellent storage. The slate tiled floor adds to the durability and complements the rustic aesthetic of the property.<br/><br/><b>Cellar Room One</b> - 9.30 x 7.60 (30'6" x 24'11") - A useful space with a ceiling height of 2.10m and a blue slate flagged floor, enhancing its traditional charm. Equipped with power points and lighting, it offers practical functionality. Features include a cold slab, ideal for storage, and a smoke alarm for added safety. An open doorway leads through to an additional cellar room, providing further versatile storage or potential use.<br/><br/><b>Cellar Room Two</b> - 4.80 x 2.80 (15'8" x 9'2") - <br/><br/><b>Ground Floor Shower Room</b> - 2.90 x 1.30 (9'6" x 4'3") - Fitted with a modern three-piece suite in white, including a low-level dual flush WC and a ‘D’-shaped vanity basin with pedestal and mixer tap. The walk-in shower features a glazed upright panel and a Triton electric shower, complemented by white brick recess tiling with retro grey grout. The floor is finished with stylish ceramic tiles.<br/><br/><b>Galleried Landing</b> - 7.50 x 4.20 (24'7" x 13'9") - A magnificent spindled staircase rises gracefully from the side of the entrance hall, creating a striking focal point. It leads to a galleried first floor landing, enhancing the sense of space and grandeur while showcasing the home's period elegance. A feature window to the front offers distant views of The Hoad, while a skylight pane and vaulted ceiling with exposed timber beams add light and architectural interest to the space.<br/><br/><b>Bedroom One</b> - 5.00 x 3.80 (16'4" x 12'5") - <br/><br/><b>Dressing Room</b> - 4.90 x 2.20 (16'0" x 7'2") - <br/><br/><b>Bedroom Two</b> - 4.00 x 5.00 (13'1" x 16'4") - <br/><br/><b>Bedroom Three</b> - 3.30 x 3.00 (10'9" x 9'10") - <br/><br/><b>Bedroom Four</b> - 5.00 x 3.60 (16'4" x 11'9") - <br/><br/><b>Inner Landing</b> - extends to 5.10 (extends to 16'8") - The inner landing features a built-in airing cupboard and timber steps leading to the boarded loft with lighting. Doors from here provide access to the fifth bedroom, a home office, and a school room, offering versatile living and working spaces.<br/><br/><b>Bedroom Five</b> - 3.90 x 3.30 (12'9" x 10'9") - <br/><br/><b>Study</b> - 3.90 x 1.60 (12'9" x 5'2") - <br/><br/><b>School Room</b> - 5.00 x 3.60 (16'4" x 11'9") - <br/><br/><b>Family Bathroom</b> - 3.20 x 2.80 (10'5" x 9'2") - The bathroom features a traditional Victorian-style four-piece suite in white with elegant chrome fittings. It includes a freestanding clawfoot roll-top bath with a telephone shower attachment, a low-level flush WC, a wash basin, and a separate shower cubicle fitted with a Triton electric shower.<br/><br/><b>Cottage</b> - <br/><br/><b>Entrance Hall</b> - extends to 3.60 (extends to 11'9") - <br/><br/><b>Lounge</b> - 5.00 x 3.50 (16'4" x 11'5") - <br/><br/><b>Kitchen</b> - 4.80 x 3.40 (15'8" x 11'1") - <br/><br/><b>Cloaks</b> - <br/><br/><b>First Floor Landing</b> - extends to 6.30 (extends to 20'8") - <br/><br/><b>Bedroom One</b> - 4.00 x 3.50 (13'1" x 11'5") - <br/><br/><b>En Suite</b> - <br/><br/><b>Bedroom Two</b> - 4.90 x 2.70 (16'0" x 8'10") - <br/><br/><b>En Suite</b> - <br/><br/><b>Barn</b> - <br/><br/><b>Open Barn/Former Stable</b> - 4.80 x 5.30 (15'8" x 17'4") - <br/><br/><b>Store</b> - 4.60 x 2.20 (15'1" x 7'2") - <br/><br/><b>Games Room</b> - 3.90 x 5.30 (12'9" x 17'4") - <br/><br/><b>Garage</b> - 4.80 x 4.40 (15'8" x 14'5") - <br/><br/>