Property Details:
• Type: Semi-Detached
• Tenure: N/A
• Floor Area: N/A
Key Features:
• Kitchen-Diner
• Garden
Location:
• Nearest Station: N/A
• Distance to Station: N/A
Agent Information:
• Address: Lakeland Agricultural Centre,
Cockermouth,
CA13 0QQ
Full Description:
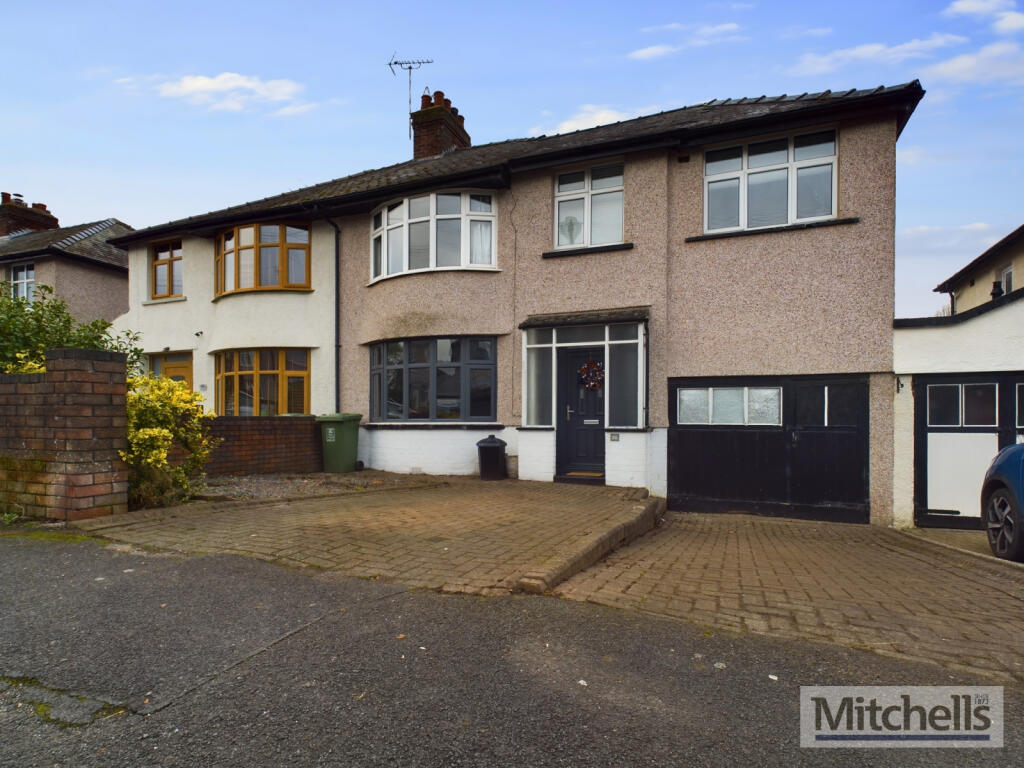
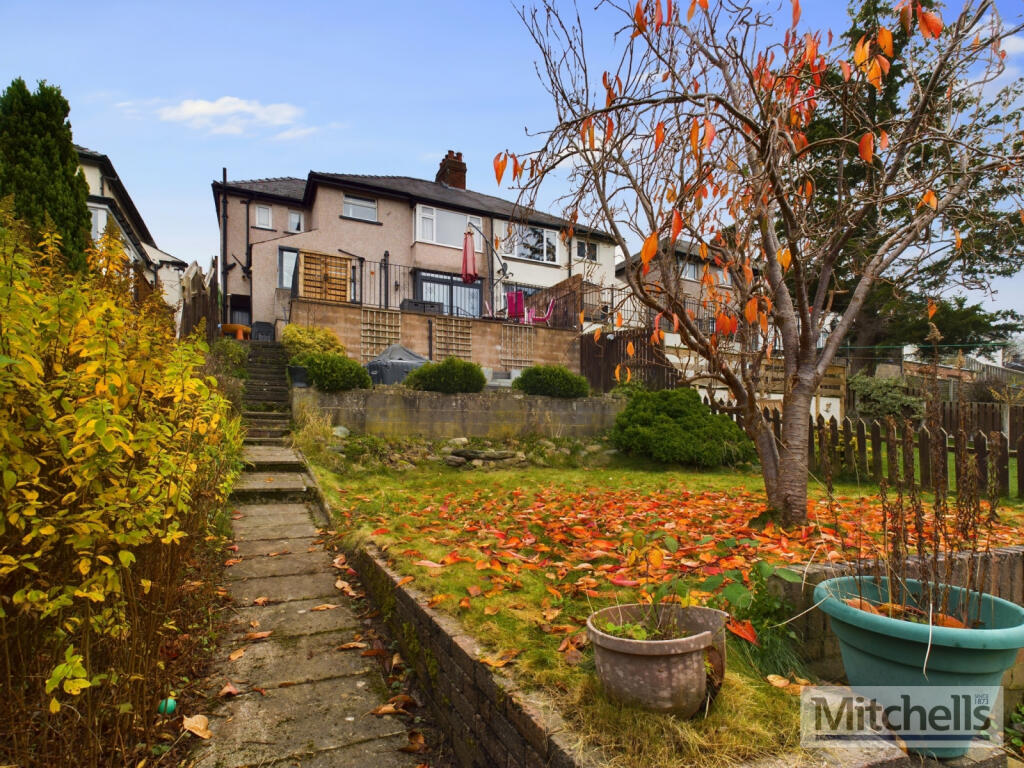

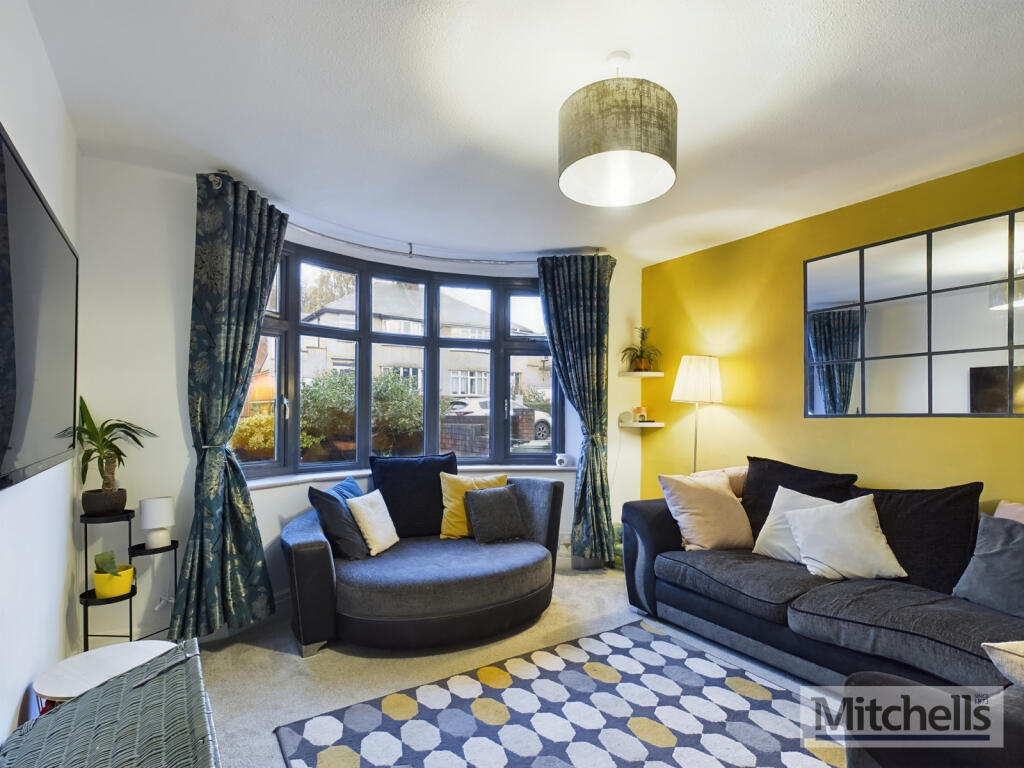
Welcome to 46 Carleton Drive! A spacious three bedroomed semi detached home located within a short walk of the Market Town Centre of Penrith. A well-presented semi-detached home enjoying well-proportioned rooms comprising on the ground floor through an entrance porch in a hallway leading to a spacious open plan kitchen diner. A light and airy front living room featuring a large bay window. The kitchen leads into a utility room/garage with access door onto the front drive. On the first floor there are three double bedrooms an ensuite and bathroom. Externally there is a large sliding glass door leading onto a large patio area for socialising. The large garden footprint is spread across three levels allowing for privacy and views out onto a green amenity area. The garden enjoys both a patio area and lower lawned area. Located close to the heart of Penrith, the Market Town offers a large number of amenities, Award winning Nurseries, Primary and Secondary Schools with good and outstanding Ofsted reports, national transport links, ideally placed for family life. Entrance through external porch into Hallway – UPVC Front Door opens into the entrance hallway having a staircase leading up to the first-floor landing with under stairs storage, radiator, solid floor and doors opening into the dining kitchen and into the living room. Hallway – 3.92m x 1.79mLiving Room – 4.24m x 3.66m – Modern UPVC double-glazed box bay window to the front aspect, radiator, and a carpeted floor.Dining Kitchen – 3.59m x 7.59m - The dining area enjoys a large sliding double glazed UPVC door leading to a large raised patio area, double-glazed windows to the rear aspect, storage cupboards, radiator. The kitchen, A range of matching wall and base units with a modern work surface, stainless-steel sink with a chrome mixer tap over. Integrated electric hob with an extractor fan over, integrated oven. Kitchen area leads through a door into the rear of the utility/garage room which holds all your plumbing for white goods and is a very usable storage area. First Floor Landing – 2.90m x 1.01m - Carpeted staircase leads up to the first-floor landing having a loft access hatch, with built in ladder, over stairs storage cupboard, carpeted floor and doors opening into the three bedrooms.Bathroom – 1.91m x 2.16m - a modern grey Upvc double-glazed window to the rear aspect, radiator, WC, bath with chrome taps and an electric shower over, wash hand basin.Bedroom One – 3.78m x 3.48m - A double room having a modern grey Upvc double-glazed bay window to the front aspect, radiator and a carpeted floor.Bedroom Two – 4.28m x 3.13m - A double room having a grey Upvc double-glazed window to the front aspect, radiator and a carpeted floor.Bedroom Three – 5.23m x 2.62m - A double room having grey Upvc double-glazed window to the front aspect, large, built in wardrobes, radiator and a carpeted floor. Ensuite Bathroom - a modern grey Upvc double-glazed window to the front aspect, radiator, WC, walk in electric shower, wash hand basin.Externally - At the front of the property there is a block paved driveway parking for two vehicles, along with a gravelled area to the front elevation of the property. To the rear of the property there is a patio seating area with steps leading down to a further private seating area, steps continue down to a lawned area all surrounded by shrubs, bushes and trees. On street parking for residents is also available, permission from Westmorland and Furness Council.Roof type: Slate tiles.Construction materials used: Brick and block.Water source: Direct mains water.Electricity source: National Grid.Sewerage arrangements: Standard UK domestic.Heating Supply: Central heating (gas).Do any public rights of way affect your your property or its grounds?No.Parking Availability: Yes.BrochuresBrochure 1