
For Sale
£310,000
Southall UB2
2 bd
1 ba
Flat
United Kingdom
Listed by Fine Property - Southall
Only details supplied with this listing are shown. Ask the listing contact to confirm measurements, taxes and costs.
Property Details: • Type: Semi-Detached • Tenure: Freehold • Floor Area: N/A
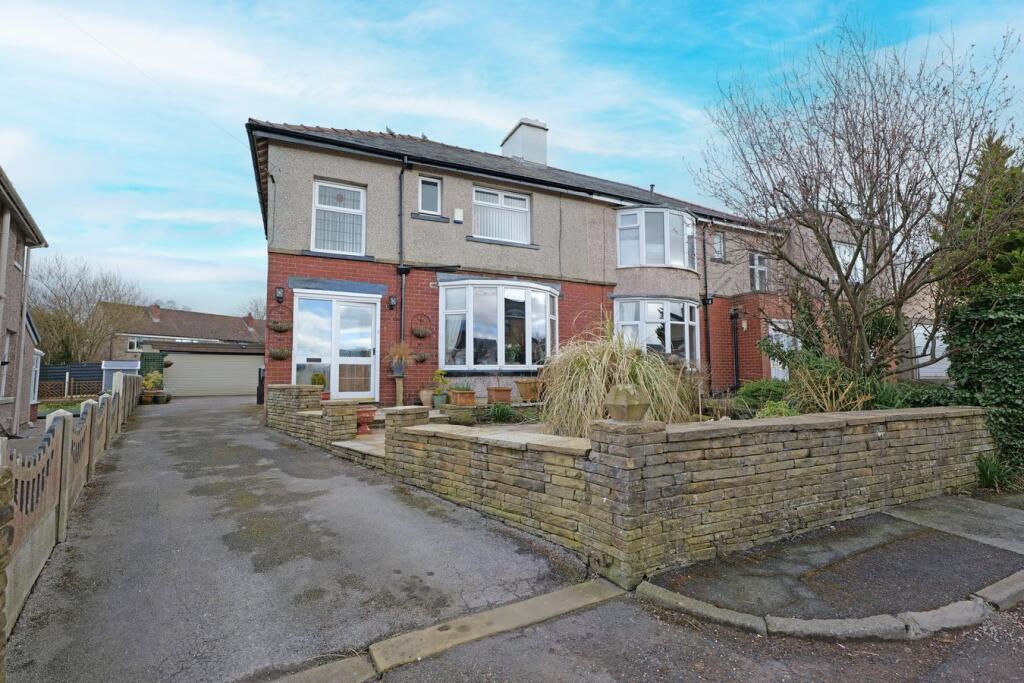
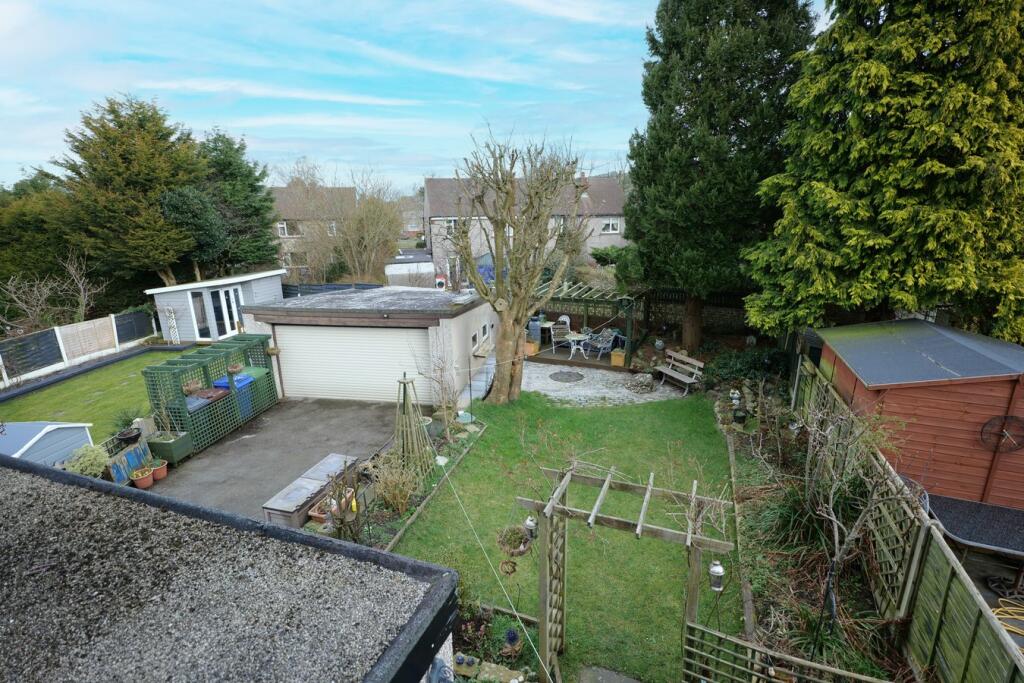
Key Features: • Spacious, Appealing Semi-Det. House • Good Sized Plot – Delightful Gardens F & R • Detached Double Garage & Drive • Excellent, Tidily Presented Family Home • Ent Porch, Pleasant Hall & GF WC • Thro’ Lounge & Dining Rm with French Doors • Extndd B’fast Kitchen - Rangemaster Cooker • 3 FF Double Bedrms - 2 with Built-in W’robes • Fully Tiled Shower Rm & Separate WC • Maj. PVC DG & GCH - Early Viewing Rec
Location: • Nearest Station: N/A • Distance to Station: N/A
Agent Information: • Address: 8 Church Street, Barnoldswick, BB18 5UT
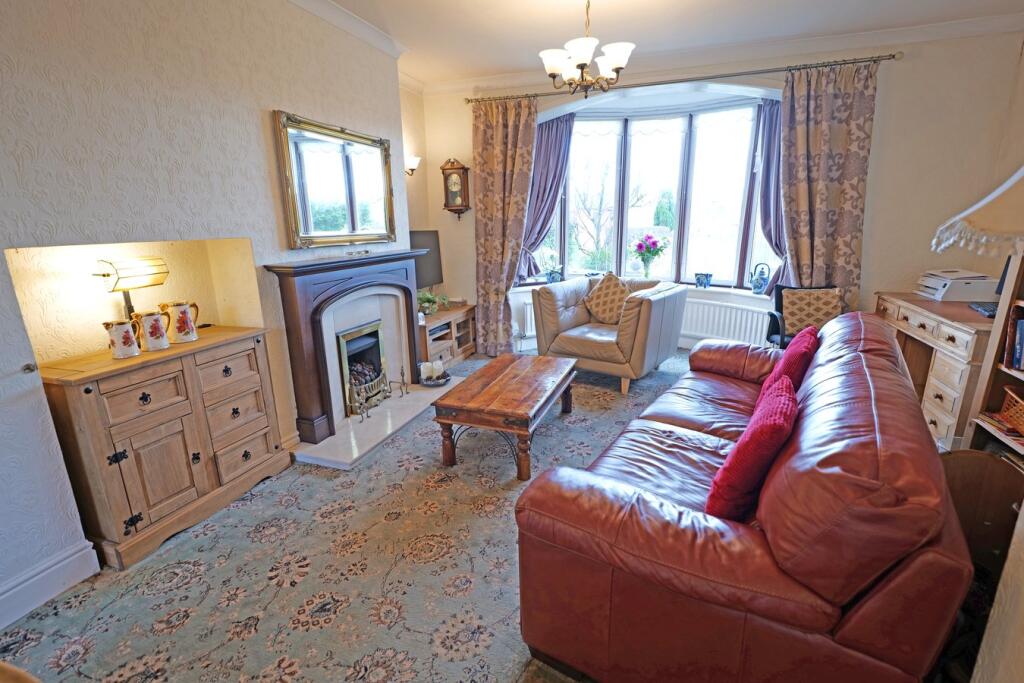
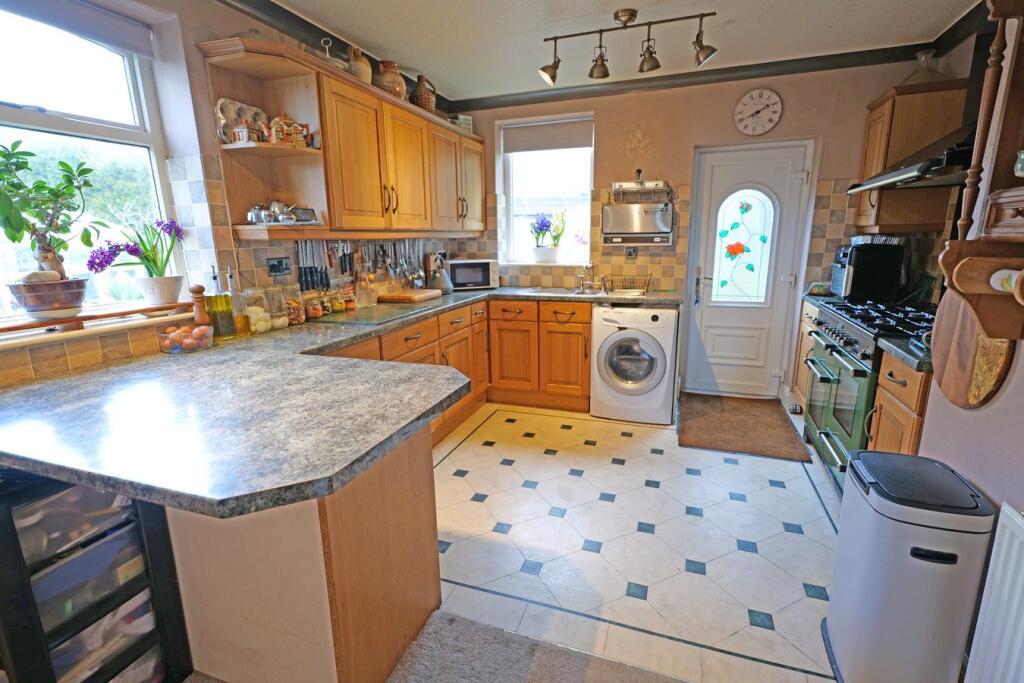
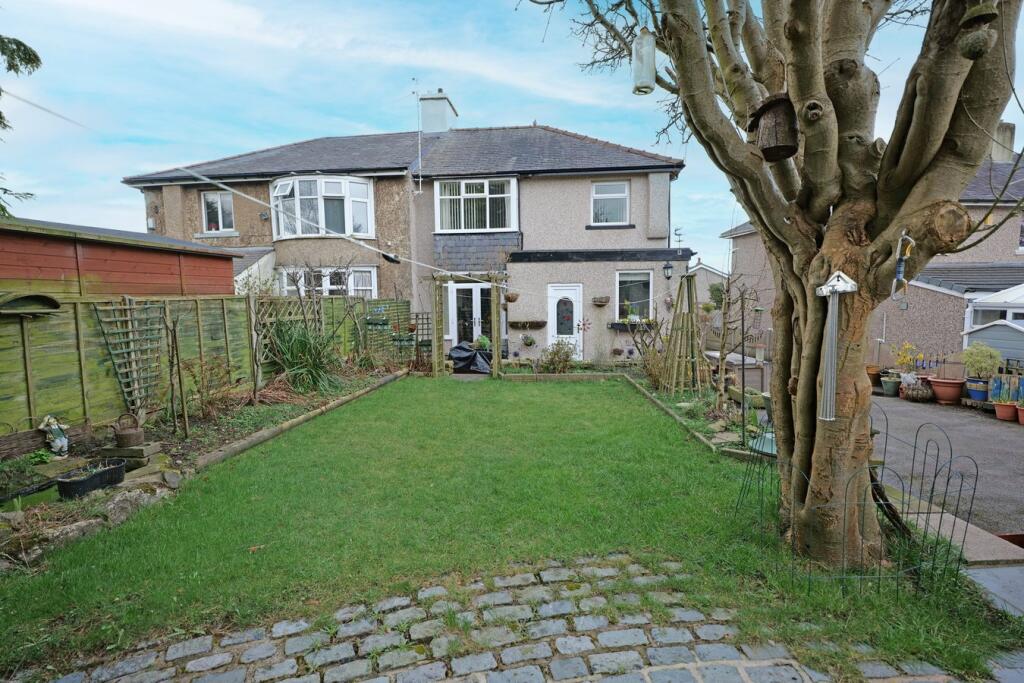
Full Description: Located in a pleasant, towards the outskirts of Colne, this desirable semi-detached house is set on a good-sized plot and offers a number of valuable assets, including lovely gardens to the front and rear, a detached double garage and off road parking for several cars to name just a few. Internal viewing is highly recommended on this deceptively spacious home, which would be absolutely perfect for a growing family and is conveniently situated just a short walk to a retail park, which incorporates a gym and stores including Asda and Next, as well as being within close proximity to Pendle View Primary School, Fisher More RC High School and Colne Primet Academy.Complemented by, majority pvc double glazing, and gas central heating, the accommodation briefly comprises an entrance porch, an inviting hall and a ground floor w.c. There is a spacious through lounge and dining room, the lounge features a large bay window, and a stained wood fireplace fitted with a living flame gas fire, and the dining room has pvc double glazed French doors opening onto the garden at the rear. The large extended breakfast kitchen is well equipped with a good range of wood fronted units and a Rangemaster cooker.On the first floor are three decent sized bedrooms, two with built in wardrobes and the largest having a window seat overlooking the garden at the rear. There is a fully tiled shower room fitted with a modern two piece white suite, including a double sized walk-in shower, and a separate w.c.A tarmac covered drive extends down the side of the house and provides off road parking for several cars and the front garden is split-level and attractively laid with Indian stone flags for easier maintenance. The rear garden is a pleasing feature, has patios, a lawn with raised flower beds stocked with a variety of flowering plants and shrubs and a decked area with a pergola over. The detached double garage has a remote-controlled up and over door, an inspection pit and electric power and light, and attached to the back of the garage is a useful potting shed.BrochuresBrochure 1
If the interactive map is unavailable, open the supplied location in maps.
Open location in mapsThe pin uses coordinates supplied with this listing. Confirm the exact location with the listing contact.
Added and updated dates describe the Mirror record. Source publication and verification dates are shown separately when known; none establishes time on market. Confirm current price and availability with the listing contact.
View original listing


