Property Details:
• Type: Semi-Detached
• Tenure: N/A
• Floor Area: N/A
Key Features:
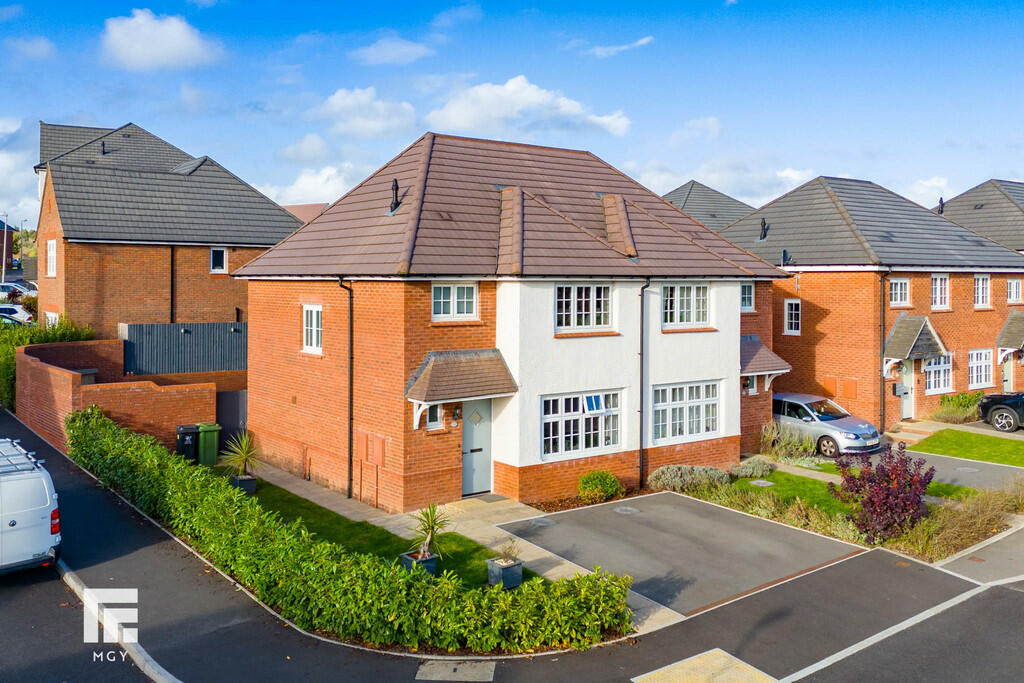
• Semi Detached Property
• Three Bedrooms
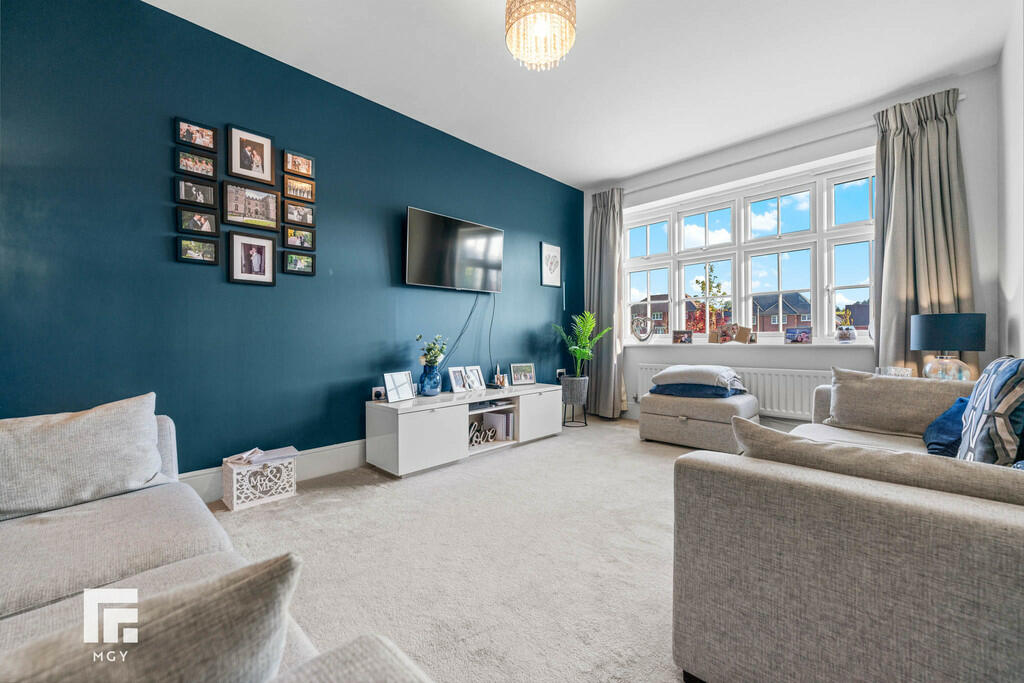
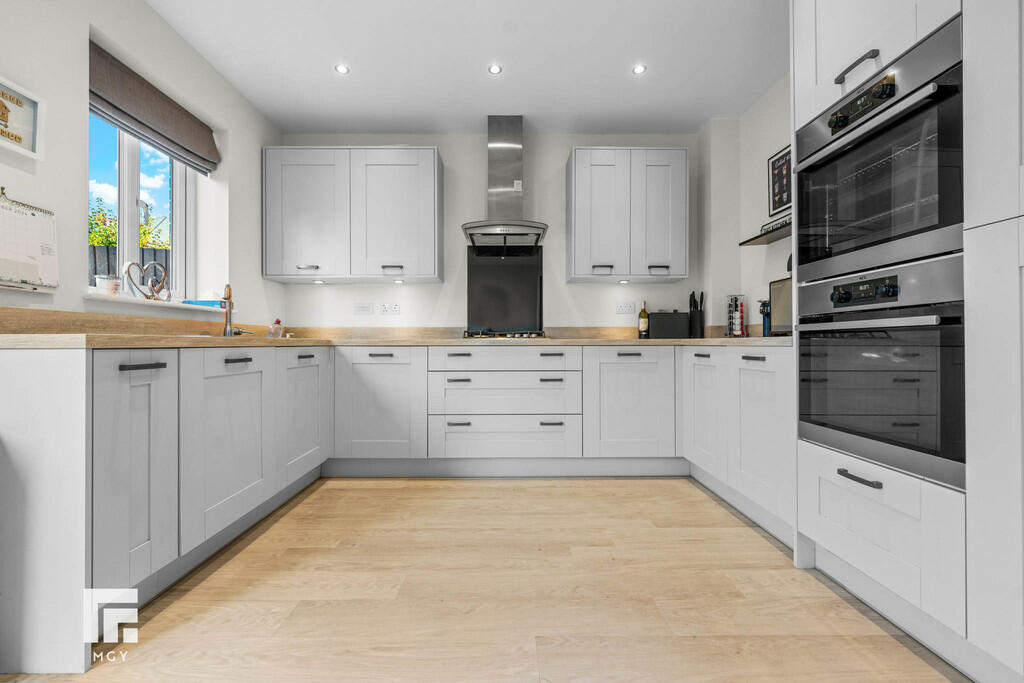
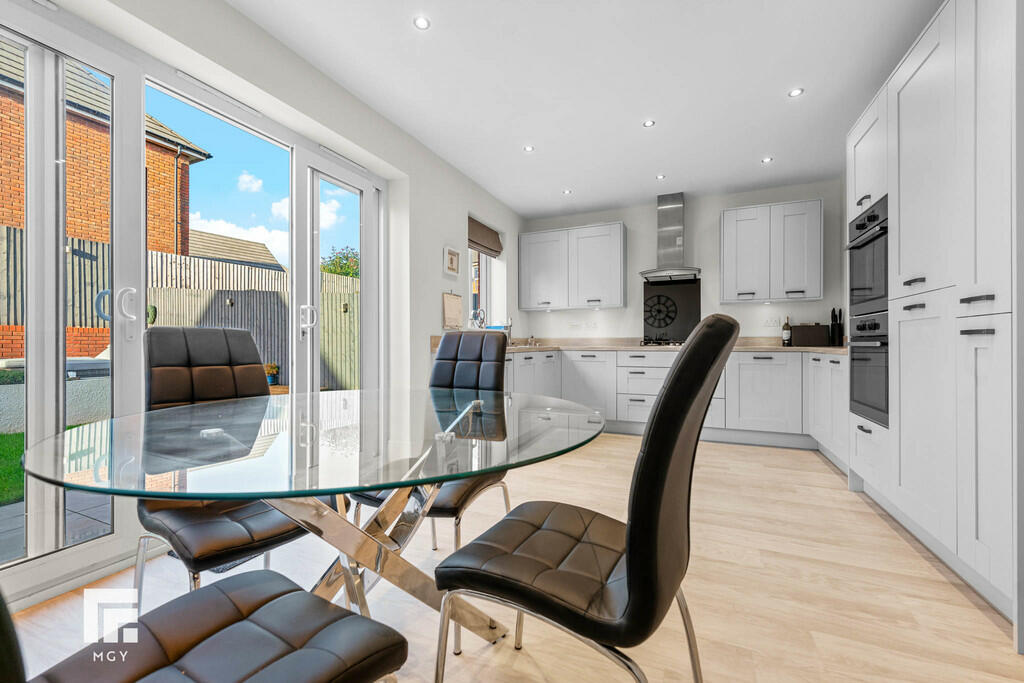
• Lounge, And Kitchen/Dining Room
• Large Rear, Side Garden Driveway And Parking For Two Cars
• EPC Rating: B
Location:
• Nearest Station: N/A
• Distance to Station: N/A
Agent Information:
• Address: 6 Station Road,
Radyr,
Cardiff,
CF15 8AA
Full Description:
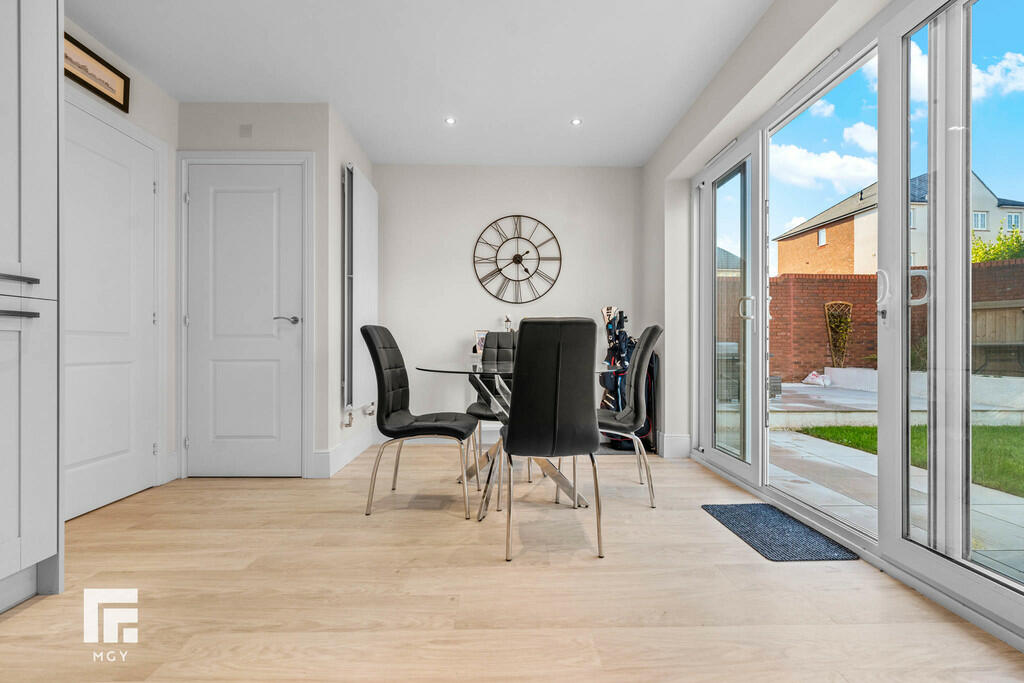
DESCRIPTION **SEMI DETACHED PROPERTY**THREE BEDROOMS**REDROW 'LUDLOW' STYLE**CORNER PLOT**A well presented, three bedroom Redrow, semi- detached property overlooking the park. Entrance hallway, lounge, kitchen/dining room and WC. To the first floor; principal bedroom with en-suite, a second double bedroom, family bathroom and third bedroom. Large rear, landscaped garden. Corner plot with side garden. Driveway with parking for two cars. EPC Rating: B LOCATION Cae St Fagans is situated in a convenient location not far from Culverhouse Cross Retail Park, City Centre and Cardiff International Airport, with good transport links to the M4 and schools at all levels. ENTRANCE ENTRANCE HALLWAY Entered via a pale blue, composite door, a light hallway. ' Amtico' LVT flooring, understairs storage cupboard and radiator. Doors leading to WC, kitchen/dining room and lounge. Staircase leading to first floor. LOUNGE 15' 8" x 10' 9" (4.80m x 3.28m) A spacious lounge with large uPVC window looking out onto the park/green space. Radiator CLOAKROOM 5' 9" x 2' 11" (1.76m x 0.90m) White suite; low level WC, corner wall hung wash hand basin with chrome mixer tap. Tiled splashback. Radiator. Spotlights. Obscured glass window to front. KITCHEN/DINING ROOM 17' 8" x 11' 4" (5.40m x 3.47m) Appointed along three sides, light grey eye and low level cupboards beneath quality, laminate work surfaces with black glass splashback. Stainless steel one and a half bowl sink with drainer and chrome mixer tap, integrated four ring gas hob with splashback and extractor hood, integrated fridge freezer, integrated ' AEG' double oven, integrated dishwasher, cupboard with plumbing for washing machine with matching worktop and extractor fan. Modern, vertical radiator and continuation of ' Amtico' flooring. Ample space for dining table. Spotlights. Large sliding doors to rear. Window above sink looking over the well maintained rear garden. FIRST FLOOR LANDING Entered via a turning staircase with oak banister, a spacious landing. Obscured glass window to side. Storage cupboard housing ' IDEAL ' logic combo boiler. Loft access. Radiator. Doors leading to three bedrooms and family bathroom. BEDROOM ONE 11' 3" x 10' 10" (3.44m x 3.31m) A well presented principal bedroom with a triple built in wardrobe. A second built in double wardrobe. Radiator. window looking over the park. Door to en-suite. ENSUITE 6' 11" x 4' 0" (2.13m x 1.23m) White suite; low level WC, wall hung wash hand basin with chrome mixer tap, double shower with glass sliding door and chrome shower. Electric shaving point. Extractor fan. 'Amtico' LVT flooring. Chrome heated towel rail. BEDROOM TWO 11' 7" x 10' 10" (3.55m x 3.31m) A second double bedroom overlooking the landscaped rear garden. Built in double wardrobe. Radiator. BEDROOM THREE 8' 6" x 8' 5" (2.61m x 2.58m) A third bedroom. Radiator. uPVC window to rear. FAMILY BATHROOM 6' 6" x 5' 6" (1.99m x 1.68m) White suite; low level WC, wall hung wash hand basin with chrome mixer tap, panelled bath with chrome mixer tap, chrome shower, and glass shower screen. Tiled splashbacks and 'Amtigo' LVT flooring. Extractor fan. Spotlights. Chrome heated towel rail. Obscured glass window to front. OUTSIDE REAR GARDEN Bordered by a brick wall and timber fence with sleepers to one side. A large rear, lanscaped garden. French doors leading onto an Italian, porcelain paved patio area. A further patio area with space for garden furniture. Area of lawn bordered by stone planters leading to a further lawn and patio. Outside tap. Solar lights. Timber shed. Timber gate to side for access. FRONT GARDEN Corner plot with side garden laid to lawn and bordered by Laurel hedges. Paved pathway leading to front door and paved pathway leading to gate for access to rear garden. Driveway with parking for two vehicles. BrochuresA4 6pp Portrait N...