Property Details:
• Type: Semi-Detached
• Tenure: N/A
• Floor Area: N/A
Key Features:
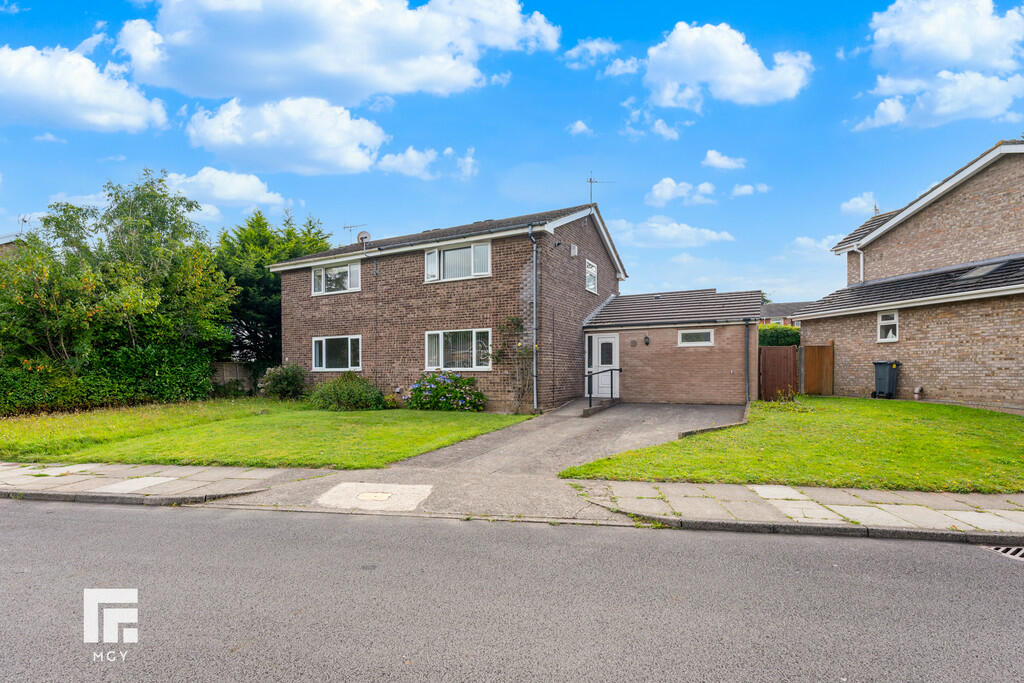
• Extended Semi-Detached Property
• Three Bedrooms
• Spacious Lounge, Kitchen And Dining Room
• Southerly Facing Rear Garden
• EPC Rating: TBC
Location:
• Nearest Station: N/A
• Distance to Station: N/A
Agent Information:
• Address: 6 Station Road,
Radyr,
Cardiff,
CF15 8AA
Full Description:
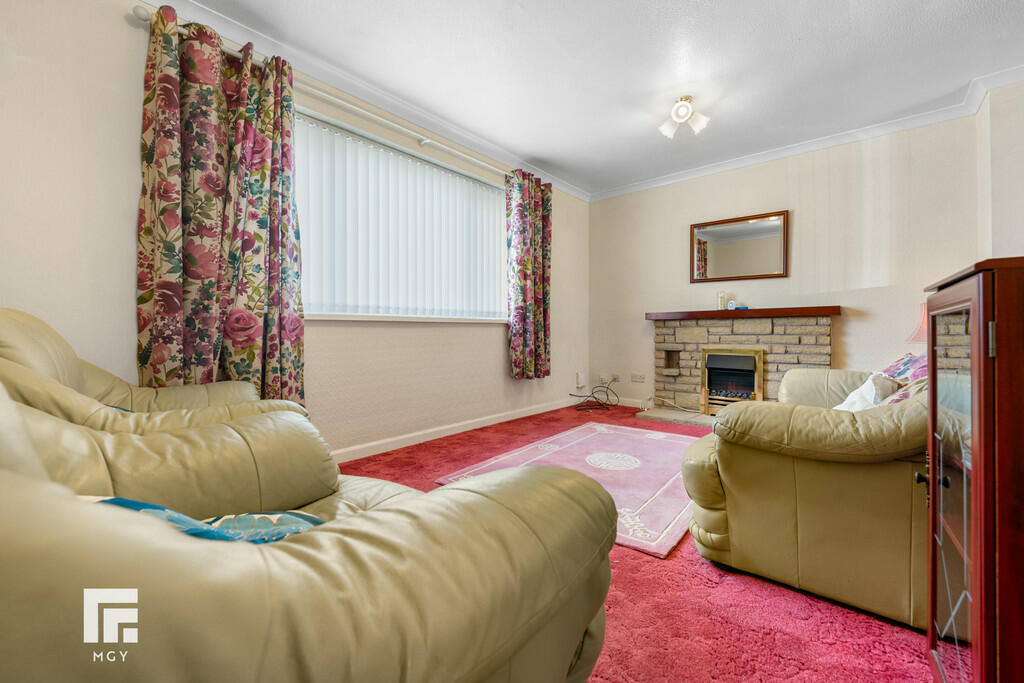
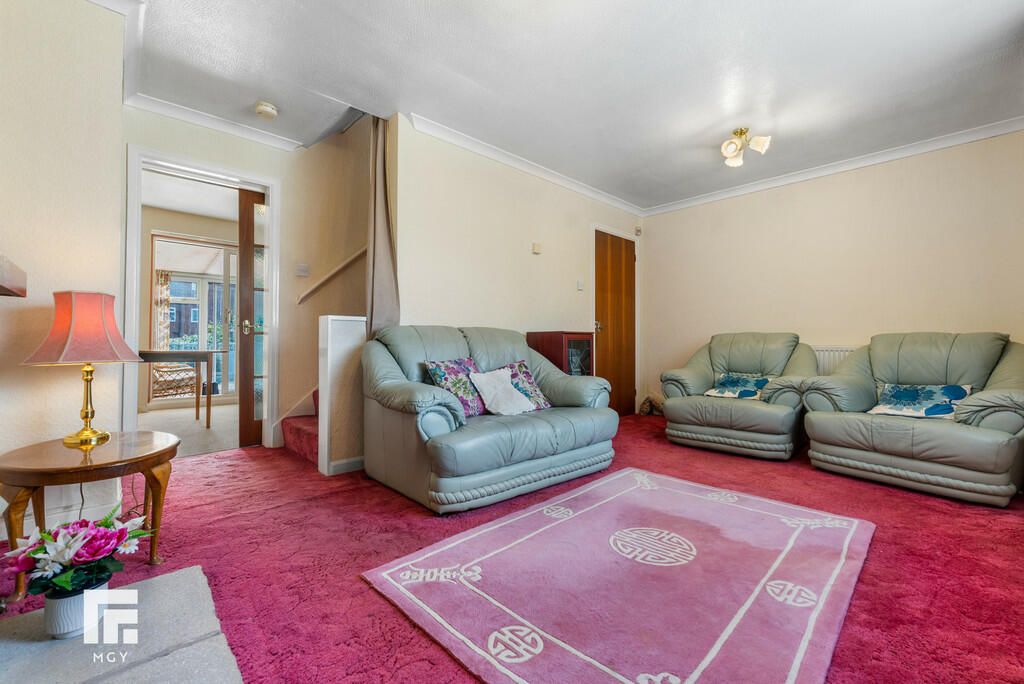
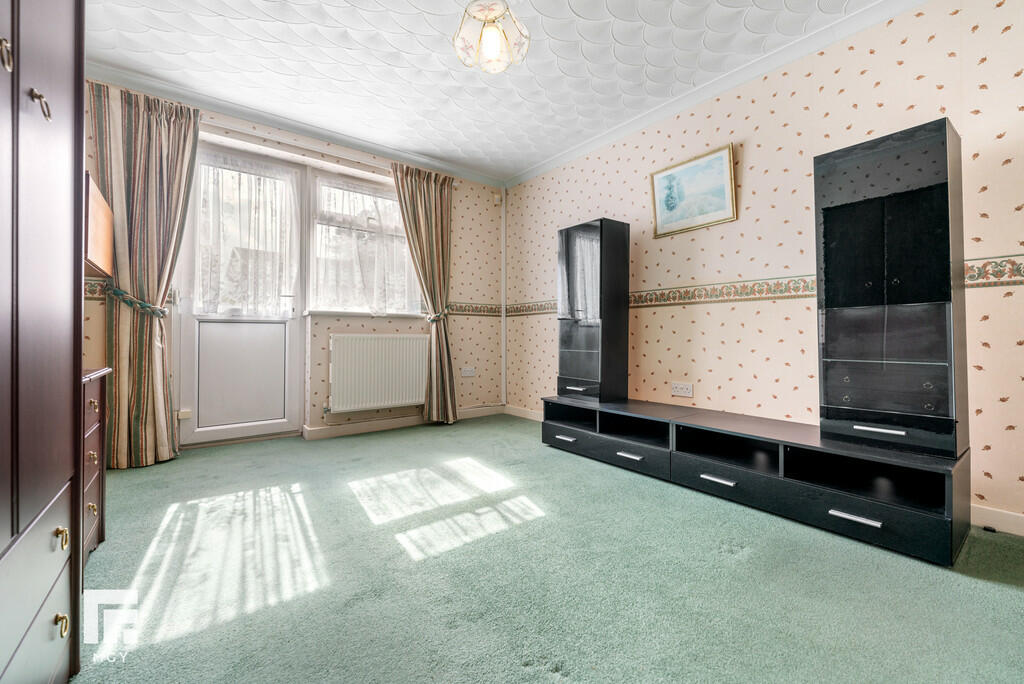
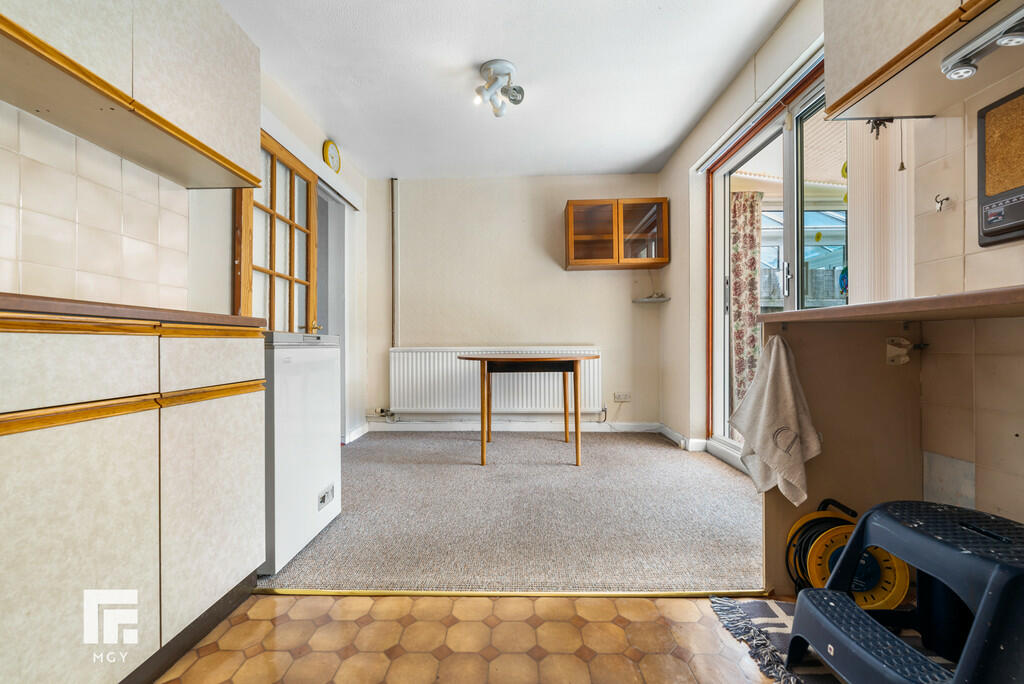
DESCRIPTION ** EXTENDED THREE BEDROOM SEMI DETACHED FAMILY HOME ** NO CHAIN ** A bright and spacious three bedroom family home in the sought after area of Radyr. Entrance hallway, spacious lounge, kitchen and dining room with patio doors to the conservatory. Versatile ground floor bedroom or sitting room with ensuite shower room. To the first floor are two further bedrooms and a family bathroom. Gas central heating. Double glazed windows. Low maintenance southerly facing rear garden. Lawned front garden and two car driveway. EPC Rating: tbc LOCATION The property is situated in the much sought after Radyr area of Cardiff. Local amenities include good schools at all levels a parade of shops, Italian restaurant, doctors, dentist and opticians, library, golf and tennis clubs. There is a regular bus service to and from the city centre and train station near to the property. It is situated close to the Taff Trail with numerous cycle paths and nature walks to Cardiff and the surrounding area. ENTRANCE HALLWAY Approached via a uPVC entrance door leading to the central hallway. Under stairs storage cupboard. Radiator. LOUNGE 16' 0" x 9' 10" (4.89m x 3.00m) With large window overlooking the lawned front garden, a good sized primary reception. Staircase to first floor. Feature fireplace. Radiator. Sliding door to kitchen and dining room. KITCHEN AND DINING ROOM 15' 11" x 8' 10" (4.87m x 2.70m) With units and worktops to three sides. Inset stainless steel sink with side drainer. Space for slot in cooker. Matching range of eye level wall cupboards. Ample space for large dining table. Patio doors to conservatory. Radiator. CONSERVATORY 14' 10" x 7' 6" (4.53m x 2.30m) Upvc double glazed conservatory with patio doors to the rear garden. Power and lighting. BEDROOM THREE/SITTING ROOM 13' 2" x 10' 8" (4.03m x 3.27m) A versatile bedroom or reception. With uPVC double glazed door and window to rear. Radiator. Door to shower room. ENSUITE SHOWER ROOM 11' 6" x 6' 7" (3.51m x 2.02m) A sizeable ground floor shower room with walk in shower cubicle, wash hand basin and low level wc. Obscured window to front. Extractor fan. Tiled splashback. Radiator. FIRST FLOOR LANDING Approached via an easy rising staircase leading to the central landing area. Access to roof space. Window to side. Large walk in airing cupboard housing the combi gas central heating boiler. BEDROOM ONE 12' 8" x 10' 0" (3.88m x 3.05m) Overlooking the lawned front garden and entrance approach, an excellent sized primary bedroom. Built in wardrobe. Radiator. BEDROOM TWO 8' 11" x 8' 10" (2.73m x 2.71m) Overlooking the rear garden, a good sized second bedroom. Radiator. Built in wardrobe. Built in over stairs airing cupboard with radiator. FAMILY BATHROOM 6' 7" x 5' 4" (2.03m x 1.65m) Comprising low level wc, wash hand basin, panelled bath with 'Triton' shower above. Full wall tiling. Obscured glass window to rear. Radiator. OUTSIDE REAR GARDEN A sizeable rear garden enjoying a southerly aspect. Comprising paved patio and areas of decorative stones with neat beds of plants and shrubs. Outside light. Outside tap. Side access with gate leading to front. FRONT GARDEN With large area of lawn to front. Driveway with parking for approx 2 cars. Gate giving side access. Outside light. BrochuresA4 Portrait 4pp A...