Peplins Way, Brookmans Park, AL9
Property facts
- Property type
- Semi-Detached
- Property subtype
- Other
- Bedrooms
- 3
- Bathrooms
- 1
- Taxes (as supplied)
- Band: E
Only details supplied with this listing are shown. Ask the listing contact to confirm measurements, taxes and costs.
About this home
Property Details: • Type: Semi-Detached • Tenure: N/A • Floor Area: N/A
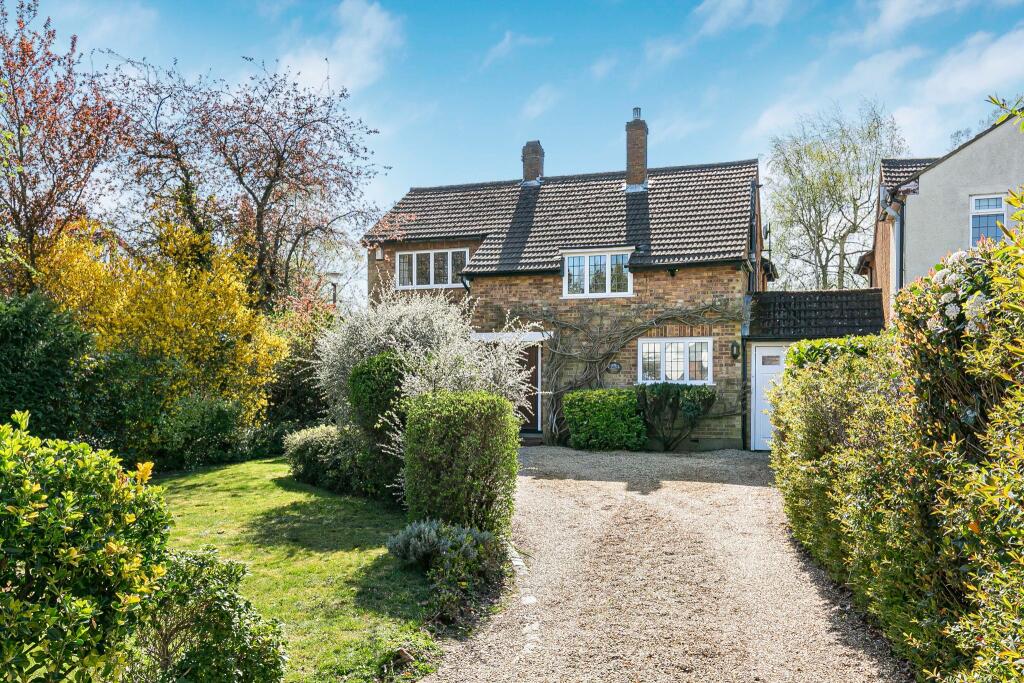
Key Features: • SEMI DETACHED HOUSE • THREE BEDROOMS • THROUGH LOUNGE WITH FIREPLACE • ATTRACTIVE REAR GARDEN • DRIVEWAY & CAR PORT • POTENTIAL TO EXTEND (STPP) • WALKING DISTANCE TO TRAIN STATION • VILLAGE LOCATION & NEAR TO SCHOOLS • FREEHOLD • EPC RATING - D
Location: • Nearest Station: N/A • Distance to Station: N/A
Agent Information: • Address: 37 Darkes Lane, Potters Bar, EN6 1BJ
Full Description: Situated within walking distance to the village centre with an abundance of shops, restaurants and amenities including Brookmans Park Train Station (Finsbury Park in 25 mins and Moorgate in 40 mins), Brookmans Park Primary School and Brookmans Park Golf Club is this well presented semi detached house. The ground floor comprises an inviting entrance hall with good storage, spacious dual aspect through lounge with living and dining areas with curved bay window and fireplace, modern fitted kitchen with Quartz worktops, Neff appliances and Vaillant boiler. The first floor features a spacious master bedroom with fitted wardrobes, second double bedroom, third single bedroom with built in cupboard and modern family bathroom. This freehold home further benefits from a large 85ft (approx) rear garden with lawn and patio areas, car port, driveway for multiple cars and has considerable potential to be extended to the side, rear and loft subject to the necessary permissions and consents.EPC Rating: DEntrance Hall2.92m x 1.78mThrough Lounge6.74m x 3.9mKitchen2.58m x 3.05mLanding2.34m x 1.92mBedroom One3.46m x 3.36mBedroom Two2.59m x 3.53mBedroom Three2.56m x 2.42mFamily Bathroom1.67m x 2.21mLoftPartially boarded loft with ladderGarden25.91m x 9.14mWell maintained mature East facing rear garden approx 85ftParking - Car portSecure car port to sideParking - DrivewayBlock paved driveway to front for multiple carsBrochuresBrochure 1
Features & amenities
Location
If the interactive map is unavailable, open the supplied location in maps.
Open location in mapsThe pin uses coordinates supplied with this listing. Confirm the exact location with the listing contact.
Listing information
- Original source
- www.rightmove.co.uk
- Added to Mirror
- Record updated
Added and updated dates describe the Mirror record. Source publication and verification dates are shown separately when known; none establishes time on market. Confirm current price and availability with the listing contact.
View original listingSimilar homes nearby