Property Details:
• Type: Detached
• Tenure: FREEHOLD
• Floor Area: N/A
Key Features:
• Detached Period Family Home
• Four Double Bedrooms
• Central Broadstairs Location
• Detached Double Garage
• 67' South Facing Rear Garden
• Two Bathrooms
• 23'6" Living Room
• Well Appointed 23'1" Kitchen/Diner
• Utility Room
• Conservatory
Location:
• Nearest Station: Broadstairs Station
• Distance to Station: 0.1639418494771177 miles
Agent Information:
• Address: Prospect House,
44 High Street,
Broadstairs,
CT10 1JT
Full Description:
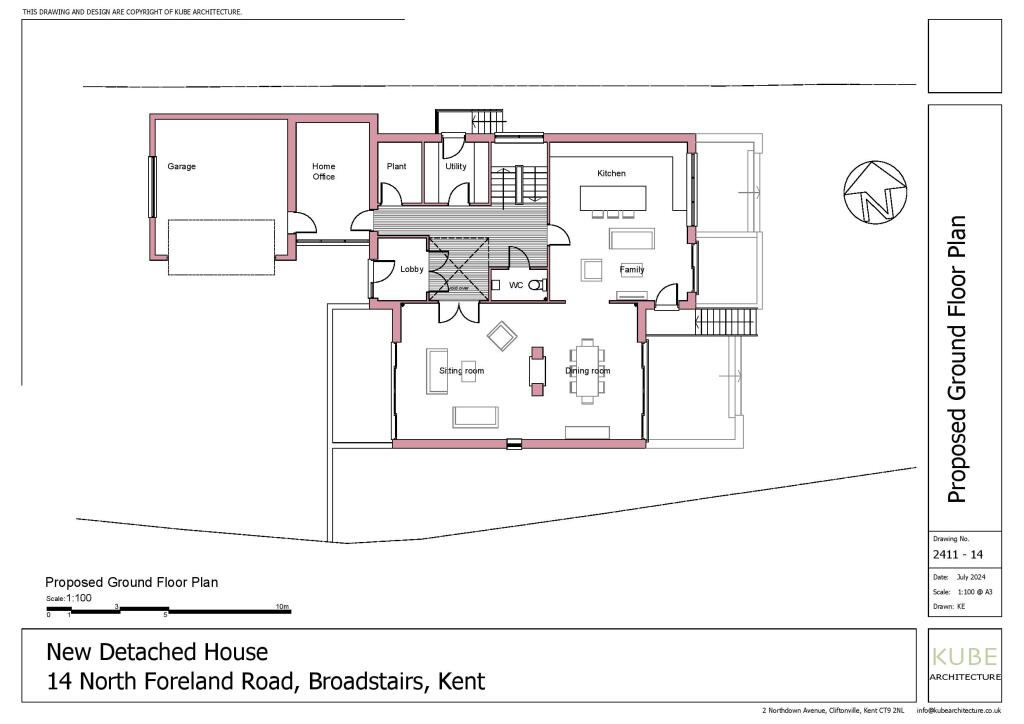
<p>DETACHED DOUBLE FRONTED PERIOD FAMILY HOME IN THE HEART OF BROADSTAIRS, WITH A LARGE SOUTH-FACING REAR GARDEN & DETACHED DOUBLE GARAGE</p><p>This impressive detached period family home occupies a generous plot in a highly convenient location, perfectly positioned for family life in the heart of Broadstairs. The property is within easy reach of the town’s excellent range of amenities, including its stunning sandy beaches, highly regarded schools and railway station. The library, GP surgery, veterinary practice, children’s playground, skate park and local shops are all just a two-minute walk away.</p><p>Offering over 1,900 sq ft of spacious and versatile accommodation arranged over two floors, this wonderful home retains a wealth of original period features, including impressive high ceilings with ornate coving, a beautiful stained-glass wooden entrance door with matching side lights, panelled internal doors, mosaic tiled flooring and much more. The accommodation comprises a welcoming entrance porch with mosaic tiled flooring, a generous entrance hall with an impressive staircase, a substantial 23'6" double-aspect living room, conservatory and a well-defined 23'1" kitchen/diner. There is also a useful utility room with pantry cupboard and a recently updated shower room/WC.</p><p>On the first floor, a spacious double-aspect split-level landing provides access to four particularly well-proportioned double bedrooms, a separate WC and a family bathroom featuring both a bath and separate shower.</p><p>Externally, the property continues to impress with a beautifully maintained 67' south-facing rear garden, which is predominantly laid to lawn and provides an excellent space for entertaining and family enjoyment. The garden also benefits from a substantial garden store room and direct rear access to the detached double garage, which is approached via Fordoun Road.</p><p>Properties of this type and position rarely come to the market, and we strongly recommend an internal viewing to fully appreciate the space, character and excellent location this fabulous family home has to offer. Please contact Terence Painter Estate Agents on to arrange your viewing.</p>