Property Details:
• Type: Detached
• Tenure: N/A
• Floor Area: N/A
Key Features:
• Swanlow Area of Winsford
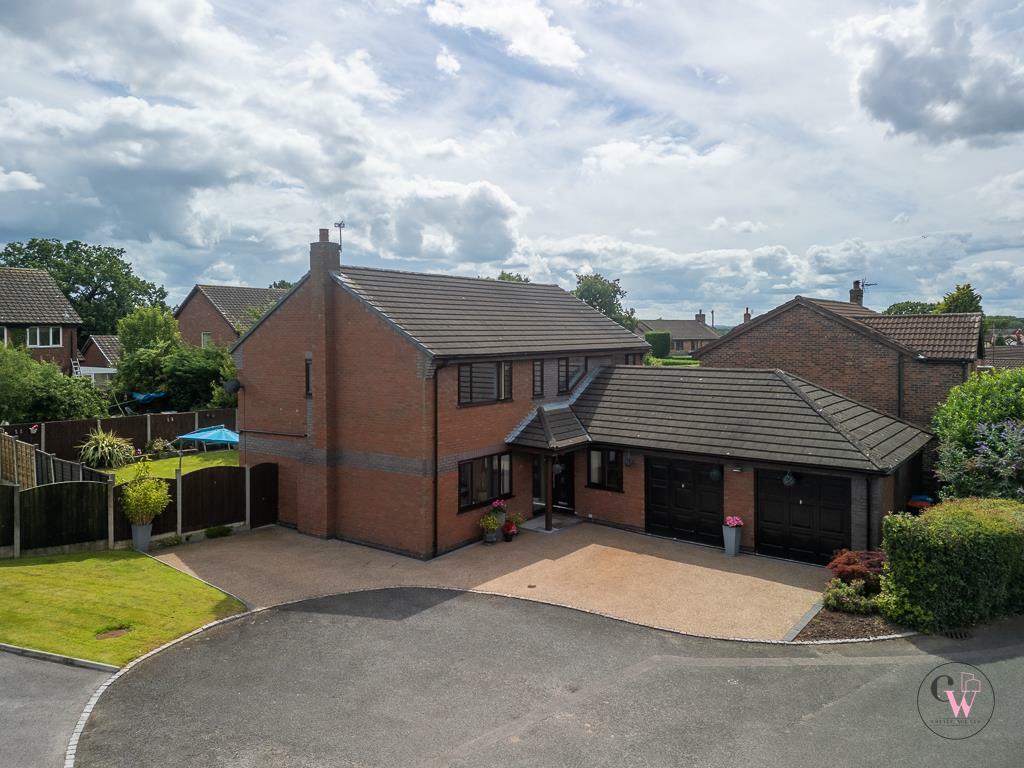
• Substantial Detached Home
• Off Road Parking & Double Garage


• Stunning entrance hall & landing.
• Four Double Bedrooms
• South Facing Garden
Location:
• Nearest Station: N/A
• Distance to Station: N/A
Agent Information:
• Address: Unit 4 Browning Way,
Woodford Park,
Industrial Estate,
Winsford,
CW7 2RH
Full Description:
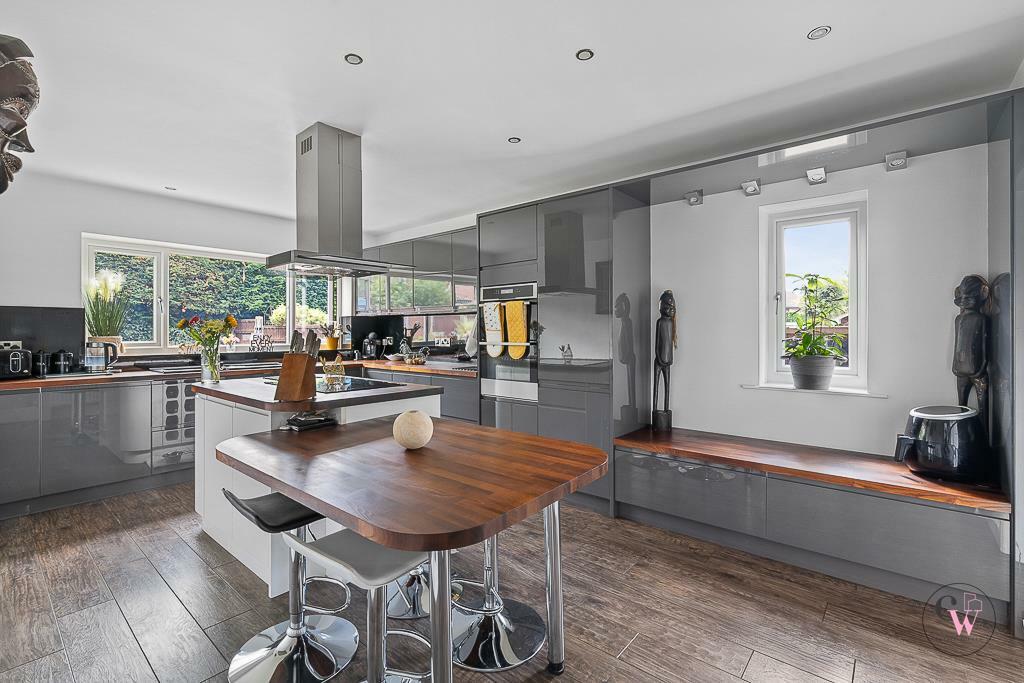
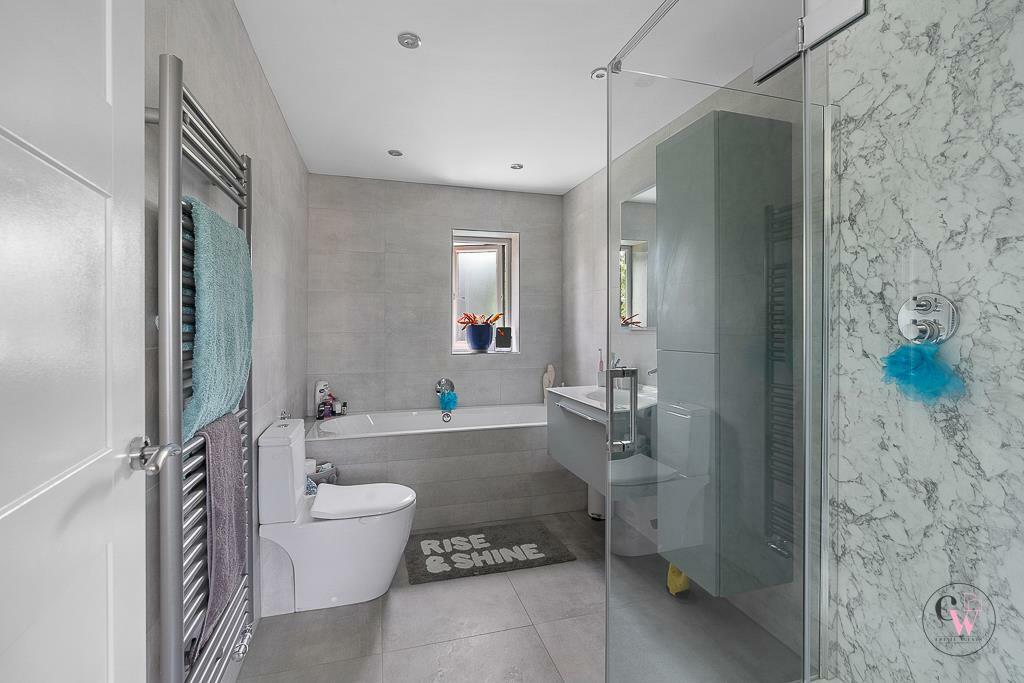
A substantial family home, set in the desirable Swanlow area of Winsford just off Moors Lane and tucked away at the head of a cul-de-sac. Sitting on a great size plot, the current owners have improved and updated over the years to create a beautiful turn-key home. To the front is a resin driveway which will accommodate several vehicles and in turn leads to a double garage! Internally the impressive entrance hallway with vaulted ceiling and glass balustrades forms the central focal point of the ground floor accommodation. Off the hallway is a great size L-shaped lounge/dining room, home office, cloakroom and kitchen/breakfast room. The kitchen has been recently remodelled beautifully and leads in turn to a utility room and internal access to the double garage ! To the first floor there are four great sized bedrooms off the galleried landing with family bathroom and En-suite off bedroom one. To the rear of the home is a great sized enclosed garden mainly laid to lawn.Entrance Hallway - A stunning double height entrance hallway with glass balustrade. Doors off to home office, cloakroom, kitchen/breakfast room, dining room and lounge.Cloakroom - WC & wash hand basin.Home Office - 3.987m x 2.749m (13'0" x 9'0") - Window to front.Breakfast Kitchen - 5.677m x 3.643m (18'7" x 11'11") - A beautiful modern breakfast kitchen with a full range of base and wall units with worktops over which continue into a breakfast/dining table. Integrated oven, hob and fridge freezer. Windows to rear and side. Opening into utility room. Entrance door to side.Utility Room - 5.014m x 1.761m (16'5" x 5'9") - Range of base and wall units with worktops over and undercounter space for appliances. Window to side and door to integral double garage.Lounge - 7.672m x 4.206m (25'2" x 13'9") - Window to front and doors out to rear garden. Opening to dining area.Dining Room - 3.788m x 3.406m (12'5" x 11'2") - Window to rear. Door to entrance hallway and opening to lounge.Bedroom One - 4.201m x 3.783m (13'9" x 12'4") - Window to front. Door to En-suite.En-Suite - Window to rear. WC, wash hand basin, bath and walk-in shower.Bedroom Two - 3.844m x 3.079m (12'7" x 10'1") - Window to rear.Bedroom Three - 3.723m x 3.339m (12'2" x 10'11") - Window to rear. Built in wardrobe.Bedroom Four - 3.360m x 3.299m (11'0" x 10'9") - Window to front. Built in wardrobe.Bathroom - WC, wash hand basin and shower bath with shower screen and shower over. Window to rear.Externally - Set on a good sized plot tucked away in a cul-de-sac location. To the front there is a beautiful resin driveway which provides off road parking for a number of vehicles and in turn leads to a double garage. The double garage has full power and light, two up and over doors and integral access off the utility room. To the rear is a great size enclosed garden with patio area off the lounge and side gated access.BrochuresPeregrine Close, WinsfordBrochure