For Sale
£189,000
Cashmore View, Mowmacre Hill, Leicester, Leicester LE4
3 bd
Leicester
Listed by Zoopla Agent


Only details supplied with this listing are shown. Ask the listing contact to confirm measurements, taxes and costs.
Property Details: - Type: Detached bungalow - Bedrooms: 2 - Bathrooms: 1
Agent: haart Estate Agents - Leicester Phone: 0116 448 9210
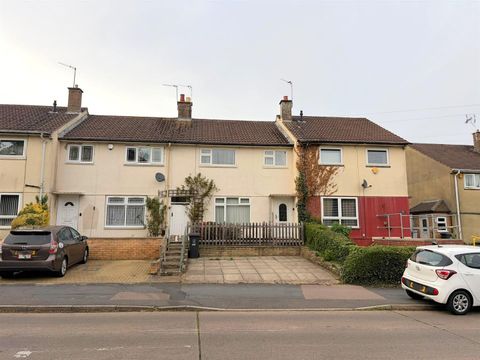
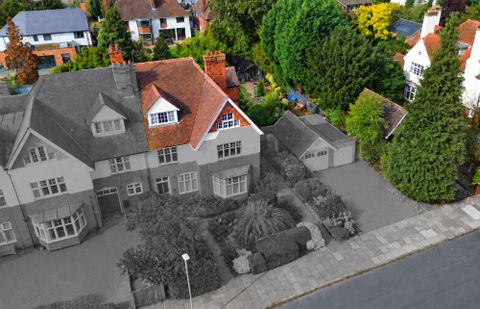
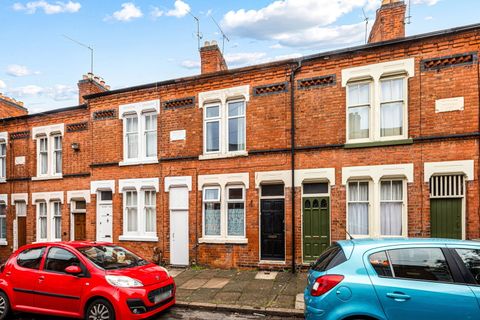
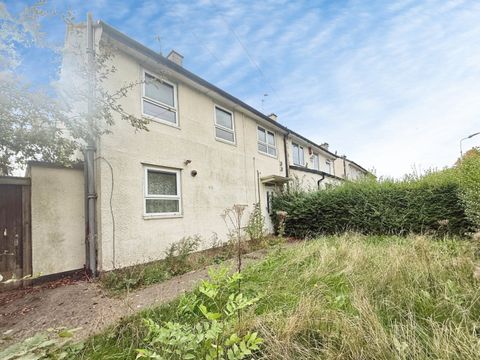
A well-presented two-bedroom detached bungalow offering spacious and versatile accommodation, including two generous bedrooms, a bright lounge, a conservatory, a fitted kitchen, and a modern three-piece bathroom. Externally, the property features a neatly paved, low-maintenance rear garden, along with a driveway and single garage to the front.<br/><br/>Description<br/>Situated on the popular Peregrine Rise in Anstey Heights, this attractive detached bungalow provides comfortable single-storey living in a quiet and well-established residential setting. The property boasts two well-proportioned bedrooms, making it suitable for a range of buyers, including downsizers, first-time purchasers, or those seeking flexible living space.<br/><br/>The lounge is light and inviting, offering a pleasant living area with direct access to the conservatory, an ideal space for relaxing or enjoying views of the garden all year round. The kitchen is fitted with a range of wall and base units, providing ample storage and workspace, with room for essential appliances. A modern three-piece bathroom completes the internal accommodation.<br/><br/>To the rear, the property benefits from a neatly paved garden designed for ease of maintenance, while still offering an enjoyable outdoor space. To the front, there is a driveway leading to a single garage, providing off-road parking and additional storage.<br/><br/>Accommodation<br/><br/>Entrance Hall<br/>Accessed via a door to the front.<br/><br/>Lounge<br/>Window to the side, radiator, and patio doors leading into the conservatory.<br/><br/>Kitchen<br/>Fitted with a range of wall and base units with work surfaces over, sink and drainer unit, radiator, and space for appliances. Window to the front.<br/><br/>Conservatory<br/>With access to the rear garden.<br/><br/>Bedroom One<br/>Window to the rear and radiator.<br/><br/>Bedroom Two<br/>Window to the front, wooden flooring, and radiator.<br/><br/>Bathroom<br/>Window to the front, walk-in shower, WC, wash hand basin, and radiator.<br/><br/>Garage<br/>Detached single garage.<br/><br/>Outside<br/>To the front is a driveway leading to the garage. The rear garden is paved for low maintenance and includes a shed.
If the interactive map is unavailable, open the supplied location in maps.
Open location in mapsThe pin uses coordinates supplied with this listing. Confirm the exact location with the listing contact.
Added and updated dates describe the Mirror record. Source publication and verification dates are shown separately when known; none establishes time on market. Confirm current price and availability with the listing contact.
View original listing