
For Sale
GBP139,950
Morecambe LA3
3 bd
1 ba
Semi-detached house
Listed by Hayley Baxter - Morecambe



Property Details: • Type: Barn Conversion • Tenure: Share of Freehold • Floor Area: N/A
Key Features: • Unique end-terrace barn conversion • Share of freehold with long 955 year lease remaining • Spacious garage with parking in front • Two bedrooms • Spacious open plan lounge/diner • Snug with feature log burner • Kitchen • Popular & well-connected location
Location: • Nearest Station: N/A • Distance to Station: N/A
Agent Information: • Address: 4 Worcester Road, Bromsgrove, B61 7AE
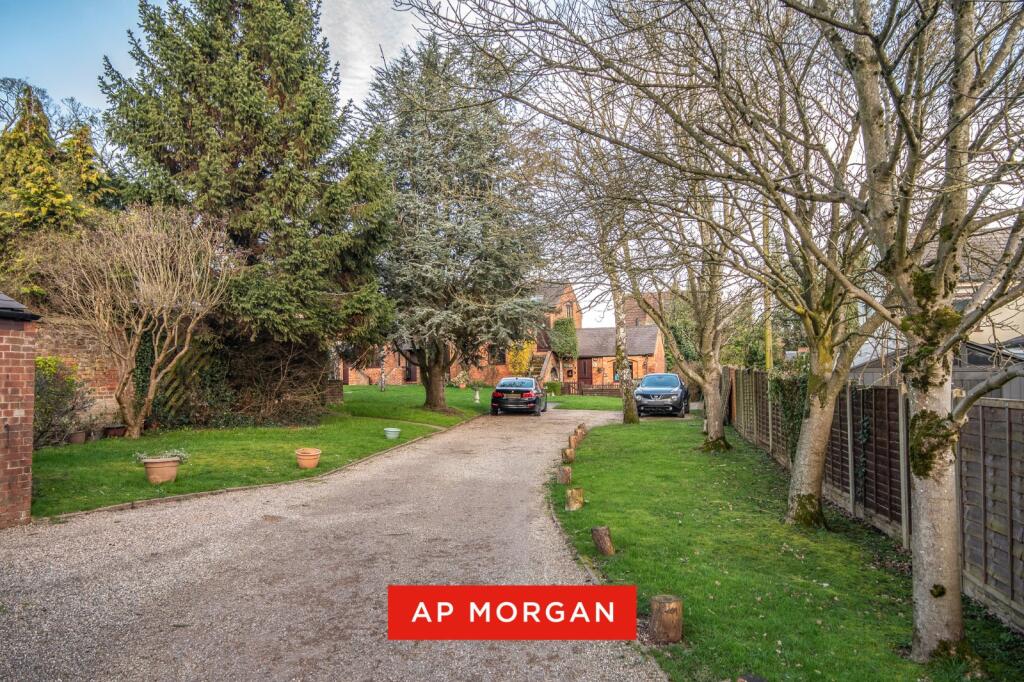
Full Description: A truly individual home, this beautifully converted barn forms part of the highly regarded Sheepcote Grange development, a small, well-established collection of barn conversions set within mature, landscaped communal grounds on the edge of Bromsgrove. Offering an abundance of character alongside flexible accommodation across three levels, the property is ideal for those seeking something genuinely different from the typical residential market. Approached via a gated private driveway flanked by established trees and well-kept lawns, the property enjoys a wonderful sense of arrival. The setting is peaceful and semi-rural in feel, yet Bromsgrove town centre, local schools and parkland are all readily accessible.Lower Ground FloorThe main entrance is at lower ground floor level, opening into a hallway with stairs rising to the ground floor above. This level also houses the family bathroom, fitted with a corner bath with shower over, close-coupled WC and pedestal wash hand basin, all set within fully tiled surrounds.The standout feature of this level is the cosy snug, a versatile space with a freestanding wood burning stove set against a slate-effect tiled hearth and a vaulted ceiling. Whether used as a second sitting room, home office or additional bedroom, it is a room that will inevitably become a firm favourite, particularly during the cooler months.Ground FloorThe ground floor lounge/diner is an impressive and welcoming space, full of the character you would expect from a barn conversion of this type. Original exposed beams run across the ceiling, and multiple windows flood the room with natural light, with ample space for both lounge and dining furniture. The kitchen is fitted with a range of wall and base units and includes an integrated gas hob and oven with extractor, inset circular sink with mixer tap, space and plumbing for a washing machine, and a window to the rear.First FloorThe first floor provides two bedrooms, both benefiting from Velux skylights that draw in natural light beneath the roofline. The principal bedroom is a comfortable double with exposed beam detailing and feature brick-effect wallpaper, while the second bedroom offers flexibility as a further bedroom, dressing room or home office, and currently includes built-in wardrobe storage.OutsideExternally, the property benefits from an attractive front aspect with planted borders and a pathway leading to the entrance. The development is set within extensive, well-maintained communal lawned grounds, creating a private and peaceful environment shared by the barn owners. A generously sized garage is included on an en-bloc basis, and the development benefits from additional communal parking options within the grounds.Tenure – Leasehold with Share of Freehold with a long lease of approximately 955 years remaining.The property is registered under a leasehold title; however, it is offered for sale with the benefit of a share of the freehold. The freehold of the development is held by a residents' management company, of which the owners of each barn within Sheepcote Grange are registered as directors. This means the incoming purchaser will become a director and co-owner of the freehold company, placing meaningful control of the development's management, maintenance and future decisions directly in the hands of the residents themselves, widely regarded as a more favourable position than a standard leasehold arrangement. Prospective purchasers are advised to seek independent legal advice and confirm all tenure details, lease length and service charge arrangements with their solicitor prior to exchange.Estate Agents are required by law to conduct anti-money laundering checks on all those buying a property. We have partnered with a third party supplier to undertake these who will contact you once you have had an offer accepted on a property you wish to buy. The cost of these checks is £99 + VAT per buyer and this is a non-refundable fee. These charges cover the cost of obtaining relevant data, any manual checks and monitoring which might be required. This fee will need to be paid and the checks completed in advance of the issuing of a memorandum of sale on the property you would like to buy.No statement in these details is to be relied upon as representation of fact, and purchasers should satisfy themselves by inspection or otherwise as to the accuracy of the statements contained within. These details do not constitute any part of any offer or contract. AP Morgan and their employees and agents do not have any authority to give any warranty or representation whatsoever in respect of this property. These details and all statements herein are provided without any responsibility on the part of AP Morgan or the vendors. Equipment: AP Morgan has not tested the equipment or central heating system mentioned in these particulars and the purchasers are advised to satisfy themselves as to the working order and condition. Measurements: Great care is taken when measuring, but measurements should not be relied upon for ordering carpets, equipment, etc. The Laws of Copyright protect this material. AP Morgan is the Owner of the copyright. This property sheet forms part of our database and is protected by the database right and copyright laws. No unauthorised copying or distribution without permission.Entrance HallSnug3.95 x 2.76Bathroom1.95 x 2.03Lounge/Diner4.88 x 5.32 - Both maxKitchen2.00 x 2.61First Floor LandingBedroom One4.88 x 2.57Bedroom Two2.63 x 2.65Garage4.27 x 5.66 - Both maxBrochuresParticulars


